Save
Ask
Tour
Hide
Share
$995,000
1 Day On Site

24030 Argyle Street
Novi City, MI 48374

Single Family Residence|Coming Soon
5
Beds
4
Total Baths
3
Full Baths
1
Partial Bath
4,684
SqFt
$212
/SqFt
2001
Built
Subdivision:
BROADMOOR PARKNO 3
County:
Oakland
Call Now: 810-220-7653
Is this the listing for you? We can help make it yours.
810-220-7653
Upcoming Open Houses
Fri, Sep 11, 6:00 PM - 8:00 PM
Sun, Sep 13, 1:00 PM - 3:00 PM
24030 Argyle Street24030 Argyle Street24030 Argyle Street24030 Argyle Street
Save
Ask
Tour
Hide
Share

Mortgage Calculator

Monthly Payment (Est.)

$4,540
Calculator powered by Showcase IDX, a Constellation1 Company. Copyright ©2026 Information is deemed reliable but not guaranteed.

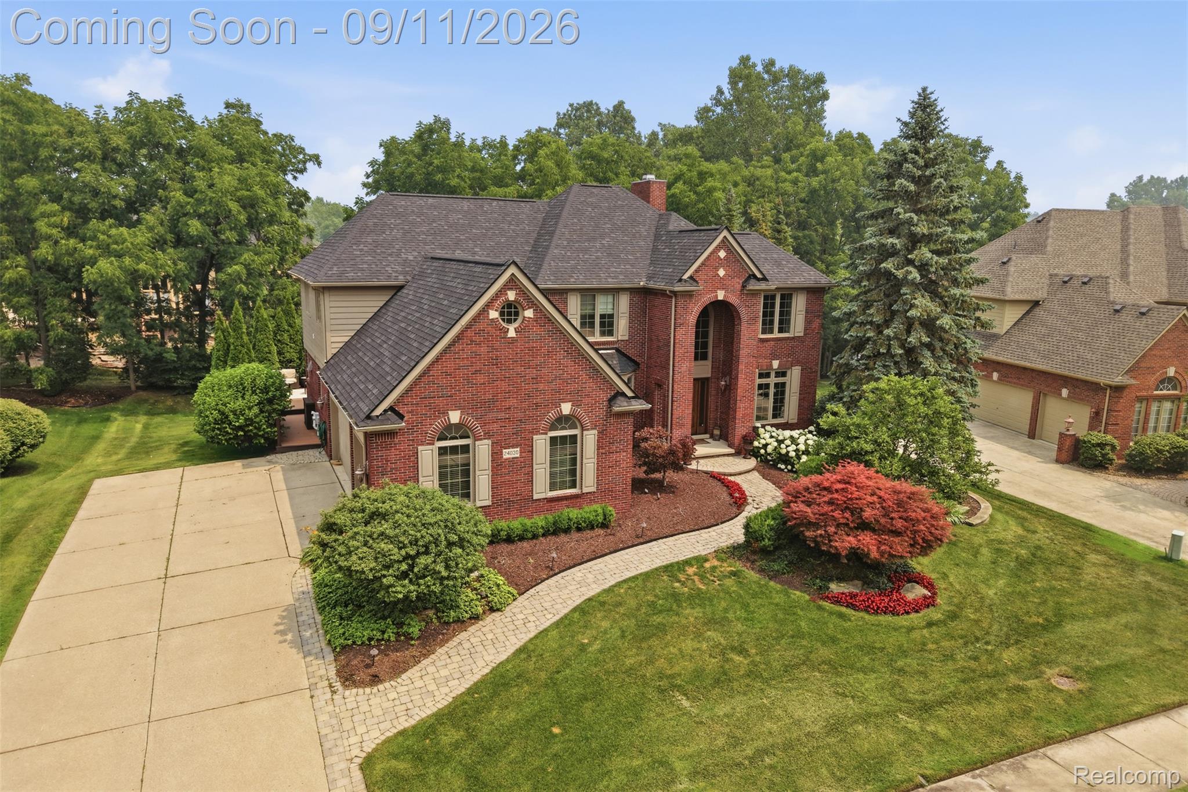
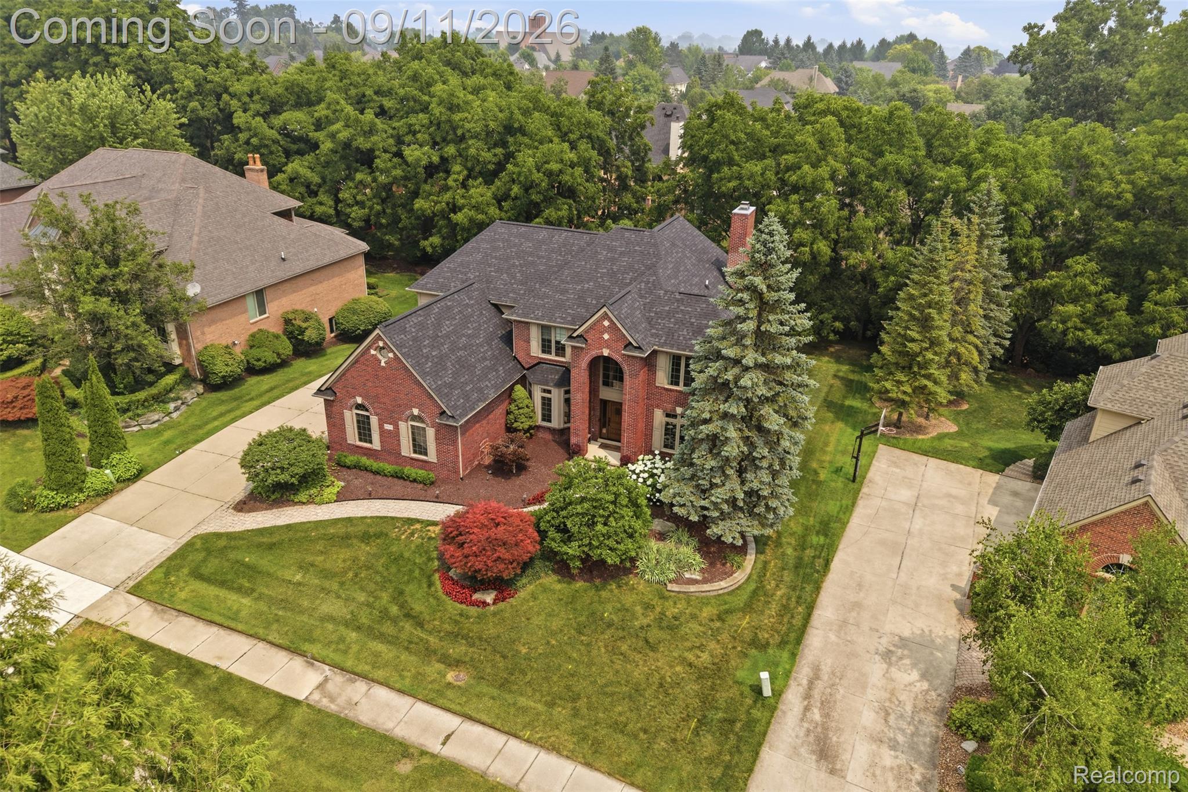
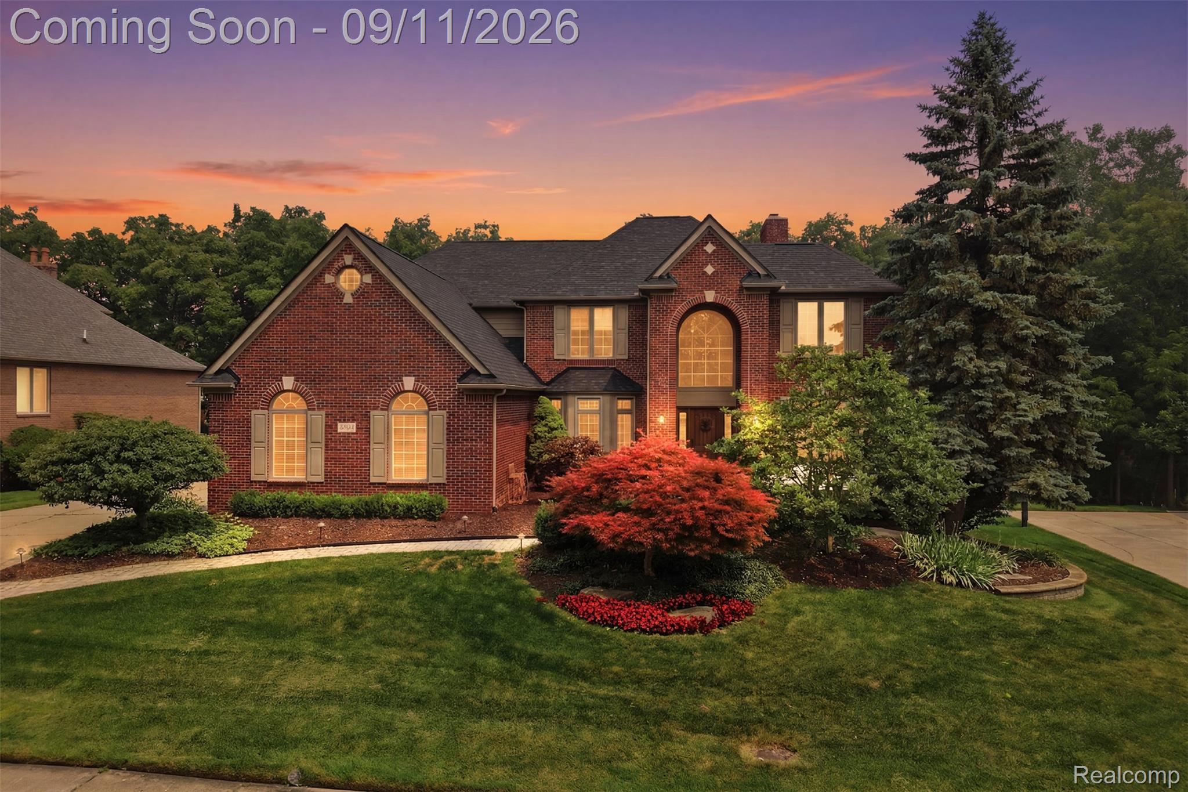
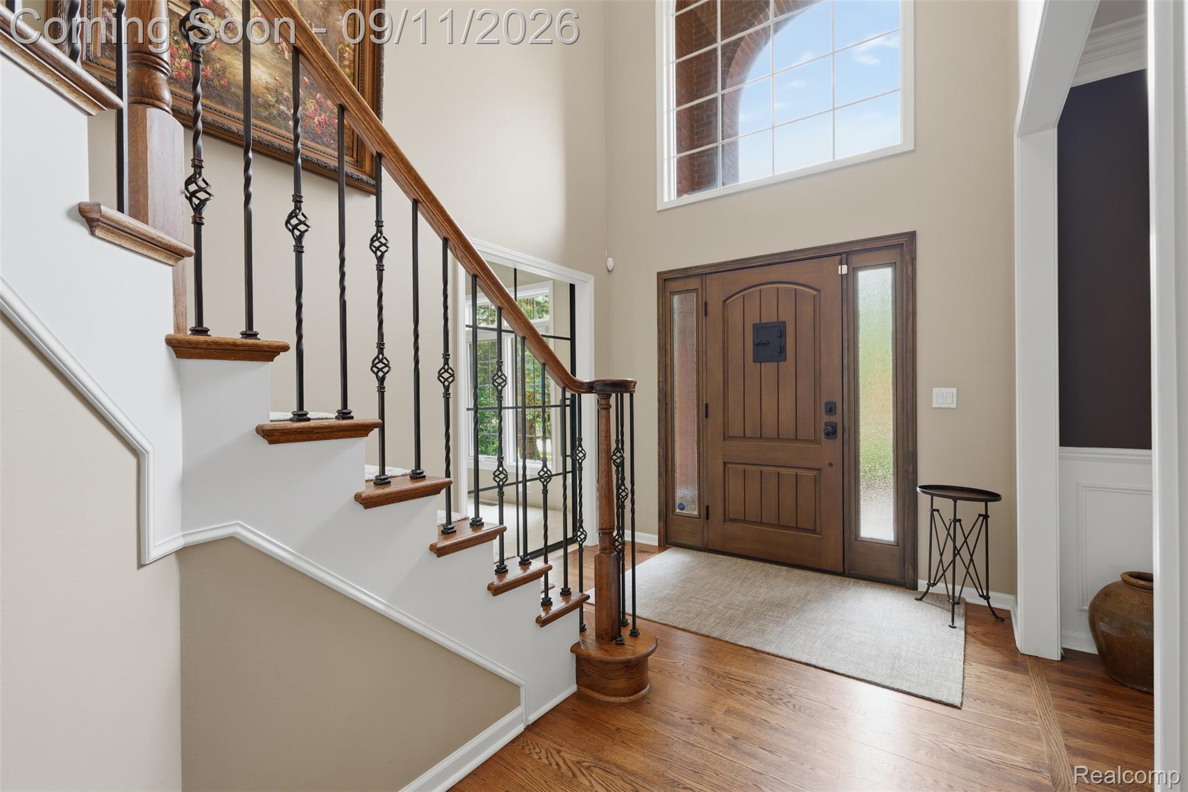
Welcome to 24030 Argyle Street in the highly sought-after Broadmoor Park. This beautifully updated home offers four spacious bedrooms, three full and one half baths, and showcases exceptional craftsmanship, timeless style, and professionally curated interiors throughout. Designed for both everyday living and unforgettable entertaining, the heart of the home is a spectacular remodeled kitchen featuring two oversized islands, granite countertops, custom cabinetry, a separate wet bar with beverage refrigerator, breakfast nook, built-in sound system, and seamless flow into the inviting family room. A dramatic stone and glass fireplace and custom built-in shelving create a striking focal point, while a private den with built-in cabinetry provides an ideal work from home space. The upper level is equally impressive, offering a spacious second-floor laundry and craft room with new washer and dryer (2025). The luxurious primary suite is a private retreat with a beautifully remodeled, spa-inspired bath featuring quartz countertops and an expansive walk-in closet by California Closets.The finished lower level extends the home's living space with a beautifully appointed second kitchen featuring quartzite countertops, a fifth bedroom, full bath, and expansive family room with daylight windows?ideal for entertaining, overnight guests, or multigenerational living.Significant updates include a new roof (2026), furnace (2023), and Sierra Pacific windows (2015). Hardwood flooring extends throughout the first floor, complemented by granite in the kitchen, quartz in the bathrooms, and quartzite in the lower-level kitchen. Outside, professionally landscaped grounds, an expansive deck, and inviting patio provide a beautiful setting for relaxing or entertaining. Every improvement has been thoughtfully selected, resulting in a home that is as functional as it is beautiful and truly move-in ready. Located in the award winning Novi school district!

Save
Ask
Tour
Hide
Share
Listing Snapshot
Price 
$995,000
Days On Site 
1 Day
Bedrooms 
5
Inside Area (SqFt) 
4,684 sqft
Total Baths 
4
Full Baths 
3
Partial Baths 
1
Lot Size 
0.35 Acres
Year Built 
2001
MLS® Number 
20261071071
Status 
Coming Soon
Property Tax 
$9,878
HOA/Condo/Coop Fees 
$29.17 monthly
Sq Ft Source 
N/A
Friends & Family
Recent Activity
yesterdayListing first seen on site
yesterdayListing updated with changes from the MLS®
General Features
Acres 
0.35
Cross Street 
10 Mile Road and Beck Road
Disclosures 
Taxes Homestead Exempt
Garage 
Yes
Garage Spaces 
3
Levels 
Two
Parking 
AttachedPaver BlockGarage Faces Side
Property Sub Type 
Single Family Residence
Sewer 
Public Sewer
Special Circumstances 
Standard
SqFt Above 
3300
SqFt Below 
1384
Style 
Colonial
Utilities 
Underground Utilities
Water Source 
Public
Interior Features
Appliances 
OvenGas Water HeaterBuilt-In Electric OvenBar FridgeConvection OvenDishwasherDisposalDouble OvenDryerFree-Standing RefrigeratorGas CooktopMicrowaveRange HoodSelf Cleaning OvenStainless Steel Appliance(s)Vented Exhaust FanWasherWine Refrigerator
Basement 
Walk-Out AccessDaylightFullPartially FinishedSump Pump
Cooling 
Central Air
Fireplace 
Yes
Fireplace Features 
BasementLiving Room
Furnished 
Partially
Heating 
Exhaust FanForced AirNatural Gas
Interior 
Sound SystemWet BarSmart Thermostat
Laundry Features 
Laundry Room
BathFull 
Dimensions - 7 X 11Level - Basement
BathLav 
Dimensions - 7 X 11
Bedroom 
Dimensions - 12 X 11Level - Second
BreakfastNookRoom 
Dimensions - 15 X 12
ButlersPantry 
Dimensions - 5 X 6
Dining Room 
Dimensions - 14 X 14
Family Room 
Dimensions - 36 X 25Level - Basement
Kitchen 
Dimensions - 26 X 21
Kitchen2nd 
Dimensions - 26 X 15Level - Basement
Laundry 
Dimensions - 14 X 12Level - Second
Library 
Dimensions - 11 X 14
Living Room 
Dimensions - 25 X 17
Master Bathroom 
Dimensions - 10 X 13Level - Second
Master Bedroom 
Dimensions - 14 X 17Level - Second
MudRoom 
Dimensions - 10 X 6
Save
Ask
Tour
Hide
Share
Exterior Features
Construction Details 
BrickWood Siding
Exterior 
Lighting
Fencing 
Invisible
Lot Features 
Wooded
Patio And Porch 
DeckPatioPorch
Pool Features 
None
Roof 
Asphalt
Community Features
Association Fee 
$350.0
Association Fee Frequency 
Annually
Community Features 
Sidewalks
MLS Area 
Area02223Novi
School District 
Novi
Financing Terms Available 
CashConventional
Building Access 
GroundLevelwSteps
Roads 
Paved
Schools
School District
Novi
Elementary School
Unknown
Middle School
Unknown
High School
Unknown
Listing courtesy of KW Professionals: [email protected]


IDX provided courtesy of Realcomp II Ltd. via RealcompIILtd. Copyright © 2026 Realcomp II Ltd. Shareholders.

IDX information is provided exclusively for consumers' personal, non-commercial use and may not be used for any purpose other than to identify prospective properties consumers may be interested in purchasing and that the data is deemed reliable but not guaranteed accurate by the MLS.

Neighborhood & Commute
Source: Walkscore
Save
Ask
Tour
Hide
Share