Save
Ask
Tour
Hide
Share
$87,500
New Listing

25219 Potomac Drive
South Lyon City, MI 48178

For Sale|Stock Cooperative|Active
2
Beds
2
Total Baths
2
Full Baths
1,360
SqFt
$64
/SqFt
1978
Built
County:
Oakland
Call Now: 810-220-7653
Is this the listing for you? We can help make it yours.
810-220-7653
25219 Potomac Drive25219 Potomac Drive25219 Potomac Drive25219 Potomac Drive
Save
Ask
Tour
Hide
Share

Mortgage Calculator

Monthly Payment (Est.)

$399
Calculator powered by Showcase IDX, a Constellation1 Company. Copyright ©2026 Information is deemed reliable but not guaranteed.

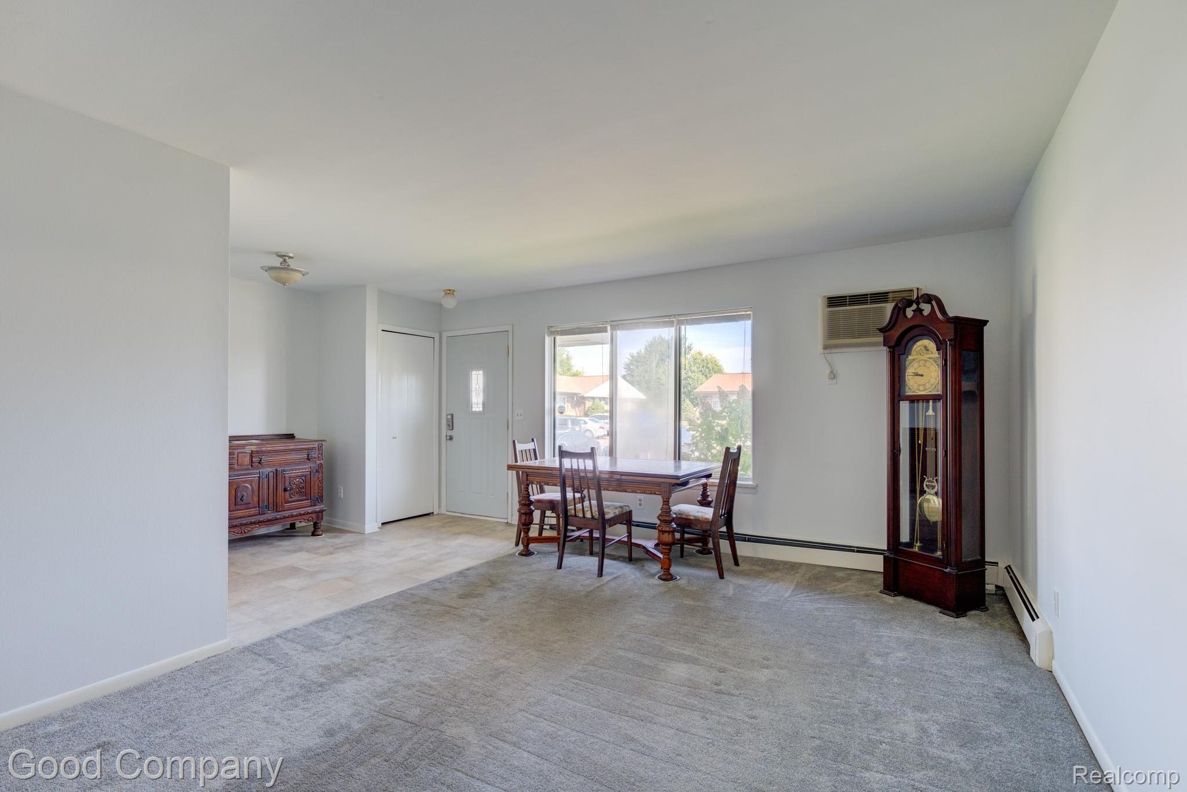
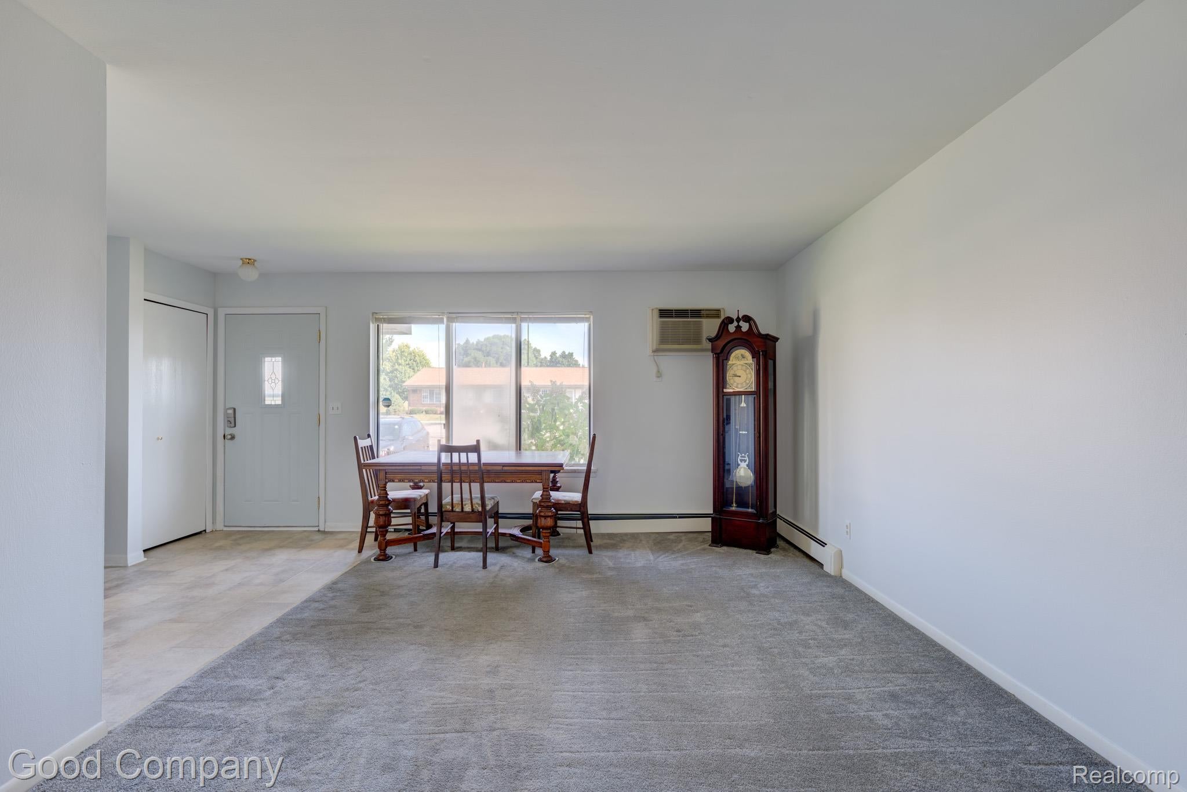
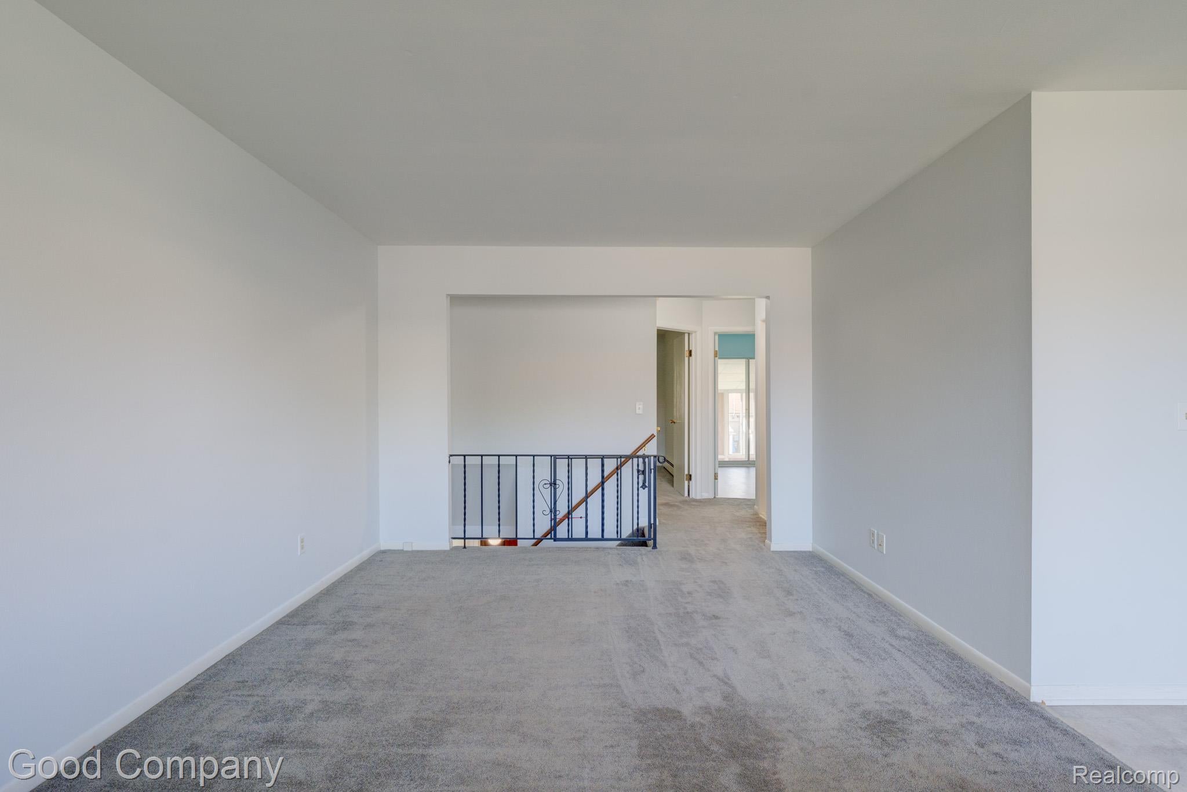
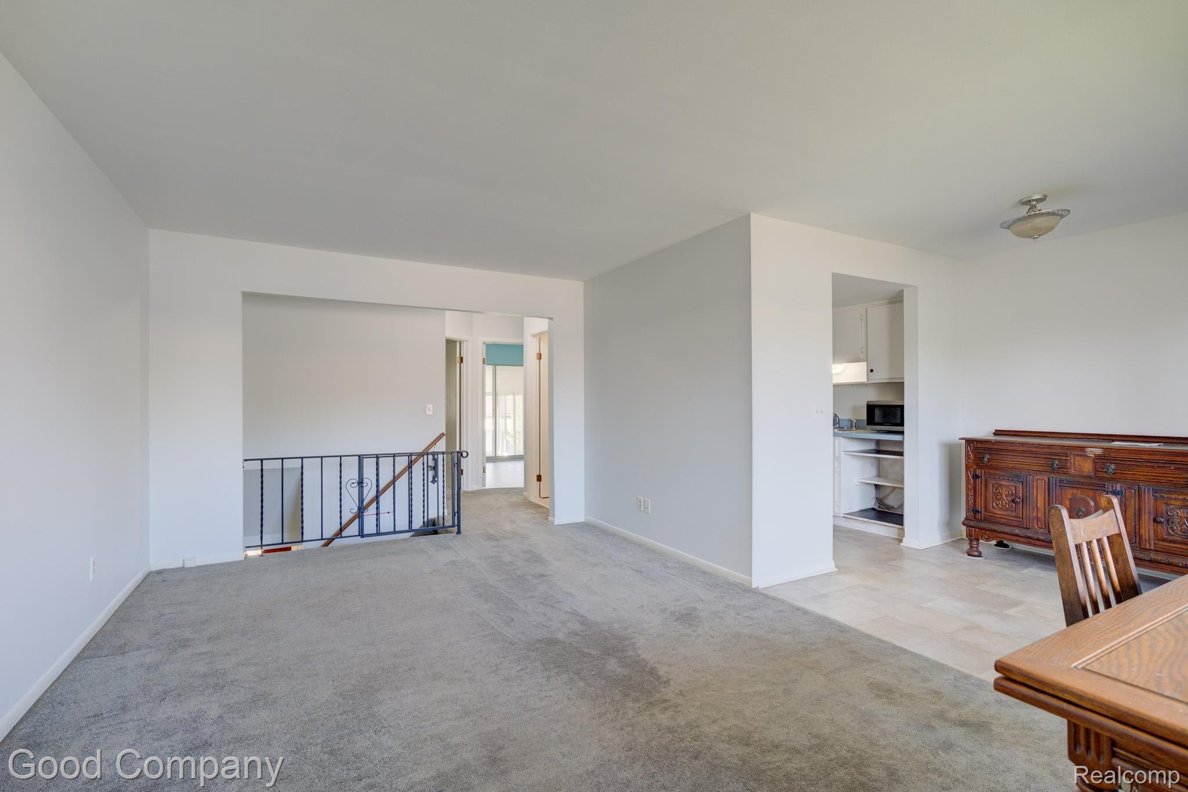
South Lyon's leading home seller presents this bright and easygoing ranch-style condo that offers open main floor living, a sunny enclosed porch, and a finished lower level within a welcoming 55 and over co-op community. Step inside to a spacious living room where a wide picture window pours in natural light, and the room opens freely to the dining area and kitchen for an easy everyday flow. The efficient galley kitchen features crisp white cabinetry and a tidy, functional layout. Two comfortable bedrooms share a full bath down the hallway with a walk-in shower. One bedroom enjoys sliding door access to the enclosed porch, a cheerful space wrapped in windows with warm wood accents below and a door leading out to the open lawn beyond. Downstairs, the finished basement with wood paneling provides a large rec room ready for gatherings or hobbies, a second full bath, a generous laundry room, and extra storage. Community amenities include an outdoor pool and clubhouse. Welcome Home!

Save
Ask
Tour
Hide
Share
Listing Snapshot
Price 
$87,500
Days On Site 
0 Days
Bedrooms 
2
Inside Area (SqFt) 
1,360 sqft
Total Baths 
2
Full Baths 
2
Partial Baths 
N/A
Lot Size 
N/A
Year Built 
1978
MLS® Number 
20261071067
Status 
Active
Property Tax 
N/A
HOA/Condo/Coop Fees 
$570 monthly
Sq Ft Source 
N/A
Friends & Family
Recent Activity
23 hours agoListing first seen on site
23 hours agoListing updated with changes from the MLS®
General Features
Cross Street 
11 Mile Rd. & N Lafayette St.
Levels 
One
Parking 
No Garage
Pets 
Call
Property Sub Type 
Stock Cooperative
Sewer 
Public Sewer
Special Circumstances 
Standard
SqFt Above 
760
SqFt Below 
600
Style 
OtherRanch
Water Source 
Public
Interior Features
Appliances 
Gas Water HeaterDisposalDryerFree-Standing Electric OvenFree-Standing RefrigeratorMicrowaveWasher
Basement 
Finished
Cooling 
Wall Unit(s)
Heating 
BaseboardNatural Gas
BathFull 
Dimensions - 7 X 4
Bedroom 
Dimensions - 9 X 12
Dining Room 
Dimensions - 11 X 6
Kitchen 
Dimensions - 7 X 7
Living Room 
Dimensions - 11 X 11
Master Bedroom 
Dimensions - 9 X 13
Save
Ask
Tour
Hide
Share
Exterior Features
Construction Details 
Brick
Exterior 
Lighting
Patio And Porch 
EnclosedPorch
Pool Features 
Community
Community Features
Association Fee 
$570.0
Association Fee Frequency 
Monthly
Community Features 
PoolClubhouse
MLS Area 
Area02212SouthLyon
School District 
SouthLyon
Senior Community 
Yes
Financing Terms Available 
Cash
Building Access 
GroundLevelwSteps
Roads 
Paved
Schools
School District
SouthLyon
Elementary School
Unknown
Middle School
Unknown
High School
Unknown
Listing courtesy of Good Company: [email protected]


IDX provided courtesy of Realcomp II Ltd. via RealcompIILtd. Copyright © 2026 Realcomp II Ltd. Shareholders.

IDX information is provided exclusively for consumers' personal, non-commercial use and may not be used for any purpose other than to identify prospective properties consumers may be interested in purchasing and that the data is deemed reliable but not guaranteed accurate by the MLS.

Neighborhood & Commute
Source: Walkscore
Save
Ask
Tour
Hide
Share