Save
Ask
Tour
Hide
Share
$389,000
New Listing

1486 Russ Roy Court
White Lake Charter Township, MI 48383
For Sale|Single Family Residence|Active
3
Beds
4
Total Baths
3
Full Baths
1
Partial Bath
3,362
SqFt
$116
/SqFt
1974
Built
Subdivision:
LAKEWOOD VILLAGE 9
County:
Oakland
Call Now: 810-220-7653
Is this the listing for you? We can help make it yours.
810-220-7653
1486 Russ Roy Court1486 Russ Roy Court1486 Russ Roy Court1486 Russ Roy Court
Save
Ask
Tour
Hide
Share

Mortgage Calculator

Monthly Payment (Est.)

$1,775
Calculator powered by Showcase IDX, a Constellation1 Company. Copyright ©2026 Information is deemed reliable but not guaranteed.

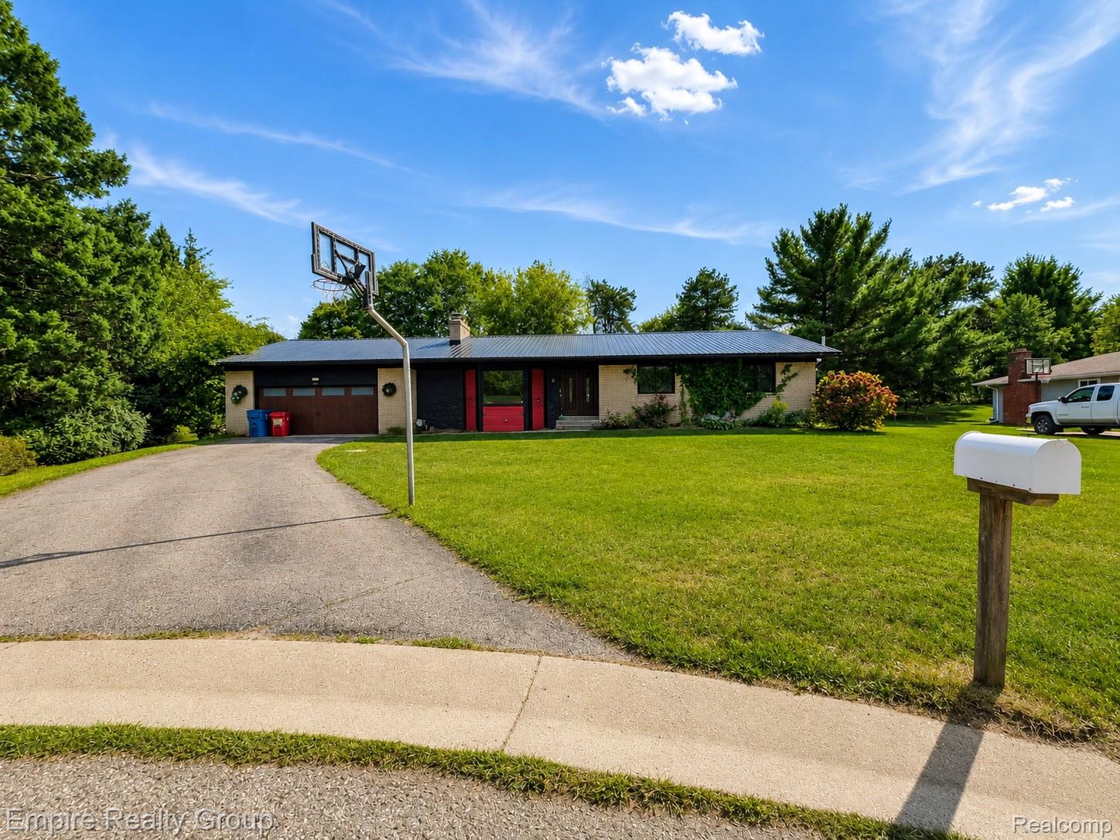
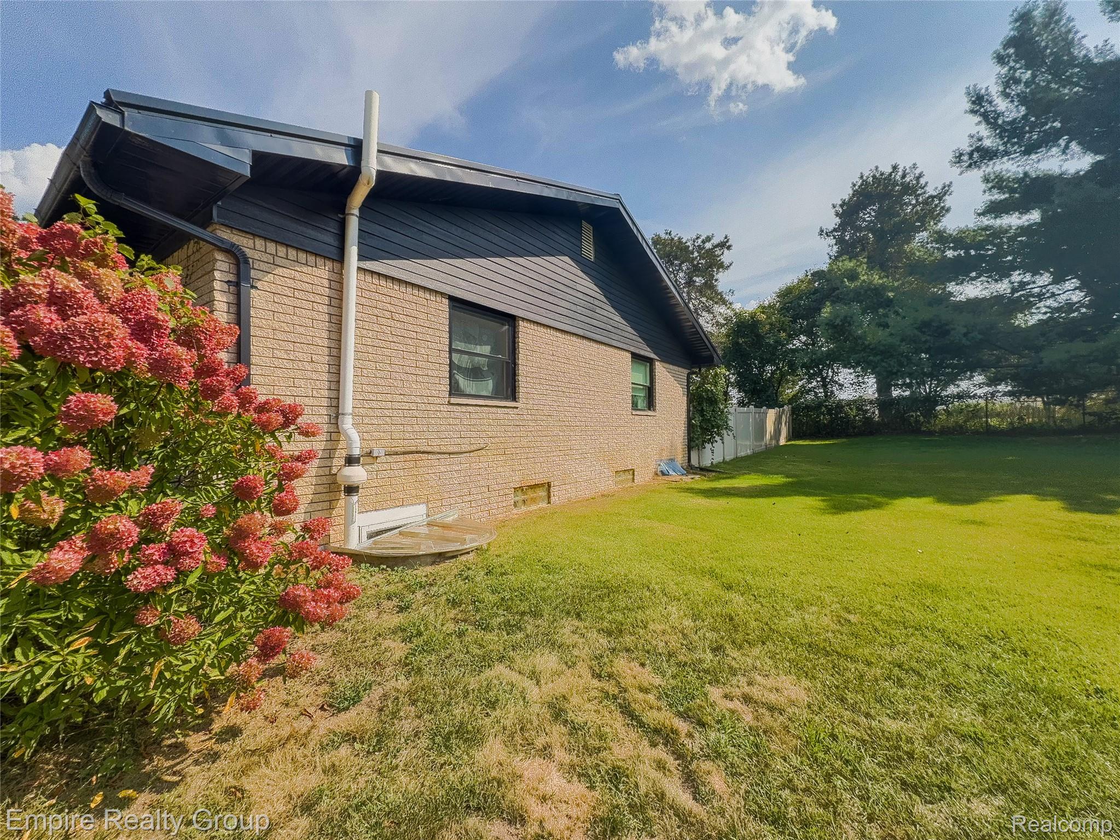
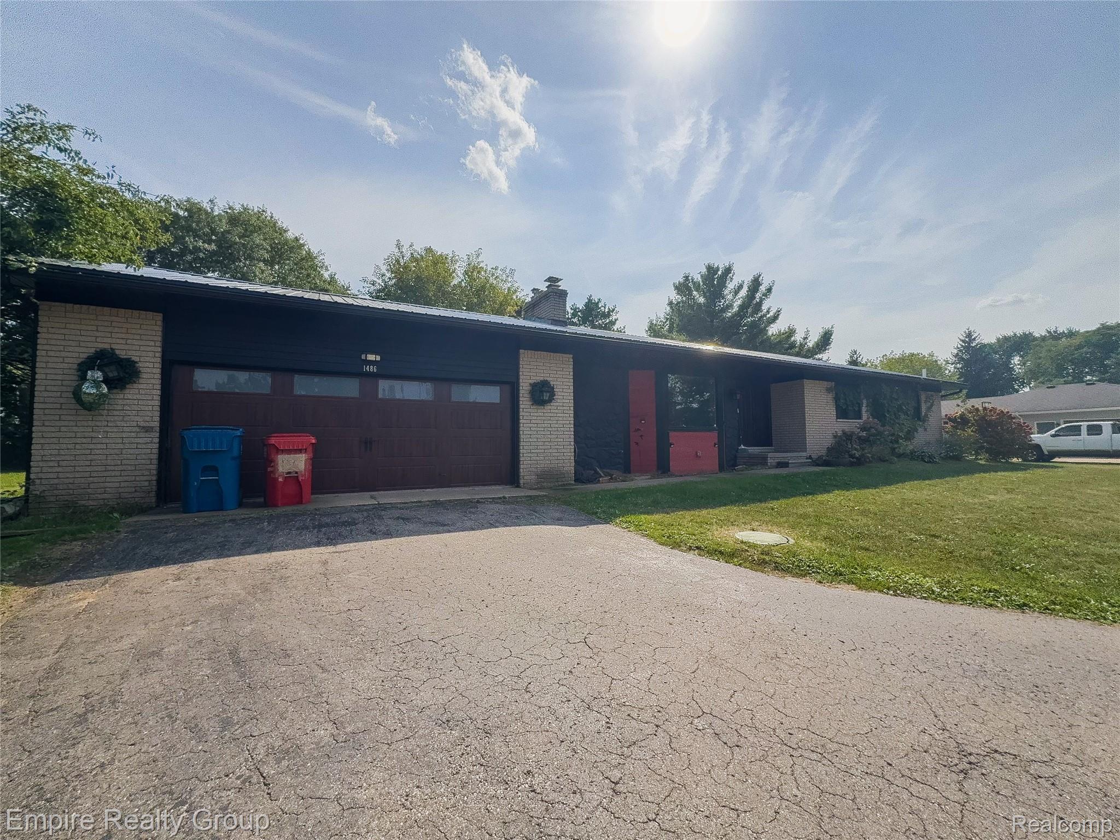
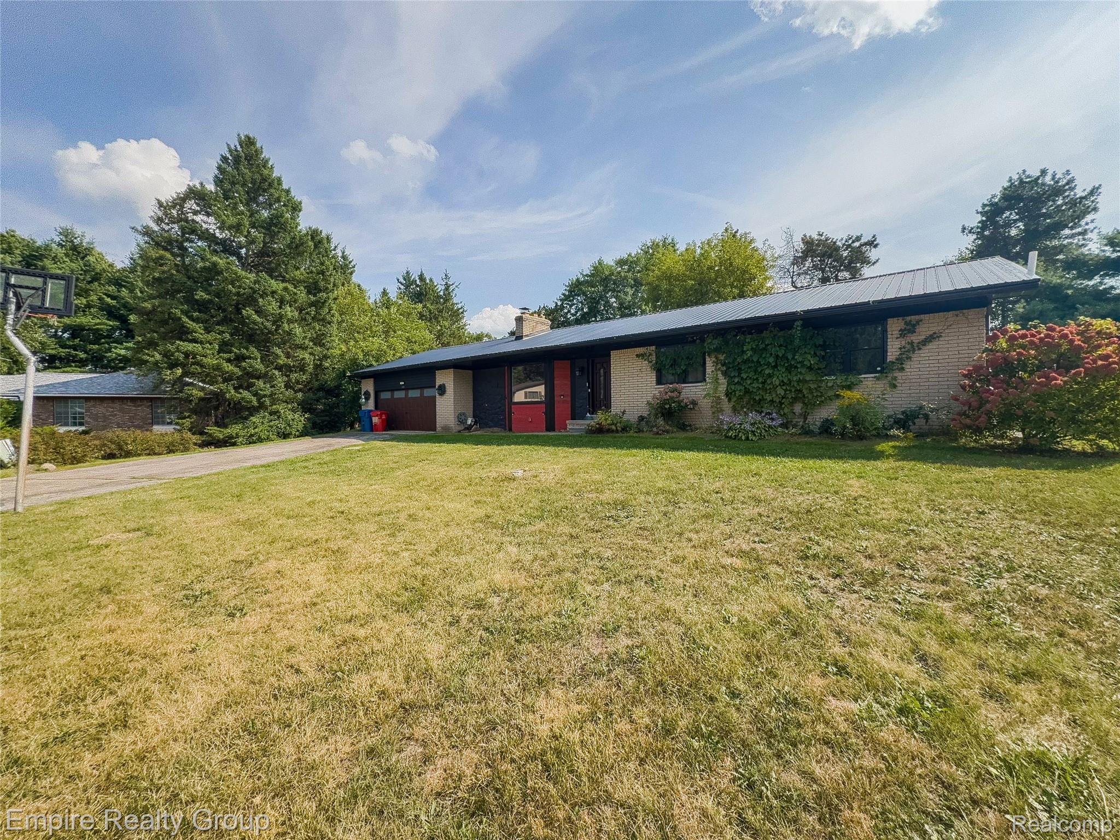
Welcome to this beautiful 1,691 sq. ft. brick ranch in White Lake Township, perfectly situated on a generous 0.40-acre lot. This move-in ready home offers 3 bedrooms, 3 full baths, 1 half bath, and lake privileges with access to all-sports Lake Neva and Brendel Lake.Main Level Living: Features a spacious living room and primary suite with luxury vinyl plank flooring, an updated kitchen, formal dining room, and main-floor laundry. Finished Basement: Adds 1,671 sq. ft. of additional living space featuring a third full bathroom and multi-purpose rooms ideal for a recreation area, home office, or gym. Outdoor Oasis: Enjoy summer days in your private, in-ground outdoor pool surrounded by a spacious, well-maintained yard. Garage & Storage: Attached 2.5-car heated garage with direct entry. Flexible Purchase Terms: Cash, conventional financing, or land contract terms available ($100k down, $1,400/mo, 11% interest, 36-month term). Located in the Huron Valley School District with convenient access to local shopping, parks, and lakes!

Save
Ask
Tour
Hide
Share
Listing Snapshot
Price 
$389,000
Days On Site 
0 Days
Bedrooms 
3
Inside Area (SqFt) 
3,362 sqft
Total Baths 
4
Full Baths 
3
Partial Baths 
1
Lot Size 
0.4 Acres
Year Built 
1974
MLS® Number 
20261071050
Status 
Active
Property Tax 
$6,451
HOA/Condo/Coop Fees 
$27.08 monthly
Sq Ft Source 
Public Records
Friends & Family
Recent Activity
18 hours agoListing first seen on site
18 hours agoListing updated with changes from the MLS®
General Features
Acres 
0.4
Attached Garage 
Yes
Cross Street 
S of 59 E of Bogie Lake Road
Disclosures 
Taxes Homestead Exempt
Foundation 
Block
Garage 
Yes
Garage Spaces 
2.5
Levels 
One
Parking 
AttachedHeated GarageGarage Door Opener
Property Sub Type 
Single Family Residence
Sewer 
Septic Tank
Special Circumstances 
Standard
SqFt Above 
1691
SqFt Below 
1671
Style 
Ranch
Water Source 
PrivateWell
Interior Features
Basement 
Finished
Heating 
Forced AirNatural Gas
BathFull 
Dimensions - 12 X 6Level - Basement
BathLav 
Dimensions - 8 X 4
Bedroom 
Dimensions - 12 X 11
Dining Room 
Dimensions - 13 X 9
Kitchen 
Dimensions - 12 X 10
Laundry 
Dimensions - 8 X 4
Living Room 
Dimensions - 15 X 14
Master Bedroom 
Dimensions - 16 X 16
Other 
Dimensions - 15 X 11Level - Basement
Save
Ask
Tour
Hide
Share
Exterior Features
Construction Details 
Brick
Pool Features 
In GroundOutdoor Pool
Waterfront Features 
Lake Privileges
Community Features
Association Dues 
325
Building Access 
GroundLevel
Financing Terms Available 
CashContractConventional
HOA Fee Frequency 
Annually
MLS Area 
Area02121WhiteLakeTwp
Roads 
Paved
School District 
HuronValley
Schools
School District
HuronValley
Elementary School
Unknown
Middle School
Unknown
High School
Unknown
Listing courtesy of Empire Realty Group: [email protected]


IDX provided courtesy of Realcomp II Ltd. via RealcompIILtd. Copyright © 2026 Realcomp II Ltd. Shareholders.

IDX information is provided exclusively for consumers' personal, non-commercial use and may not be used for any purpose other than to identify prospective properties consumers may be interested in purchasing and that the data is deemed reliable but not guaranteed accurate by the MLS.

Neighborhood & Commute
Source: Walkscore
Save
Ask
Tour
Hide
Share