Save
Ask
Tour
Hide
Share
$299,900
7 Days On Site

5112 Mark David Drive
Gaines Township, MI 48473

For Sale|Single Family Residence|Active
3
Beds
3
Total Baths
3
Full Baths
2,906
SqFt
$103
/SqFt
1989
Built
Subdivision:
OAKWOOD VILLAGE 5
County:
Genesee
Call Now: 810-220-7653
Is this the listing for you? We can help make it yours.
810-220-7653
5112 Mark David Drive5112 Mark David Drive5112 Mark David Drive5112 Mark David Drive
Save
Ask
Tour
Hide
Share

Mortgage Calculator

Monthly Payment (Est.)

Enter an interest rate to see your estimated monthly payment.
Calculator powered by Showcase IDX, a Constellation1 Company. Copyright ©2026 Information is deemed reliable but not guaranteed.

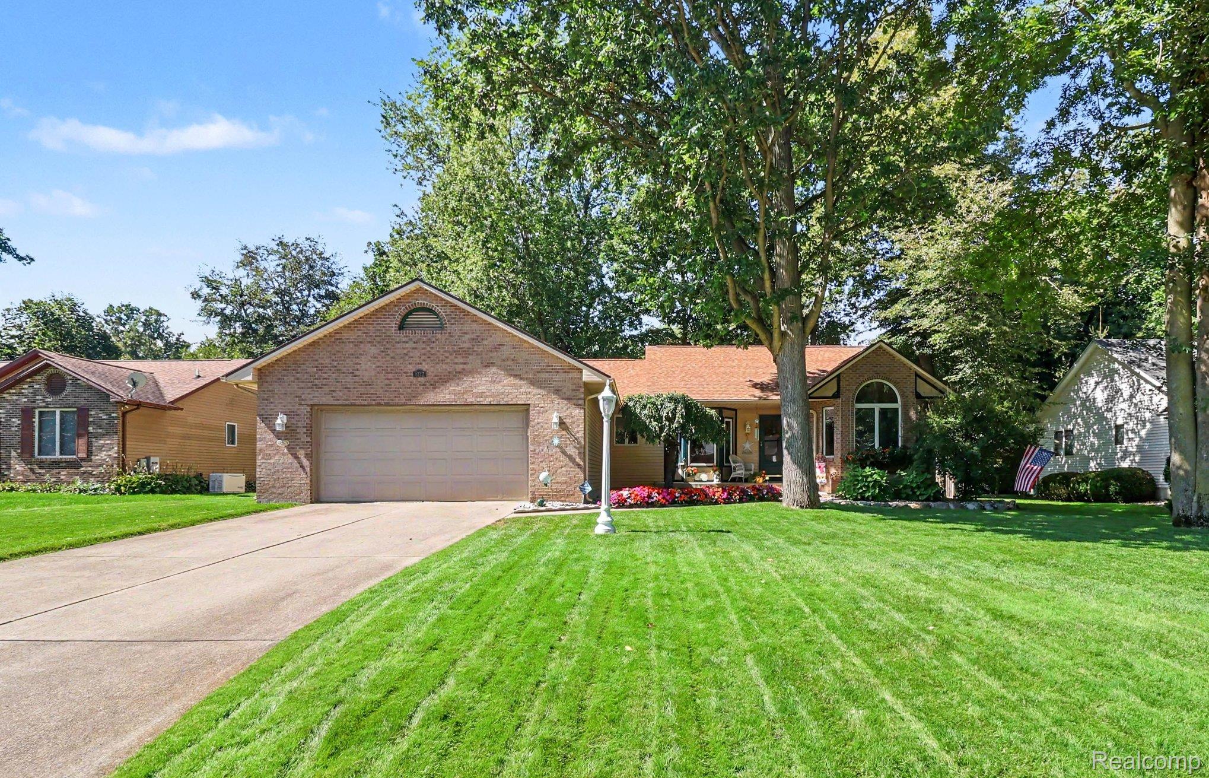
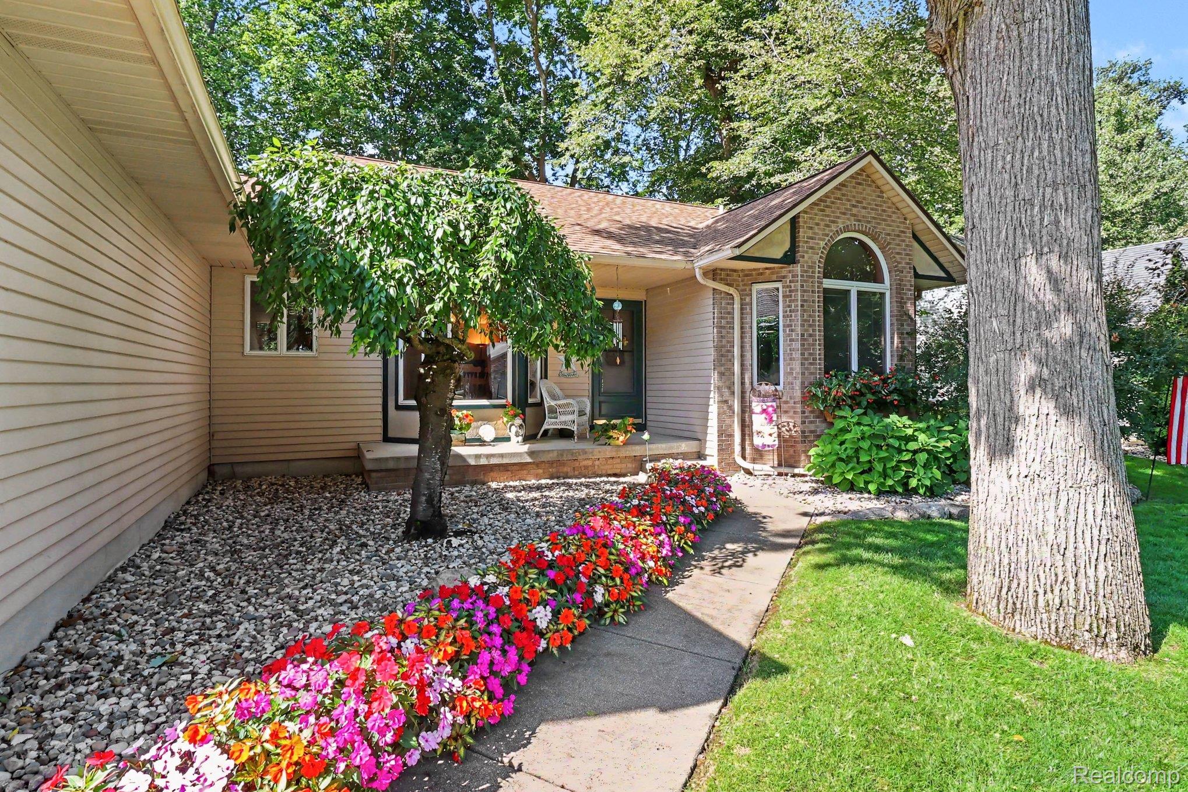
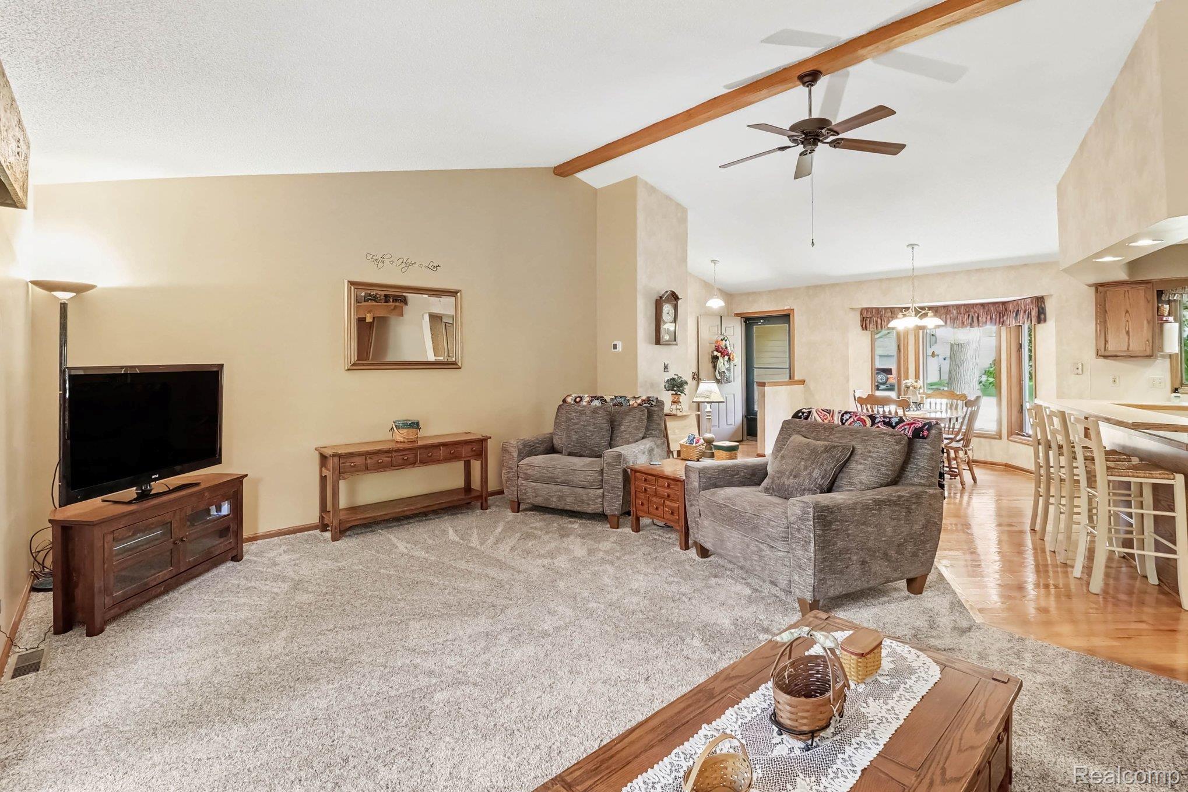
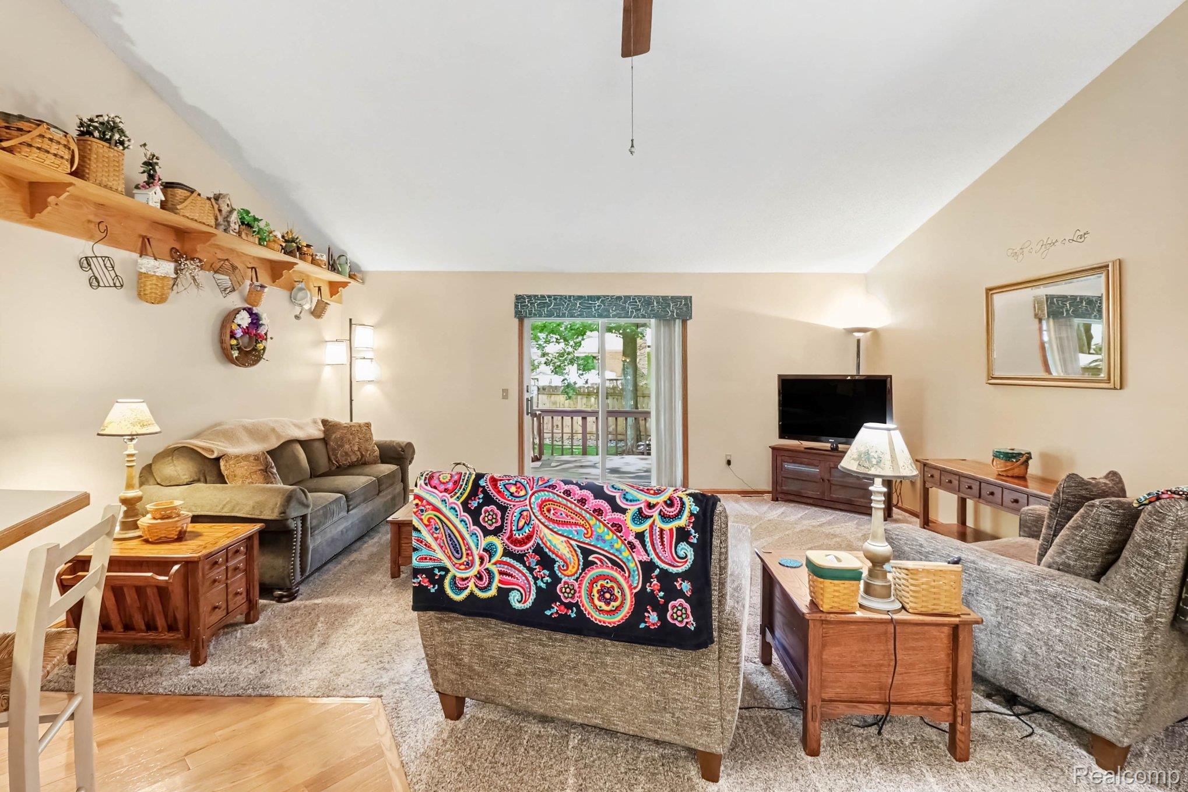
Meticulously maintained and beautifully cared for, this Swartz Creek ranch is a true example of pride of ownership from the inviting interior to the stunning landscaping outside. Offering an impressive 2,906 sq. ft. of finished living space, there's much more here than meets the eye! The main level features 1,556 sq. ft. with 3 bedrooms, 2 full baths, convenient first-floor laundry and a comfortable, functional layout. The fully finished basement adds another 1,350 sq. ft. of living space, complete with a bar, full bathroom and a non-conforming 4th bedroom which would be ideal for guests, a home office, hobby space or additional family room. Step outside to a fully fenced backyard surrounded by beautiful landscaping, creating a wonderful space to relax, entertain or let the pets play. Major updates include a new roof in 2021 and furnace and central air in 2019. All appliances stay, including the washer and dryer. With nearly 2,900 sq. ft. of finished space and immediate occupancy, this home offers plenty of room to settle in and make it your own!

Save
Ask
Tour
Hide
Share
Listing Snapshot
Price 
$299,900
Days On Site 
7 Days
Bedrooms 
3
Inside Area (SqFt) 
2,906 sqft
Total Baths 
3
Full Baths 
3
Partial Baths 
N/A
Lot Size 
0.25 Acres
Year Built 
1989
MLS® Number 
20261071031
Status 
Active
Property Tax 
$2,817
HOA/Condo/Coop Fees 
N/A
Sq Ft Source 
Estimated
Friends & Family
Recent Activity
a week agoListing first seen on site
a week agoListing updated with changes from the MLS®
General Features
Acres 
0.25
Attached Garage 
Yes
Cross Street 
Elaine & Makr David
Disclosures 
Exclusions Do Not Exist, Taxes Homestead Exempt
Garage 
Yes
Garage Spaces 
2.5
Levels 
One
Parking 
Attached
Property Sub Type 
Single Family Residence
Sewer 
Public Sewer
Special Circumstances 
Standard
SqFt Above 
1556
SqFt Below 
1350
Style 
Ranch
Water Source 
Public
Interior Features
Appliances 
Gas Water Heater
Basement 
FinishedFullSump Pump
Cooling 
Ceiling Fan(s)Central Air
Heating 
Forced AirNatural Gas
Laundry Features 
Electric Dryer HookupLaundry Room
BathFull 
Dimensions - 7 X 6Level - Basement
Bedroom 
Dimensions - 12 X 12
Dining Room 
Dimensions - 10 X 11
Family Room 
Dimensions - 18 X 16
FlexRoom 
Dimensions - 12 X 12Level - Basement
Kitchen 
Dimensions - 11 X 11
Laundry 
Dimensions - 10 X 6
Master Bathroom 
Dimensions - 8 X 7
Master Bedroom 
Dimensions - 16 X 12
Save
Ask
Tour
Hide
Share
Exterior Features
Construction Details 
Aluminum SidingBrick
Pool Features 
None
Roof 
Asphalt
Community Features
MLS Area 
Area08161GainesTwp
School District 
SwartzCreek
Financing Terms Available 
CashConventionalFHAVA Loan
Building Access 
GroundLevelwSteps
Roads 
Paved
Schools
School District
SwartzCreek
Elementary School
Unknown
Middle School
Unknown
High School
Unknown
Listing courtesy of New Nest Realty: [email protected]


IDX provided courtesy of Realcomp II Ltd. via RealcompIILtd. Copyright © 2026 Realcomp II Ltd. Shareholders.

IDX information is provided exclusively for consumers' personal, non-commercial use and may not be used for any purpose other than to identify prospective properties consumers may be interested in purchasing and that the data is deemed reliable but not guaranteed accurate by the MLS.

Neighborhood & Commute
Source: Walkscore
Save
Ask
Tour
Hide
Share