Save
Ask
Tour
Hide
Share
$789,000
1 Day On Site

1928 Tranquil Court
Commerce Charter Township, MI 48390

For Sale|Single Family Residence|Active
4
Beds
5
Total Baths
3
Full Baths
2
Partial Baths
4,122
SqFt
$191
/SqFt
2004
Built
Subdivision:
HIDDEN PARADISE OCCPN 1201
County:
Oakland
Call Now: 810-220-7653
Is this the listing for you? We can help make it yours.
810-220-7653
1928 Tranquil Court1928 Tranquil Court1928 Tranquil Court1928 Tranquil Court
Save
Ask
Tour
Hide
Share

Mortgage Calculator

Monthly Payment (Est.)

$3,600
Calculator powered by Showcase IDX, a Constellation1 Company. Copyright ©2026 Information is deemed reliable but not guaranteed.

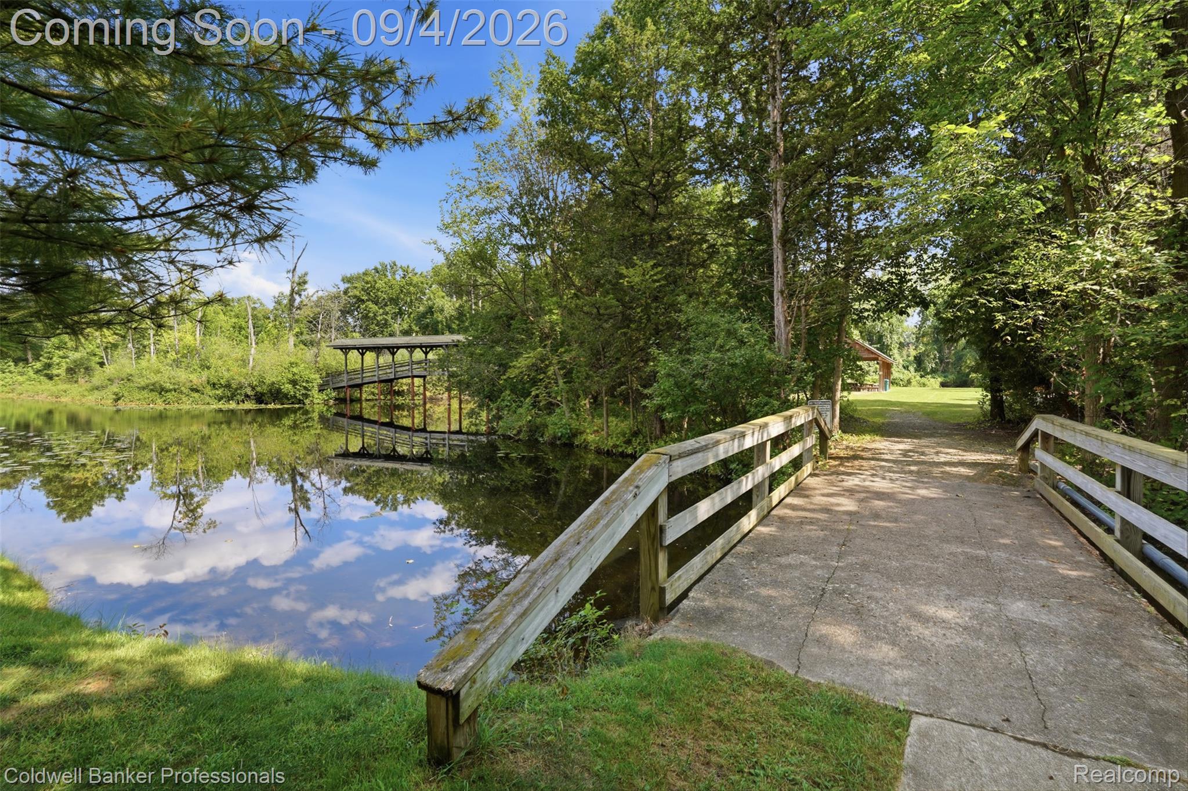
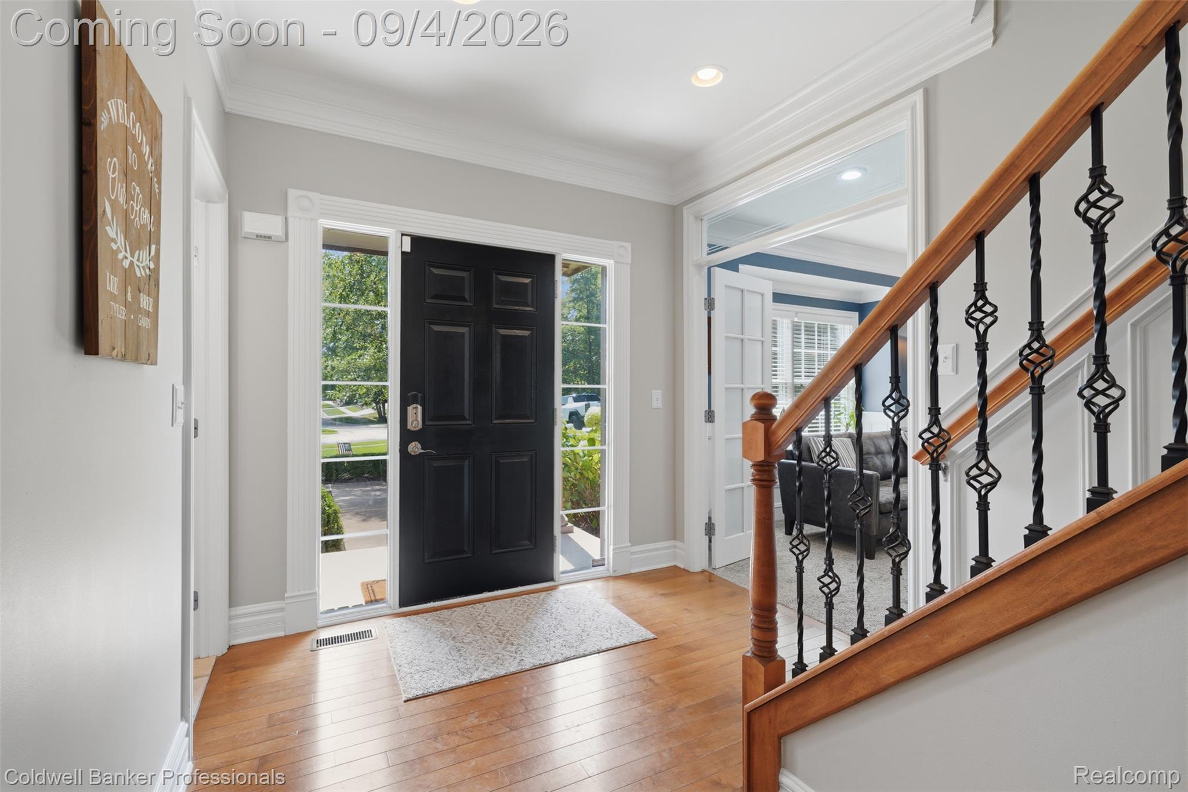
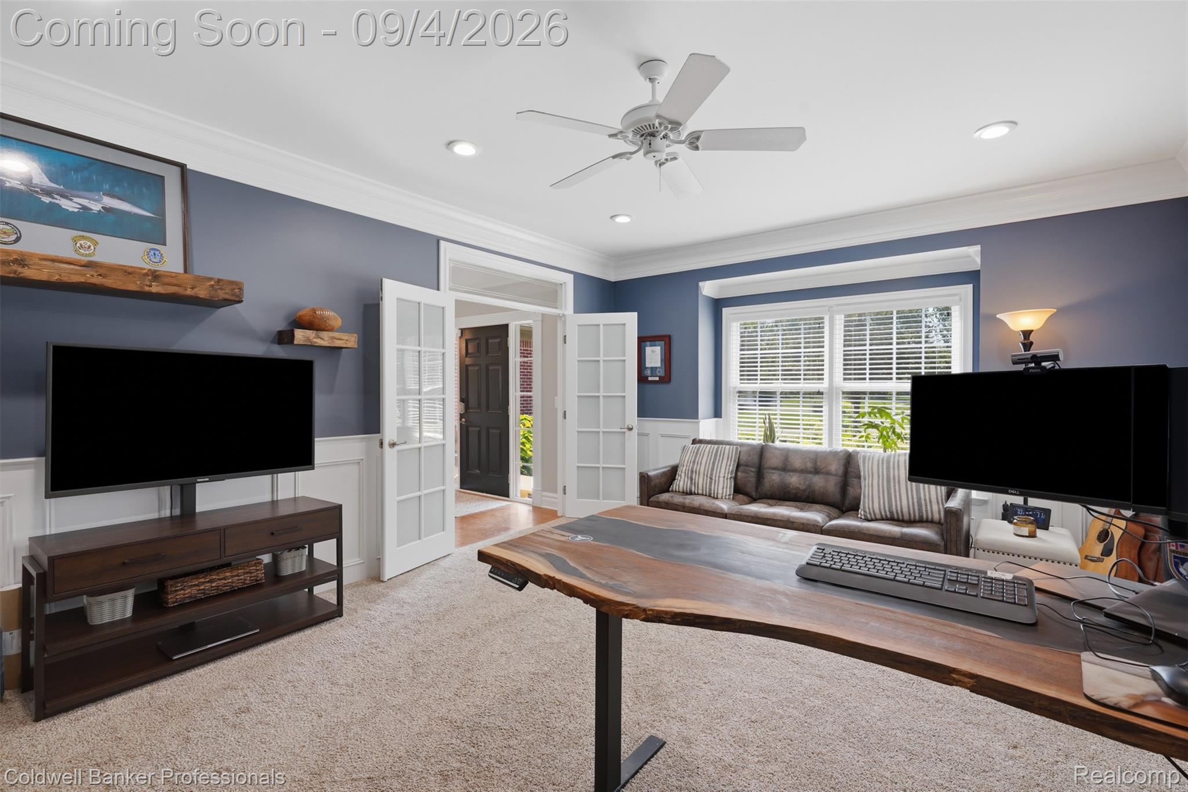
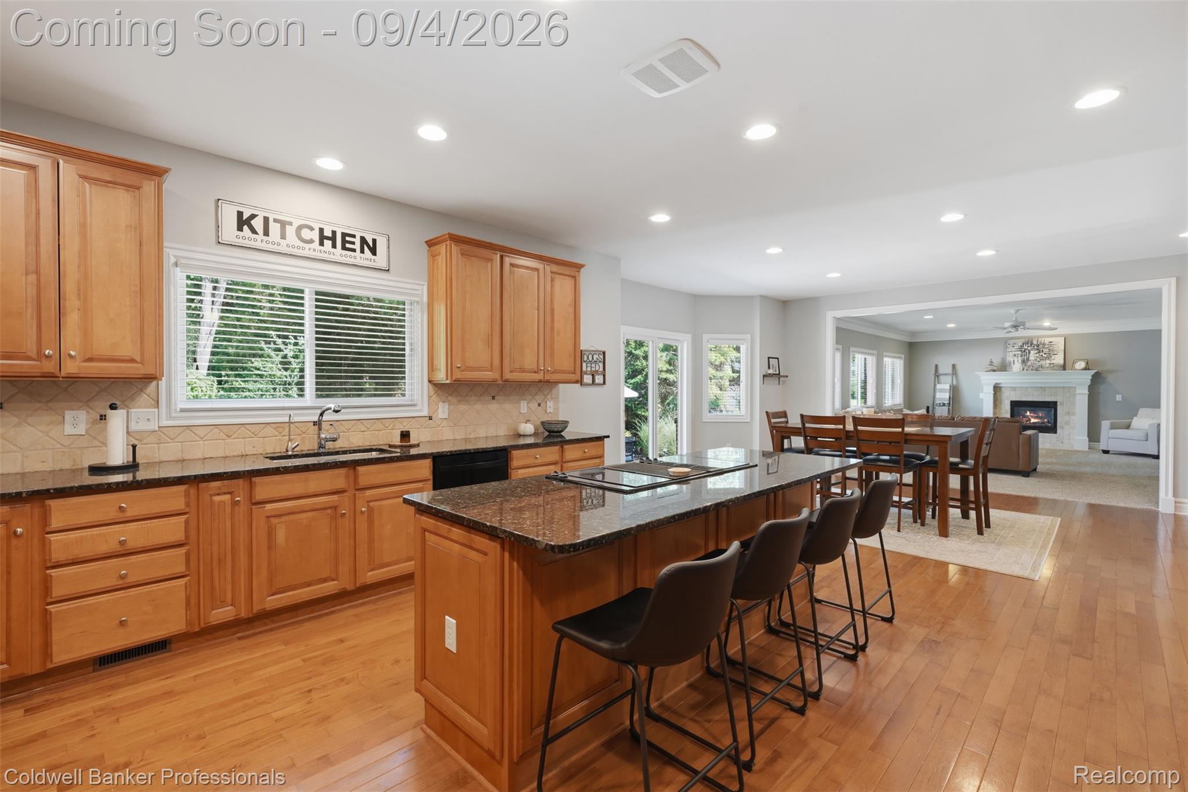
This neighborhood is truly unique. Hidden Paradise lives up to it’s name and more! With a mile of trails traversing a network of canals, covered bridges and peaceful waterfront nooks, you will truly feel as though you have left your cares behind. And along with the idyllic setting is this move-in-ready home. Offering an abundance of square footage for relaxation, work-from-home, entertaining and more! The heart of the home is the generous island kitchen flowing seamlessly into the oversized family room with focal point fireplace. The upper level features a lavish Primary Suite with expansive walk-in closet plus a Junior Ste with full bath. Most notable is the huge bonus room offering a myriad of possibilities from another ensuite to exercise, crafts, hobbies and more! For total peace of mind, the roof was replaced in 2025 and the furnace in 2022. The whole home has been painted inside and out, updated carpet throughout, plus a major landscape overhaul including an impressive rear yard oasis. Exclude library shelves.

Save
Ask
Tour
Hide
Share
Listing Snapshot
Price 
$789,000
Days On Site 
1 Day
Bedrooms 
4
Inside Area (SqFt) 
4,122 sqft
Total Baths 
5
Full Baths 
3
Partial Baths 
2
Lot Size 
0.43 Acres
Year Built 
2004
MLS® Number 
20261070924
Status 
Active
Property Tax 
$8,438
HOA/Condo/Coop Fees 
$50 monthly
Sq Ft Source 
Assessor
Friends & Family
Recent Activity
yesterdayStatus changed to Active
yesterdayListing updated with changes from the MLS®
yesterdayListing first seen on site
General Features
Acres 
0.43
Cross Street 
Benstein and Glengary
Disclosures 
Taxes Homestead Exempt
Garage 
Yes
Garage Spaces 
3
Levels 
Two
Parking 
AttachedDirect AccessGarage Door Opener
Property Sub Type 
Single Family Residence
Sewer 
Septic Tank
Special Circumstances 
Standard
SqFt Above 
3922
SqFt Below 
200
Style 
Colonial
Water Source 
PrivateWell
Interior Features
Appliances 
RefrigeratorGas Water HeaterBuilt-In Electric OvenBuilt-In RefrigeratorDishwasherDouble OvenDryerElectric CooktopWasher
Basement 
FullPartially FinishedSump Pump
Cooling 
Central Air
Fireplace 
Yes
Fireplace Features 
GasGreat Room
Heating 
Forced AirNatural Gas
Laundry Features 
Laundry Room
Spa 
Yes
BathFull 
Dimensions - 8 X 6Level - Second
BathLav 
Dimensions - 6 X 4
Bedroom 
Dimensions - 14 X 12Level - Second
BreakfastNookRoom 
Dimensions - 15 X 18
FlexRoom 
Dimensions - 14 X 12Level - Basement
Game Room 
Dimensions - 16 X 11Level - Second
Great Room 
Dimensions - 25 X 16
Kitchen 
Dimensions - 15 X 16
Laundry 
Dimensions - 9 X 6Level - Second
Library 
Dimensions - 19 X 14
Master Bathroom 
Dimensions - 10 X 11Level - Second
Master Bedroom 
Dimensions - 24 X 14Level - Second
Save
Ask
Tour
Hide
Share
Exterior Features
Construction Details 
BrickWood Siding
Exterior 
Lighting
Patio And Porch 
PatioPorch
Pool Features 
None
Roof 
Asphalt
Spa 
Yes
Waterfront Features 
Lake Privileges
Community Features
Association Dues 
600
Building Access 
GroundLevelwSteps
Community Features 
Sidewalks
Financing Terms Available 
CashConventional
HOA Fee Frequency 
Annually
MLS Area 
Area02171CommerceTwp
Roads 
Paved
School District 
WalledLake
Schools
School District
WalledLake
Elementary School
Unknown
Middle School
Unknown
High School
Unknown
Listing courtesy of Coldwell Banker Professionals-Birm: [email protected]


IDX provided courtesy of Realcomp II Ltd. via RealcompIILtd. Copyright © 2026 Realcomp II Ltd. Shareholders.

IDX information is provided exclusively for consumers' personal, non-commercial use and may not be used for any purpose other than to identify prospective properties consumers may be interested in purchasing and that the data is deemed reliable but not guaranteed accurate by the MLS.

Neighborhood & Commute
Source: Walkscore
Save
Ask
Tour
Hide
Share