Save
Ask
Tour
Hide
Share
$600,000
New Listing

860 N Mill Street
South Lyon City, MI 48178

Single Family Residence|Coming Soon
4
Beds
3
Total Baths
2
Full Baths
1
Partial Bath
2,676
SqFt
$224
/SqFt
2020
Built
Subdivision:
KNOLLS/SOUTH LYON
County:
Oakland
Call Now: 810-220-7653
Is this the listing for you? We can help make it yours.
810-220-7653
860 N Mill Street860 N Mill Street860 N Mill Street860 N Mill Street
Save
Ask
Tour
Hide
Share

Mortgage Calculator

Monthly Payment (Est.)

$2,737
Calculator powered by Showcase IDX, a Constellation1 Company. Copyright ©2026 Information is deemed reliable but not guaranteed.

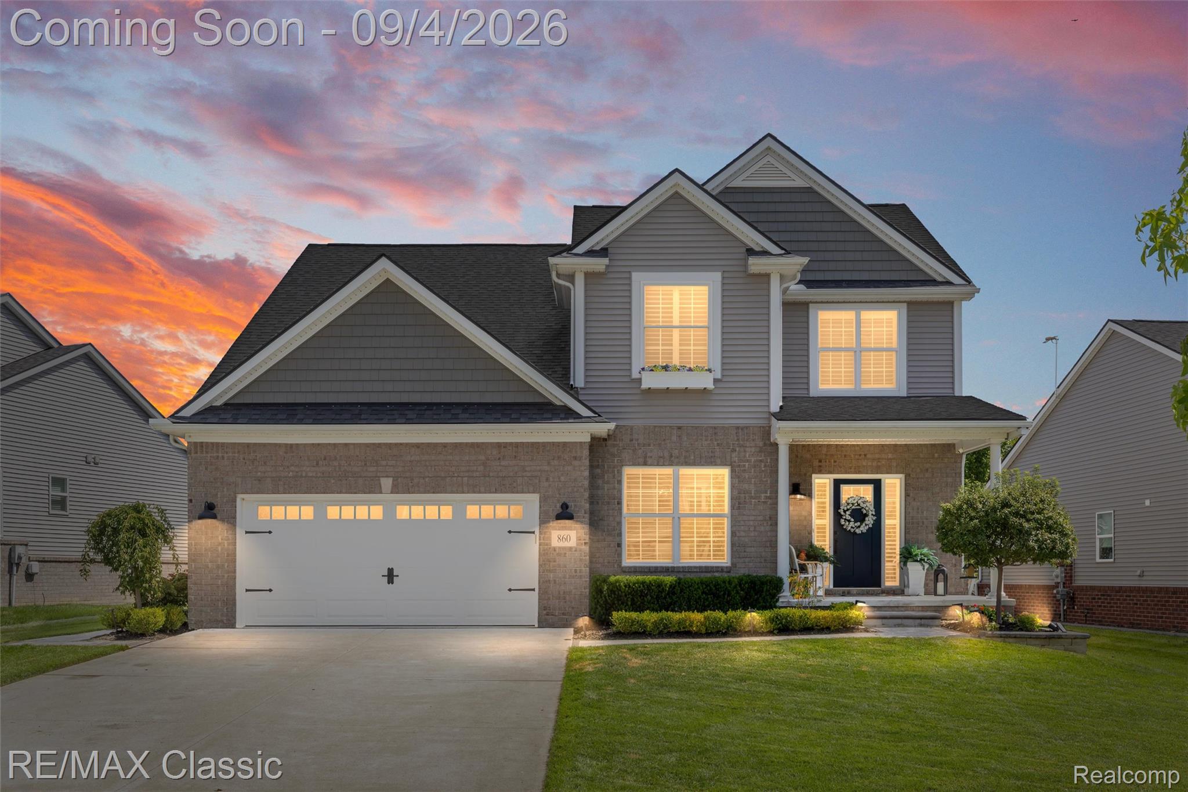
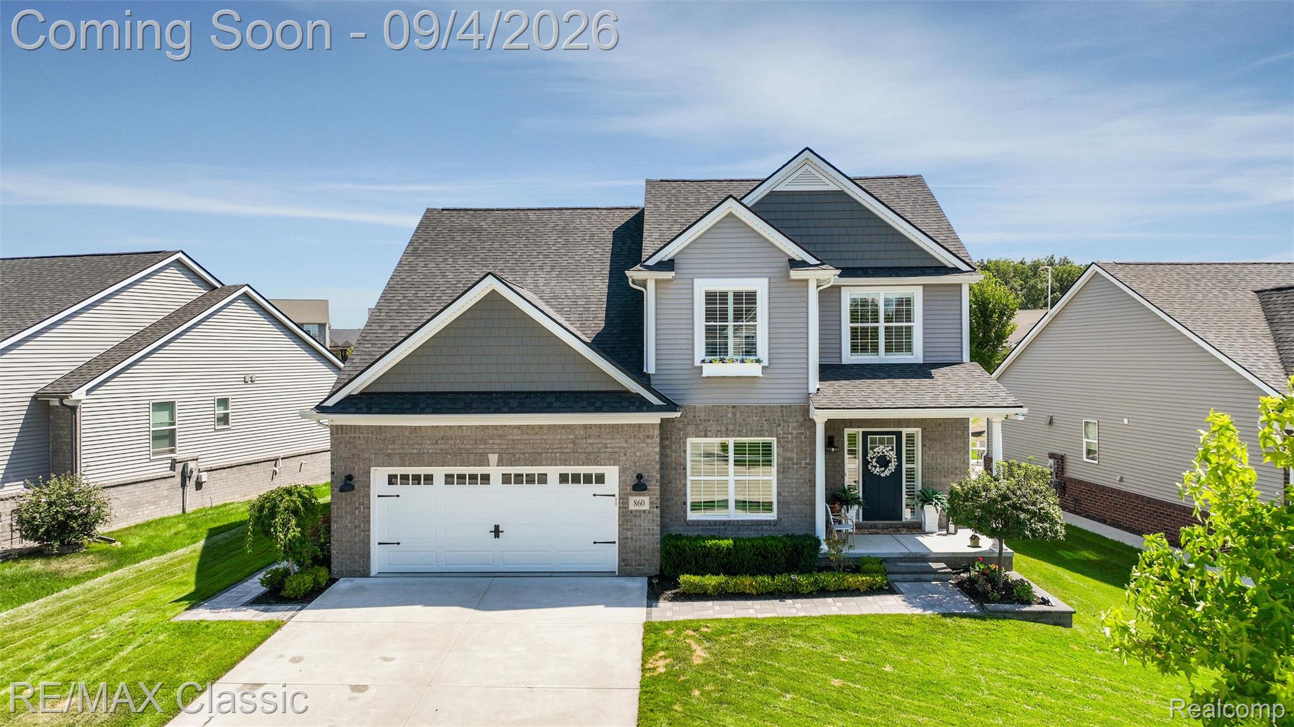
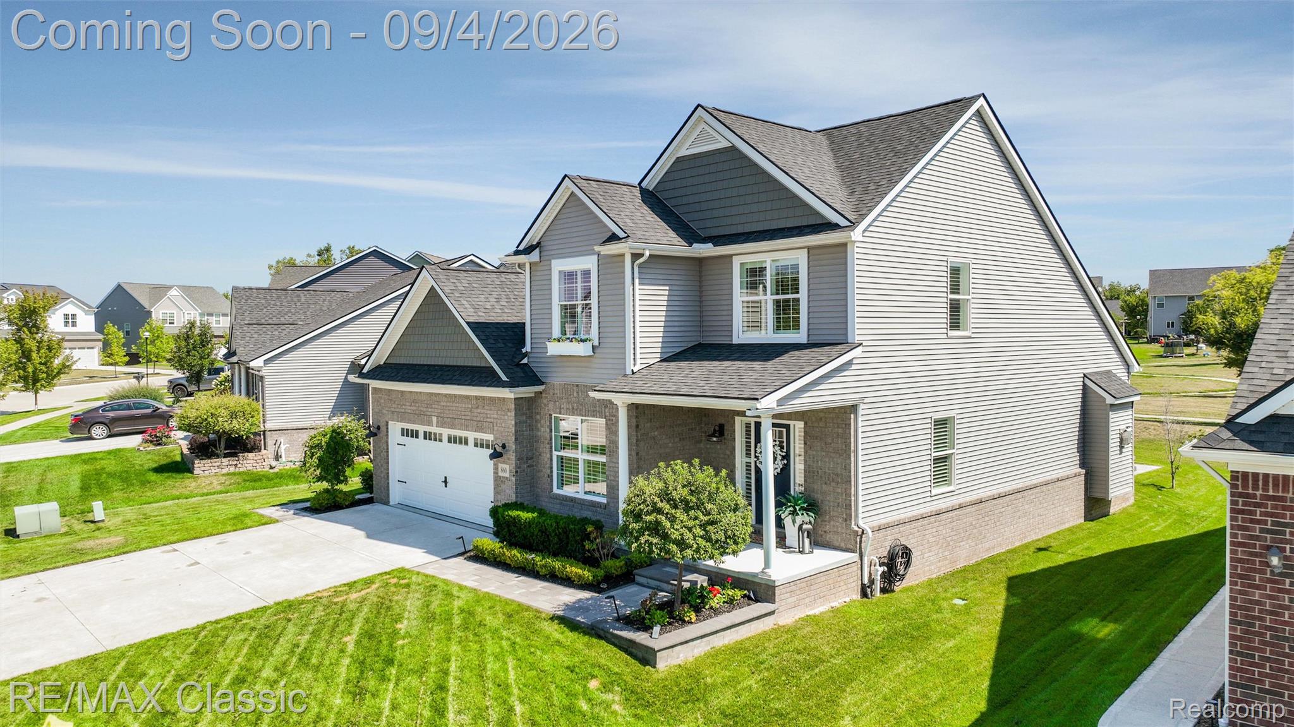
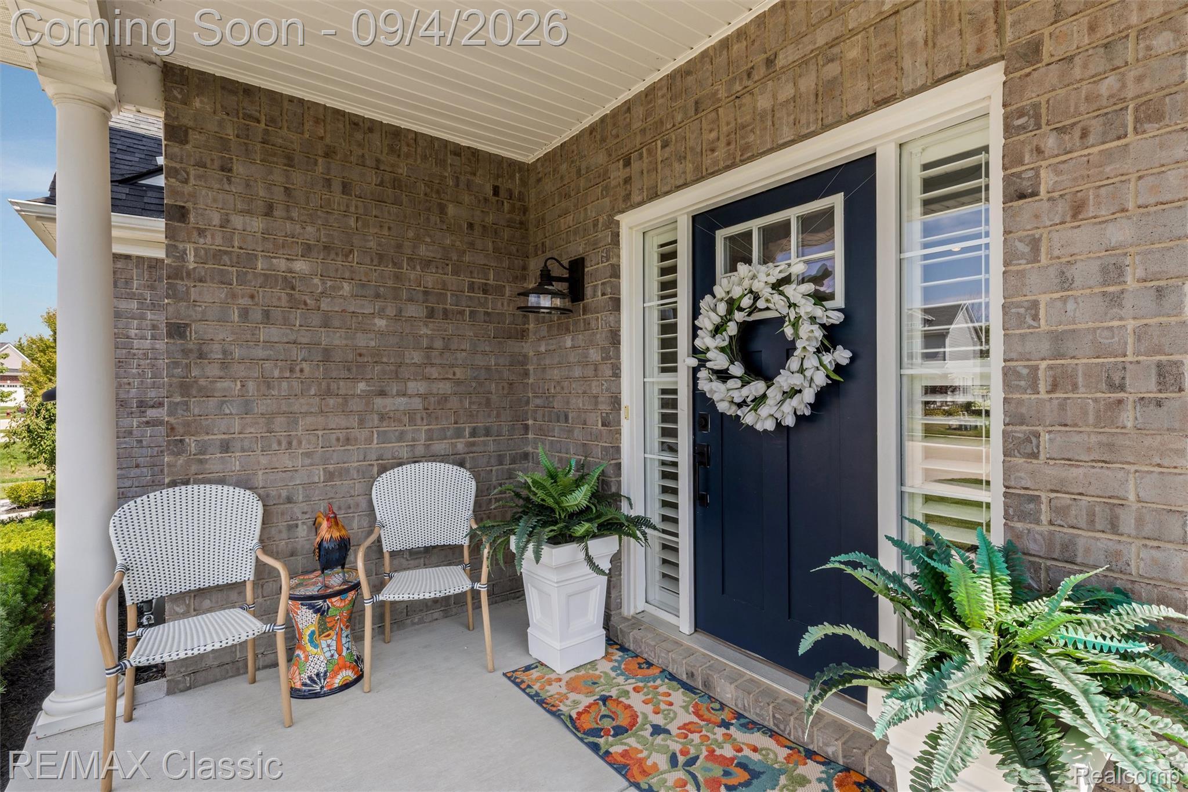
Gorgeous and highly sought-after Cape Cod home featuring a first-floor primary suite with a spacious walk-in closet and luxurious en-suite bath complete with an oversized tiled shower and dual-sink vanity. The beautifully appointed kitchen offers a generous island, large pantry, exterior-vented hood, and new stainless-steel appliances (2025). Upstairs, you’ll find three additional generously sized bedrooms plus a versatile loft, perfect for a home office or flex space. Thoughtful upgrades include solid 3/4" hardwood floors, a cozy fireplace, elegant wrought-iron staircase, high-end lighting fixtures, and plantation shutters. Recent improvements include a new high-efficiency water heater and new water softener with whole-house water filtration system. Outside, enjoy professionally landscaped grounds with beautiful paver patio and walkways, all backing to the peaceful commons area. Ideally located just steps from the Rail Trail, offering scenic walks through nature, and within walking distance to charming downtown South Lyon. This exceptional home combines timeless style, thoughtful updates, and an unbeatable location.

Save
Ask
Tour
Hide
Share
Listing Snapshot
Price 
$600,000
Days On Site 
0 Days
Bedrooms 
4
Inside Area (SqFt) 
2,676 sqft
Total Baths 
3
Full Baths 
2
Partial Baths 
1
Lot Size 
0.18 Acres
Year Built 
2020
MLS® Number 
20261070895
Status 
Coming Soon
Property Tax 
$9,614
HOA/Condo/Coop Fees 
$33.33 monthly
Sq Ft Source 
Public Records
Friends & Family
Recent Activity
12 hours agoListing first seen on site
13 hours agoListing updated with changes from the MLS®
General Features
Acres 
0.18
Attached Garage 
Yes
Cross Street 
S of 11 Mile Rd, W of Martindale Rd
Disclosures 
Restrictions, Taxes Homestead Exempt
Garage 
Yes
Garage Spaces 
2
Levels 
One and One Half
Parking 
AttachedDirect AccessGarage Door Opener
Pets 
Yes
Property Sub Type 
Single Family Residence
Sewer 
Public Sewer
SqFt Above 
2676
Style 
CapeCod
Utilities 
Cable Available
Water Source 
Public
Interior Features
Appliances 
Gas Water HeaterDishwasherDisposalDryerFree-Standing Gas RangeFree-Standing RefrigeratorHumidifierMicrowaveRange HoodStainless Steel Appliance(s)Vented Exhaust FanWasher
Basement 
FullUnfinishedSump Pump
Cooling 
Central Air
Fireplace 
Yes
Fireplace Features 
GasGreat Room
Heating 
Exhaust FanForced AirNatural Gas
Interior 
Entrance FoyerHigh Speed InternetSmart Thermostat
Laundry Features 
Gas Dryer HookupLaundry RoomWasher Hookup
BathFull 
Dimensions - 13 X 5Level - Second
BathLav 
Dimensions - 5 X 5
Bedroom 
Dimensions - 16 X 11Level - Second
BreakfastNookRoom 
Dimensions - 16 X 10
Dining Room 
Dimensions - 12 X 14
Great Room 
Dimensions - 20 X 16
Kitchen 
Dimensions - 11 X 13
Laundry 
Dimensions - 11 X 6
Library 
Dimensions - 14 X 9Level - Second
Master Bathroom 
Dimensions - 9 X 10
Master Bedroom 
Dimensions - 13 X 16
Save
Ask
Tour
Hide
Share
Exterior Features
Construction Details 
BrickVinyl Siding
Exterior 
Lighting
Patio And Porch 
Patio
Pool Features 
None
Roof 
Asphalt
Community Features
Association Dues 
400
Building Access 
GroundLevelwSteps
Community Features 
Sidewalks
Financing Terms Available 
CashConventional
HOA Fee Frequency 
Annually
MLS Area 
Area02211LyonTwp
Roads 
Paved
School District 
SouthLyon
Schools
School District
SouthLyon
Elementary School
Unknown
Middle School
Unknown
High School
Unknown
Listing courtesy of RE/MAX Classic: [email protected]


IDX provided courtesy of Realcomp II Ltd. via RealcompIILtd. Copyright © 2026 Realcomp II Ltd. Shareholders.

IDX information is provided exclusively for consumers' personal, non-commercial use and may not be used for any purpose other than to identify prospective properties consumers may be interested in purchasing and that the data is deemed reliable but not guaranteed accurate by the MLS.

Neighborhood & Commute
Source: Walkscore
Save
Ask
Tour
Hide
Share