
Save
Ask
Tour
Hide
$385,000
New Listing
1352 Catherines WayGenoa Township, MI 48843
Single Family Residence|Coming Soon
3
Beds
3
Total Baths
3
Full Baths
2,689
SqFt
$143
/SqFt
1954
Built
Subdivision:
WOODLAND SPGS AT LAKE CHEMUNG CONDO
County:
Livingston
Call Now: 810-220-7653
Is this the listing for you? We can help make it yours.
810-220-7653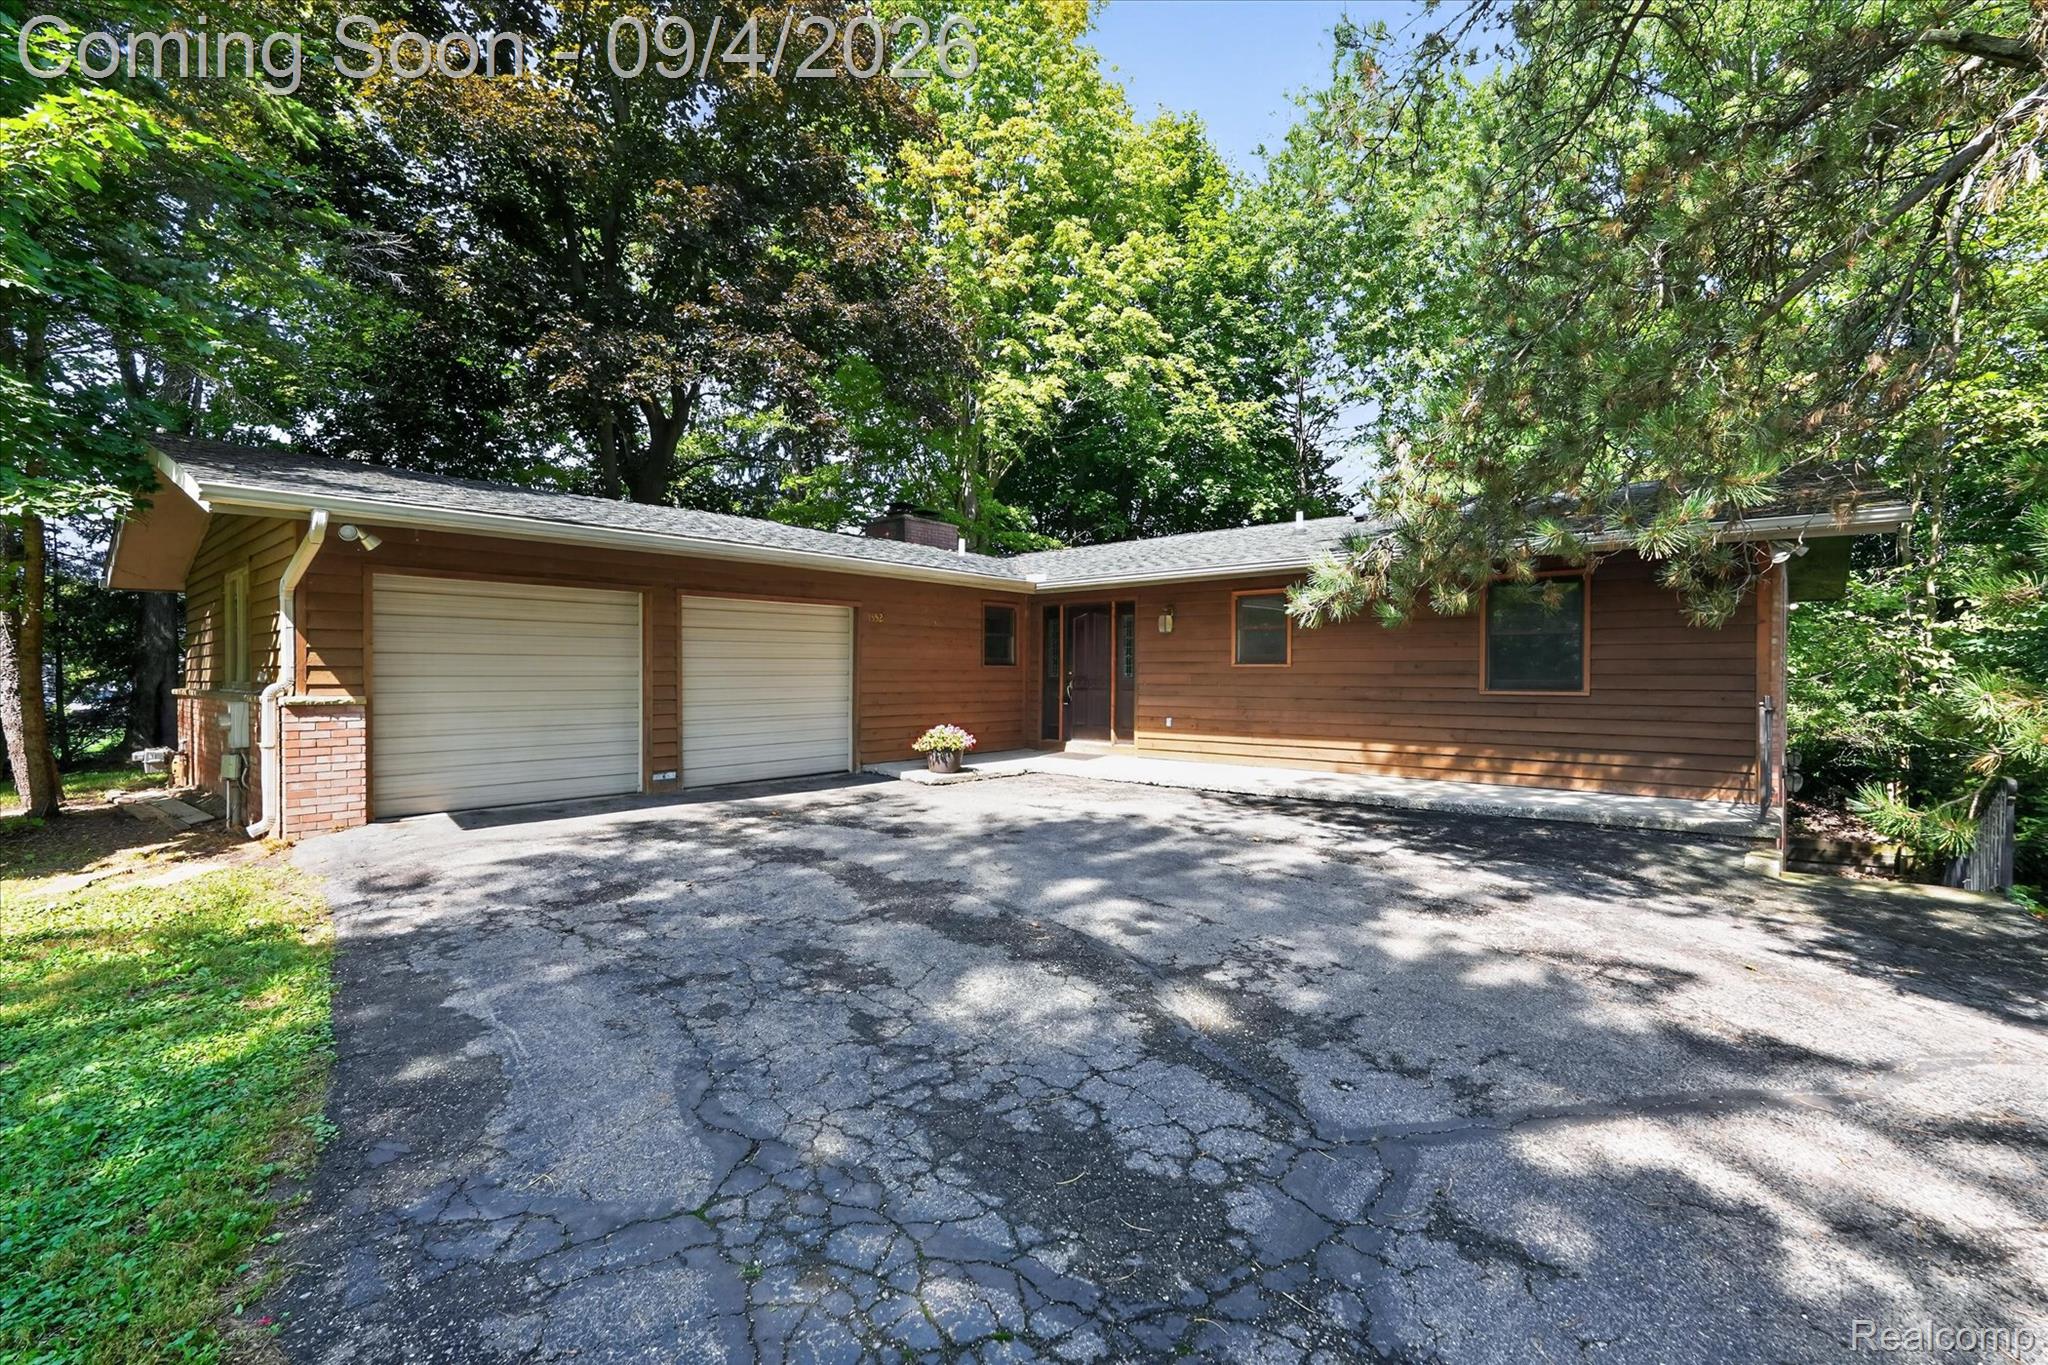
Save
Ask
Tour
Hide
Mortgage Calculator
Monthly Payment (Est.)
$1,757Calculator powered by Showcase IDX, a Constellation1 Company. Copyright ©2026 Information is deemed reliable but not guaranteed.
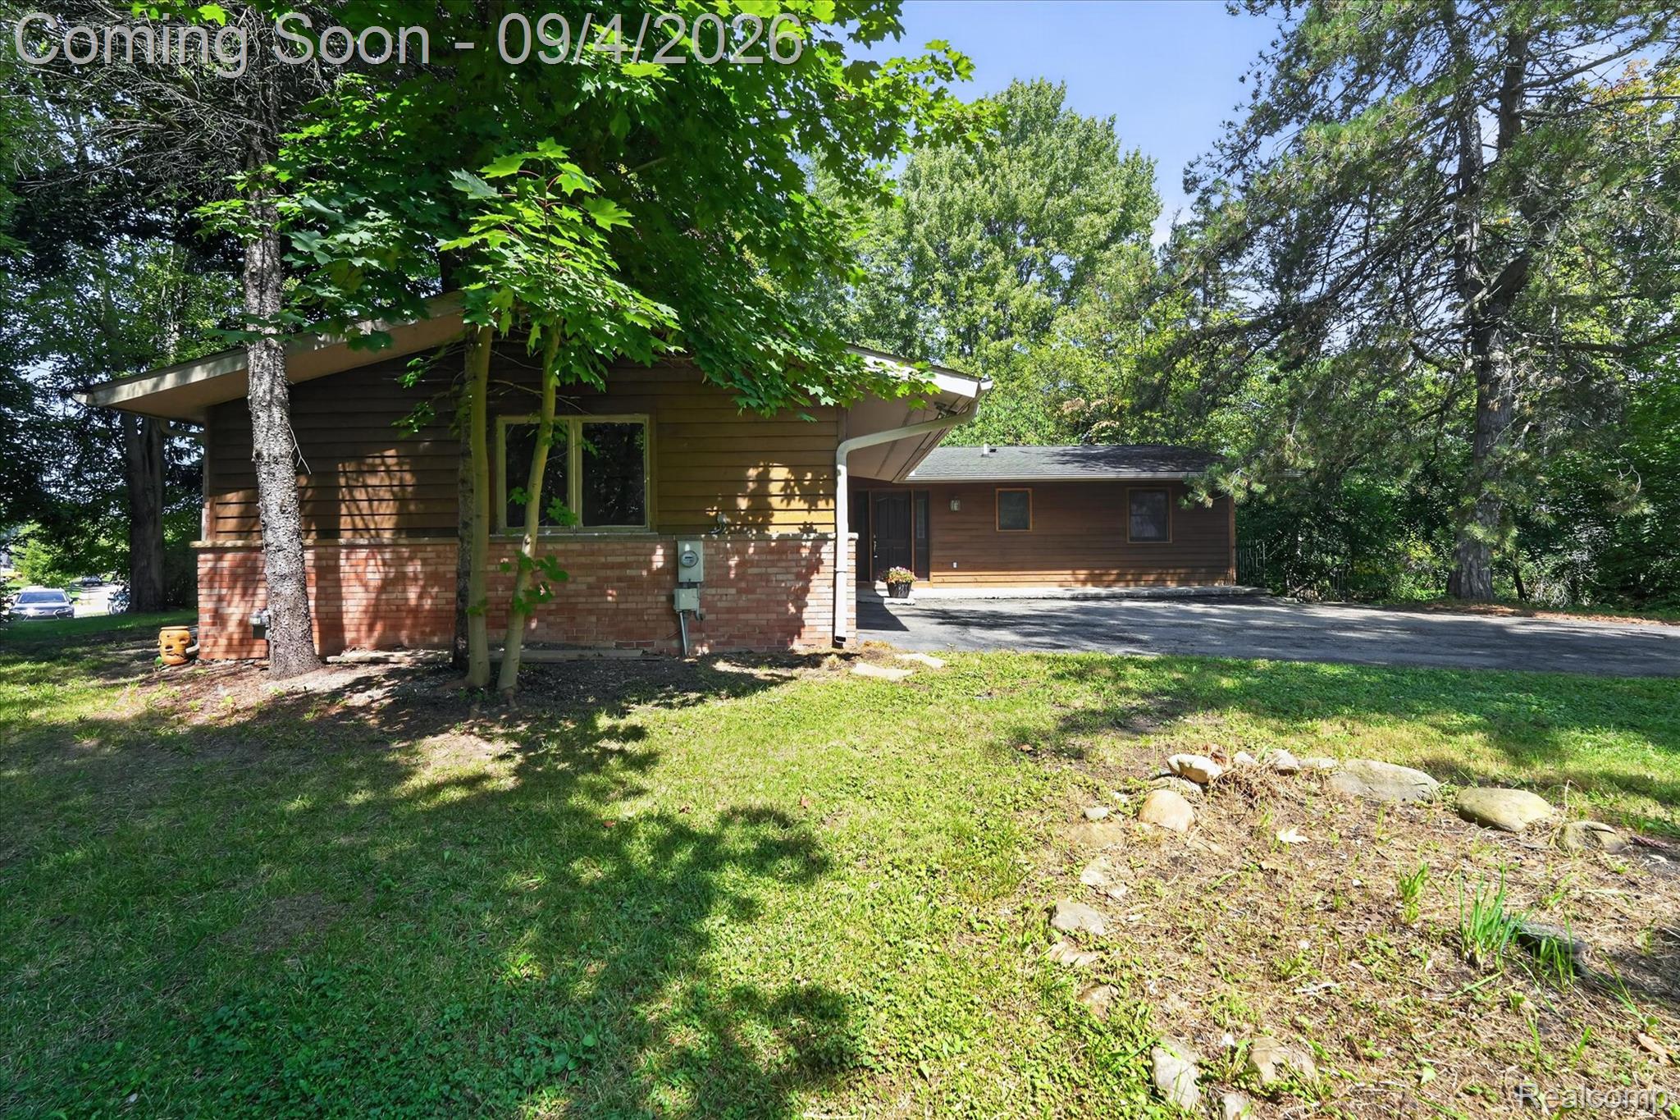
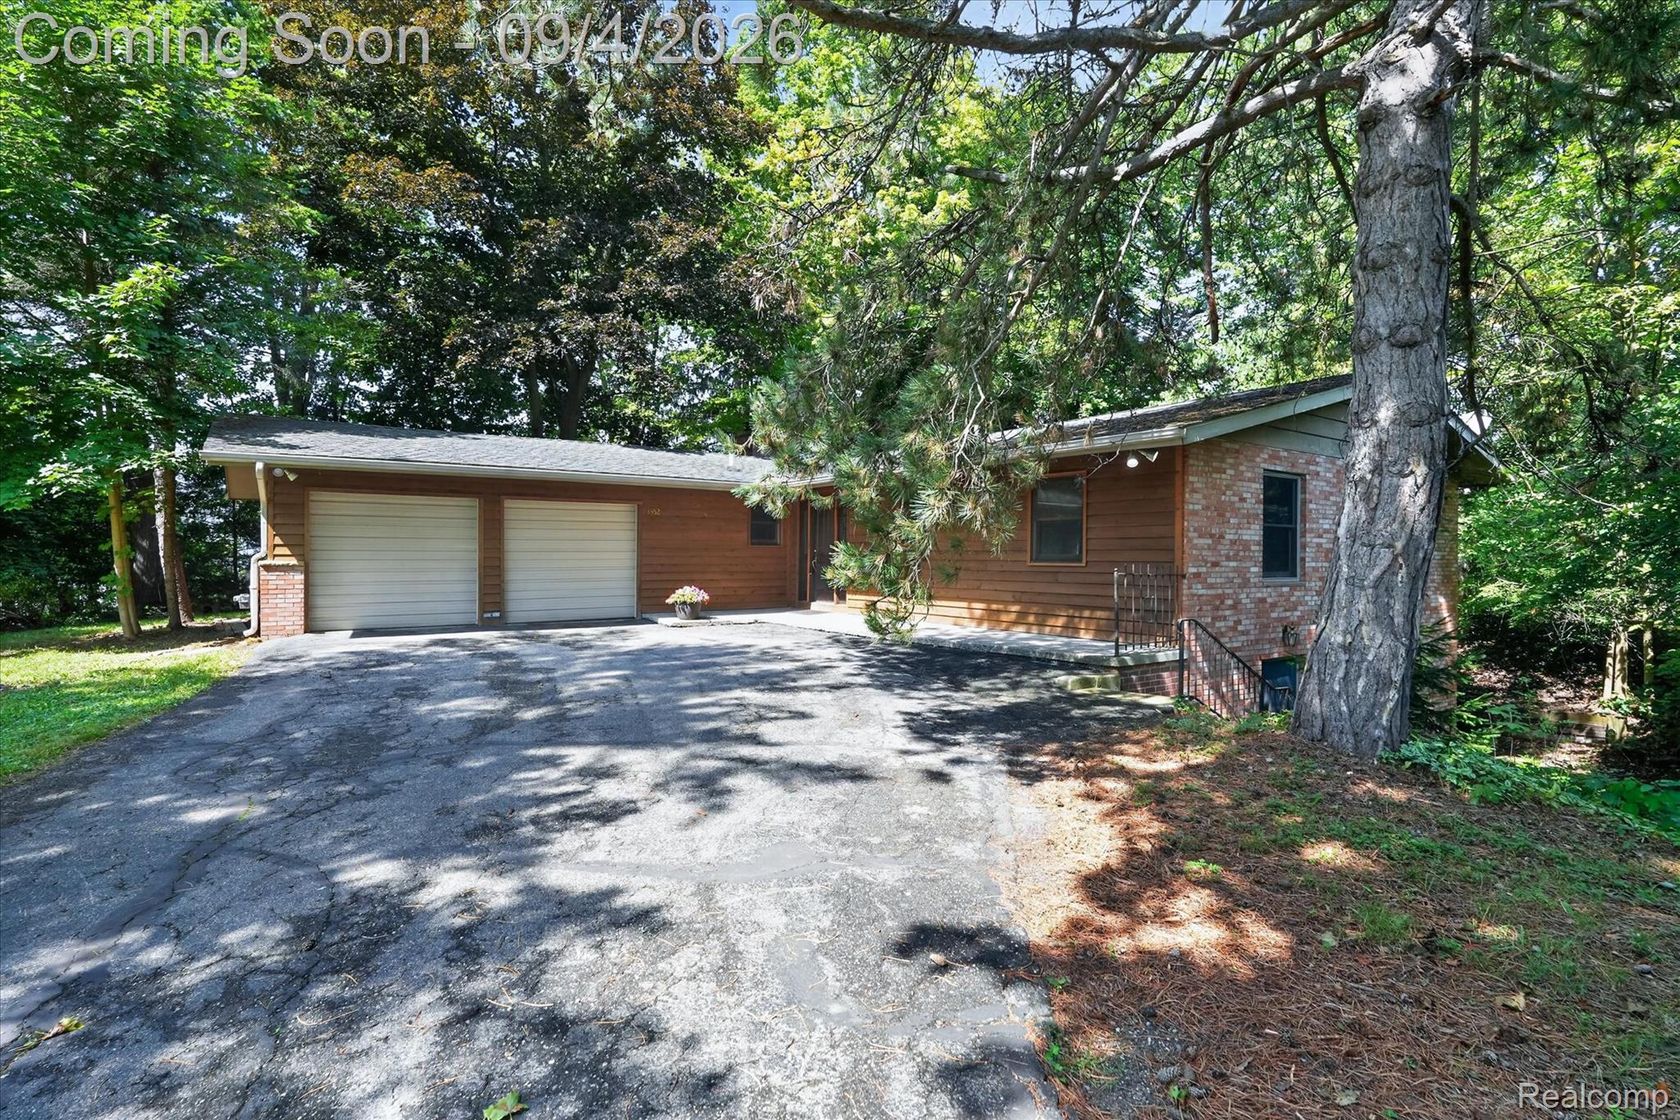
Brick ranch home located in highly desired Woodland Springs neighborhood. Conveniently located with easy access to I96, M59, Brighton and Howell. Originally sitting on 223 acres, this home was previous owned by the developer of the subdivision with the street named after them. Home has two fireplaces, large living room with connected 3 seasons room where you can take in beautiful sunsets. Radiant heated floor in lower level and cedar siding for low maintenance. Yard has beautiful mature trees providing privacy and a warm country feel. Home may possibly have Lake Chemung access but that would need to be verified by researching county records. This is a one of a kind home in a prime location.
Save
Ask
Tour
Hide
Listing Snapshot
Price
$385,000
Days On Site
0 Days
Bedrooms
3
Inside Area (SqFt)
2,689 sqft
Total Baths
3
Full Baths
3
Partial Baths
N/A
Lot Size
0.64 Acres
Year Built
1954
MLS® Number
20261070856
Status
Coming Soon
Property Tax
$2,586
HOA/Condo/Coop Fees
$40 monthly
Sq Ft Source
Appraiser
Friends & Family
Recent Activity
| 15 hours ago | Listing first seen on site | |
| 15 hours ago | Listing updated with changes from the MLS® |
General Features
Acres
0.64
Attached Garage
Yes
Cross Street
Hughes Rd and Woodland Springs Dr
Disclosures
Taxes Homestead Exempt
Garage
Yes
Garage Spaces
2
Levels
One
Parking
AttachedDirect AccessDrivewayGarage Door Opener
Property Sub Type
Single Family Residence
Sewer
Public Sewer
Special Circumstances
Standard
SqFt Above
1467
SqFt Below
1222
Style
Ranch
Water Source
PrivateWell
Interior Features
Appliances
DishwasherDryerElectric CooktopFree-Standing RefrigeratorWasher
Basement
Walk-Out AccessBath/StubbedDaylightFinishedFull
Fireplace
Yes
Fireplace Features
BasementDining RoomKitchen
Heating
BaseboardHot WaterNatural GasRadiant
BathFull
Dimensions - 8 X 5
Bedroom
Dimensions - 10 X 12
Dining Room
Dimensions - 9 X 16
Kitchen
Dimensions - 11 X 16
Living Room
Dimensions - 20 X 16
Master Bathroom
Dimensions - 8 X 6
Master Bedroom
Dimensions - 12 X 14
Other
Dimensions - 43 X 24Level - Basement
ThreeSeasonRoom
Dimensions - 20 X 16
Save
Ask
Tour
Hide
Exterior Features
Construction Details
BrickWood Siding
Pool Features
None
Community Features
Association Dues
480
Building Access
GroundLevel
Financing Terms Available
CashConventional
HOA Fee Frequency
Annually
MLS Area
Area01111GenoaTwp
Roads
Paved
School District
Howell
Schools
School District
Howell
Elementary School
Unknown
Middle School
Unknown
High School
Unknown
Listing courtesy of 3DX Real Estate-Brighton: [email protected]

IDX provided courtesy of Realcomp II Ltd. via RealcompIILtd. Copyright © 2026 Realcomp II Ltd. Shareholders.
IDX information is provided exclusively for consumers' personal, non-commercial use and may not be used for any purpose other than to identify prospective properties consumers may be interested in purchasing and that the data is deemed reliable but not guaranteed accurate by the MLS.
IDX provided courtesy of Realcomp II Ltd. via RealcompIILtd. Copyright © 2026 Realcomp II Ltd. Shareholders.
IDX information is provided exclusively for consumers' personal, non-commercial use and may not be used for any purpose other than to identify prospective properties consumers may be interested in purchasing and that the data is deemed reliable but not guaranteed accurate by the MLS.
Neighborhood & Commute
Source: Walkscore
Save
Ask
Tour
Hide
Did you know? You can invite friends and family to your search. They can join your search, rate and discuss listings with you.