Save
Ask
Tour
Hide
Share
$429,000
1 Day On Site

320 Charlevoix Street
Commerce Charter Township, MI 48382

For Sale|Single Family Residence|Active
3
Beds
4
Total Baths
3
Full Baths
1
Partial Bath
2,667
SqFt
$161
/SqFt
1985
Built
Subdivision:
CARROLL LAKE HEIGHTSNO 1
County:
Oakland
Call Now: 810-220-7653
Is this the listing for you? We can help make it yours.
810-220-7653
320 Charlevoix Street320 Charlevoix Street320 Charlevoix Street320 Charlevoix Street
Save
Ask
Tour
Hide
Share

Mortgage Calculator

Monthly Payment (Est.)

$1,957
Calculator powered by Showcase IDX, a Constellation1 Company. Copyright ©2026 Information is deemed reliable but not guaranteed.

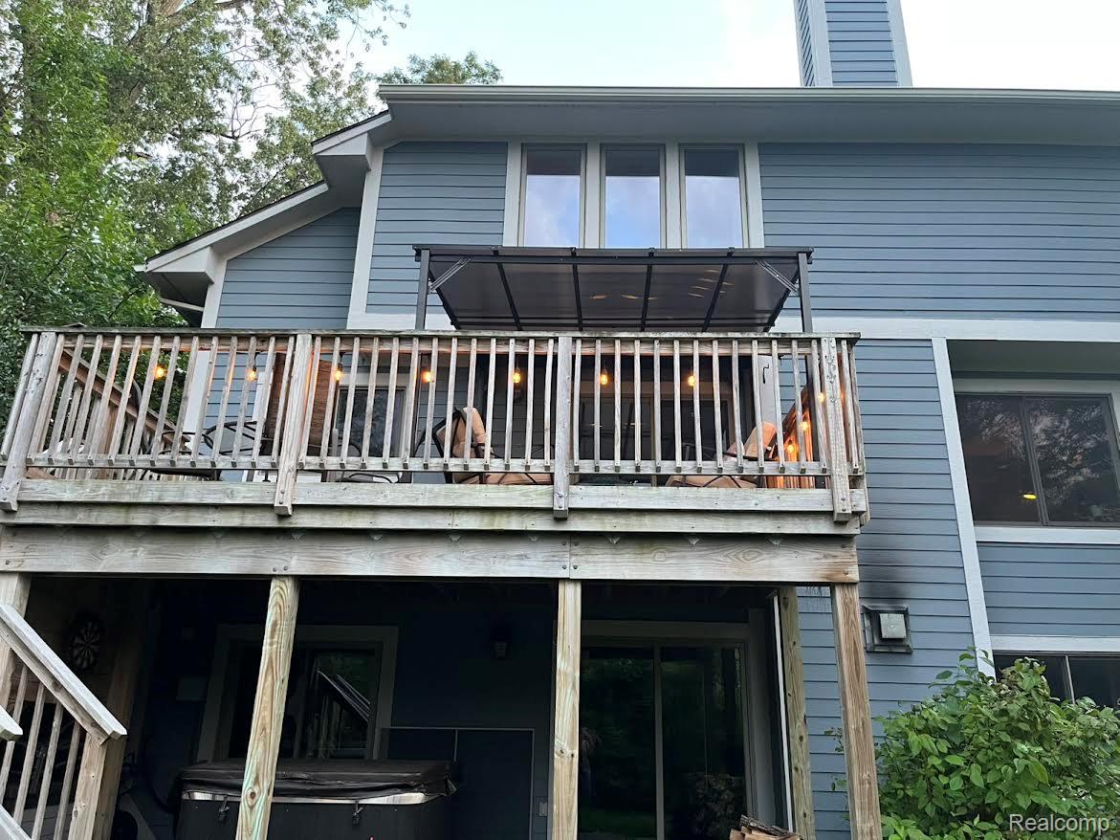
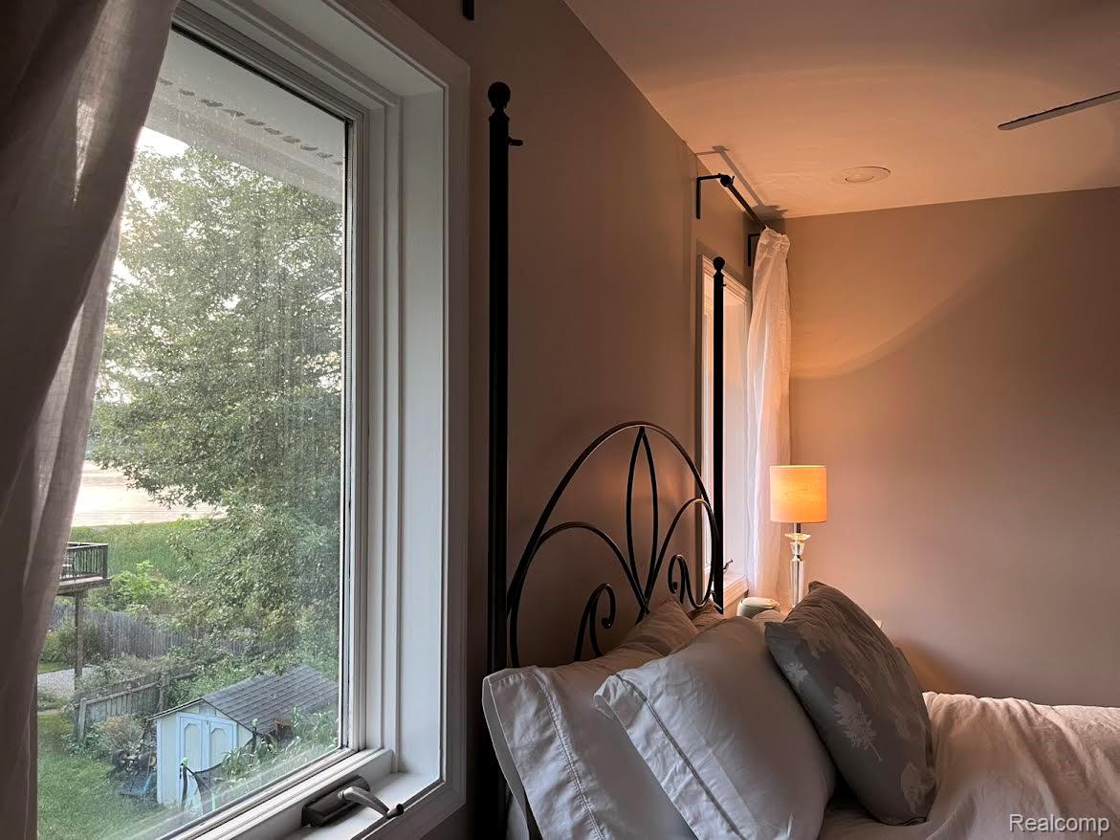
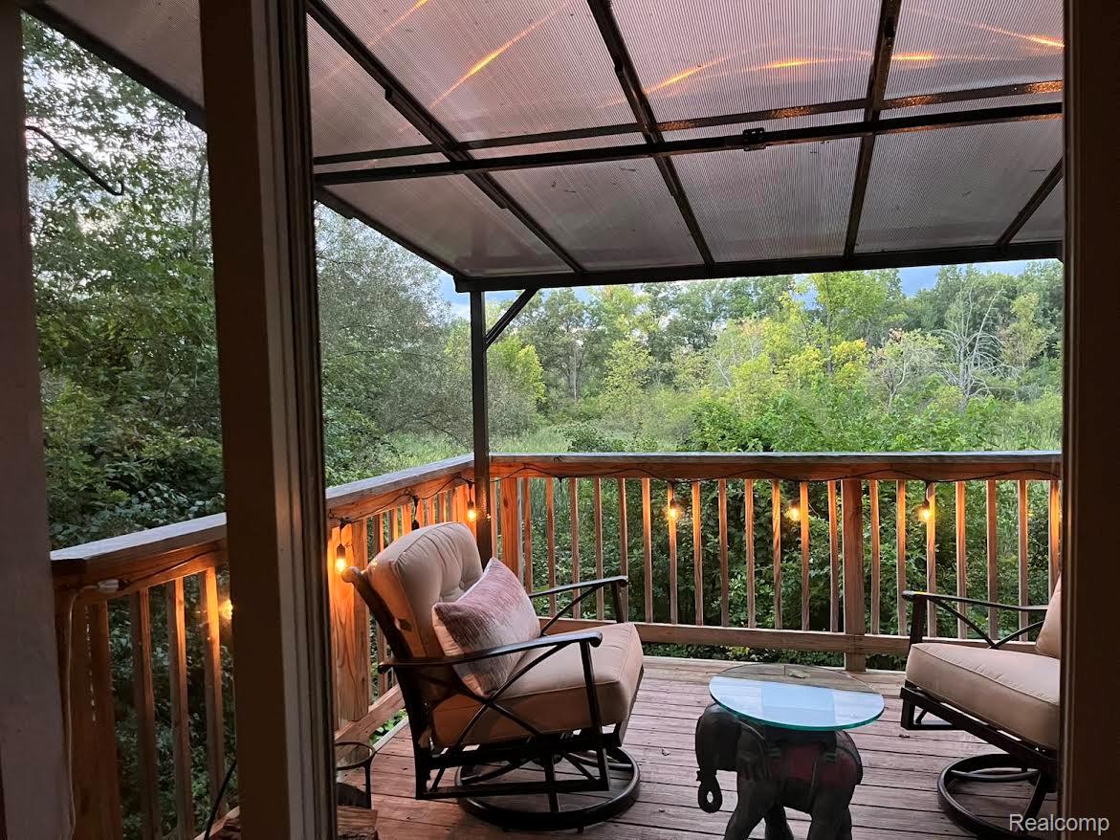
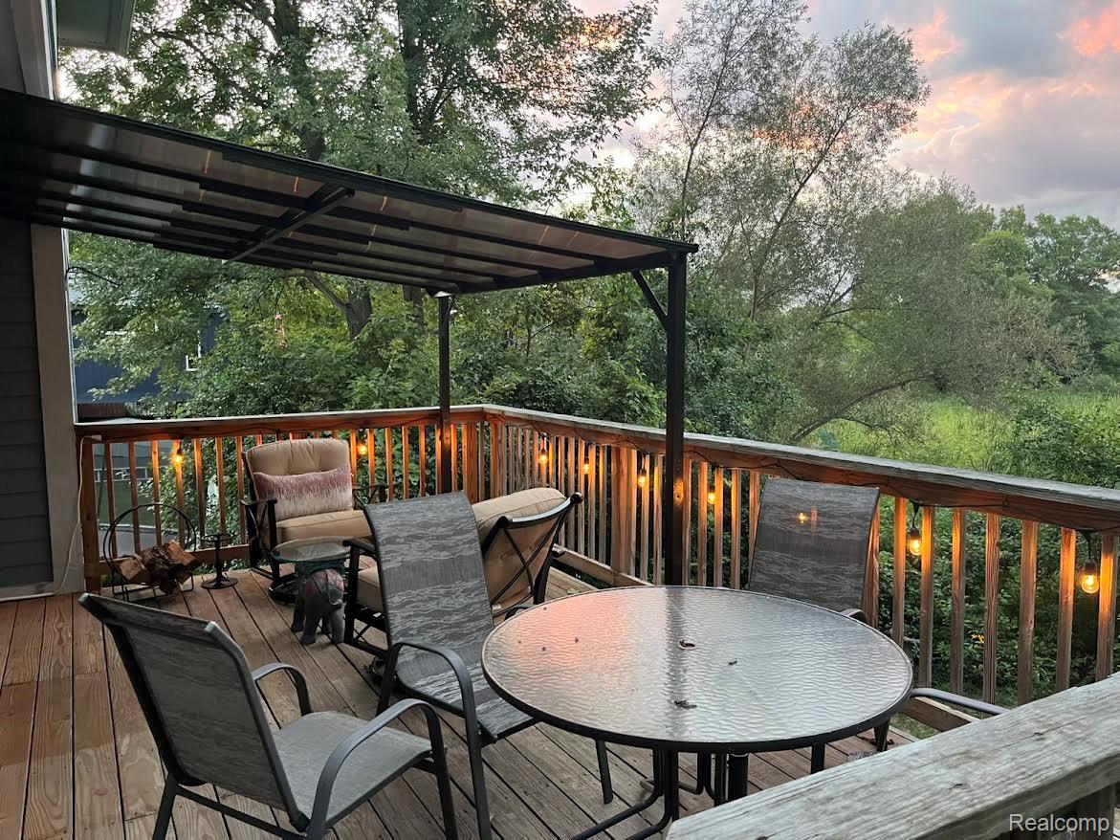
Welcome to your new home! This move in ready 3 bedroom 3.1 bathroom, offers an open concept kitchen and great room with a natural fireplace and a private deck to enjoy the sunset. There is a room in the basement that has a full bathroom, that could be used as an office or a guest room. The hot tub is just outside the walkout basement door, to relax in after a long day. Updates to the home include: freshly painted foyer, new water heater,sump pump,water softener, self cleaning sediment filter, and invisible fence. This home is a nature lovers dream. It is nestled up to a secluded backyard that extends to a 6 acre nature preserve, private land deeded to the neighborhood. You will have access to a private beach in the neighborhood where you can drop a kayak in and go for miles, from the huron river, to fox lake, and all the way to Brendel lake. Make your appointment today to experience this home for yourself. Client asks that all people who enter the home sign in with time in and time out audit log is provided. Home is under surveillance.

Save
Ask
Tour
Hide
Share
Listing Snapshot
Price 
$429,000
Days On Site 
1 Day
Bedrooms 
3
Inside Area (SqFt) 
2,667 sqft
Total Baths 
4
Full Baths 
3
Partial Baths 
1
Lot Size 
0.14 Acres
Year Built 
1985
MLS® Number 
20261070729
Status 
Active
Property Tax 
$5,480
HOA/Condo/Coop Fees 
N/A
Sq Ft Source 
Public Records
Friends & Family
Recent Activity
yesterdayListing first seen on site
yesterdayListing updated with changes from the MLS®
General Features
Acres 
0.14
Attached Garage 
Yes
Cross Street 
South of Cooley Lake Road West of Carroll Lake
Disclosures 
Taxes Homestead Exempt
Garage 
Yes
Garage Spaces 
2
Levels 
Two
Parking 
AttachedElectric Vehicle Charging Station(s)Direct AccessGarage Door OpenerGarage Faces SideAssigned
Pets 
Yes
Property Sub Type 
Single Family Residence
Sewer 
Septic Tank
Special Circumstances 
Standard
SqFt Above 
1817
SqFt Below 
850
Style 
ColonialContemporary
Water Source 
PrivateWell
Interior Features
Appliances 
Gas Water HeaterBuilt-In Electric RangeDishwasherDisposalDryerFree-Standing Electric OvenFree-Standing RefrigeratorMicrowaveStainless Steel Appliance(s)WasherWater Softener Owned
Basement 
Walk-Out AccessDaylightFinishedInterior EntryWalk-Up AccessSump Pump
Cooling 
Ceiling Fan(s)Central Air
Fireplace 
Yes
Fireplace Features 
BasementFamily RoomWood Burning
Furnished 
Negotiable
Heating 
Forced AirNatural Gas
Interior 
High Speed InternetWet Bar
Laundry Features 
Laundry Room
Spa 
Yes
BathFull 
Dimensions - 5 X 8Level - Basement
BathLav 
Dimensions - 5 X 5
Bedroom 
Dimensions - 13 X 10Level - Second
Dining Room 
Dimensions - 11 X 10
Family Room 
Dimensions - 20 X 12Level - Basement
FlexRoom 
Dimensions - 15 X 10Level - Basement
Great Room 
Dimensions - 17 X 13
Kitchen 
Dimensions - 11 X 10
Laundry 
Dimensions - 8 X 8
Master Bathroom 
Dimensions - 11 X 7Level - Second
Master Bedroom 
Dimensions - 16 X 12Level - Second
Save
Ask
Tour
Hide
Share
Exterior Features
Construction Details 
BrickOther
Exterior 
Awning(s)Balcony
Patio And Porch 
DeckPatioPorch
Pool Features 
None
Roof 
Asphalt
Spa 
Yes
Waterfront Features 
Beach AccessLake Privileges
Community Features
Building Access 
GroundLevelwSteps
Financing Terms Available 
CashConventionalVA Loan
MLS Area 
Area02171CommerceTwp
Roads 
Paved
School District 
WalledLake
Schools
School District
WalledLake
Elementary School
Unknown
Middle School
Unknown
High School
Unknown
Listing courtesy of Berkshire Hathaway HomeServices Kee Realty: [email protected]


IDX provided courtesy of Realcomp II Ltd. via RealcompIILtd. Copyright © 2026 Realcomp II Ltd. Shareholders.

IDX information is provided exclusively for consumers' personal, non-commercial use and may not be used for any purpose other than to identify prospective properties consumers may be interested in purchasing and that the data is deemed reliable but not guaranteed accurate by the MLS.

Neighborhood & Commute
Source: Walkscore
Save
Ask
Tour
Hide
Share