Save
Ask
Tour
Hide
Share
$335,000
New Listing

753 Challenging Trail
South Lyon City, MI 48178

Condominium|Coming Soon
2
Beds
3
Total Baths
3
Full Baths
2,186
SqFt
$153
/SqFt
1993
Built
Subdivision:
VILLAGE AT EAGLE HEIGHTS OCCPN 795
County:
Oakland
Call Now: 810-220-7653
Is this the listing for you? We can help make it yours.
810-220-7653
753 Challenging Trail753 Challenging Trail753 Challenging Trail753 Challenging Trail
Save
Ask
Tour
Hide
Share

Mortgage Calculator

Monthly Payment (Est.)

$1,528
Calculator powered by Showcase IDX, a Constellation1 Company. Copyright ©2026 Information is deemed reliable but not guaranteed.

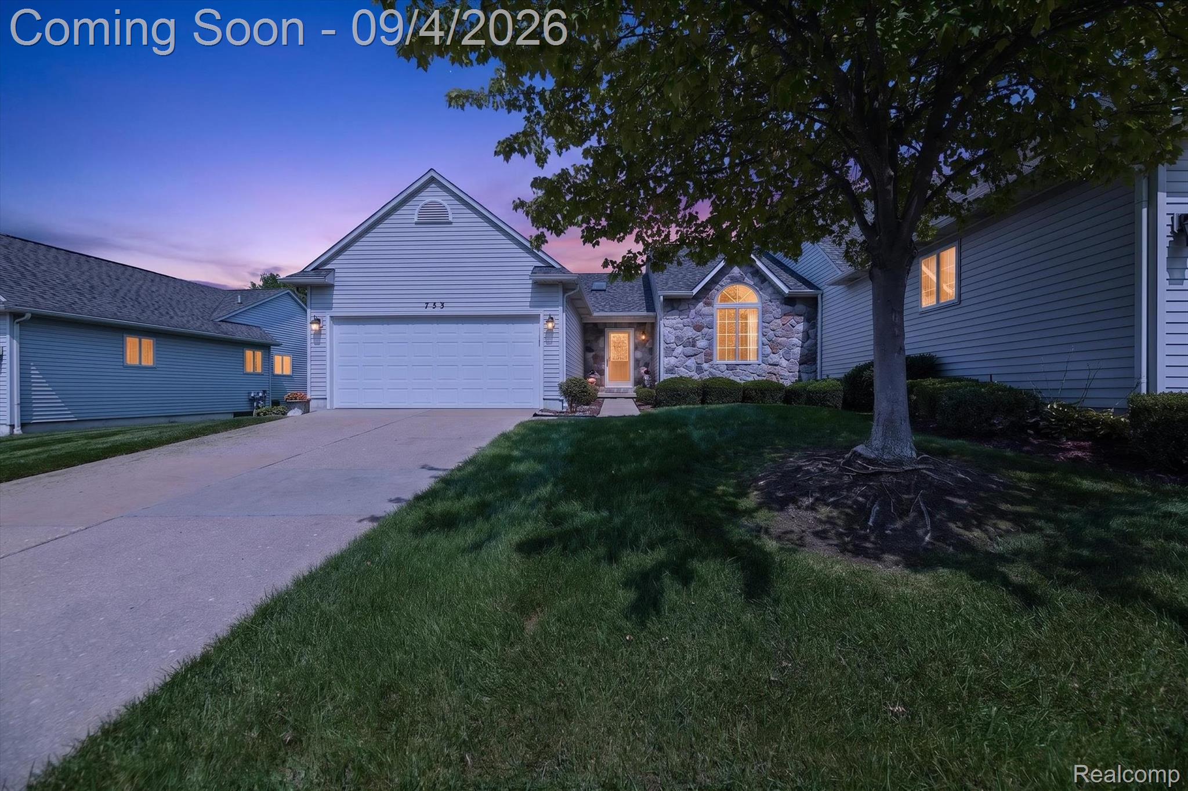
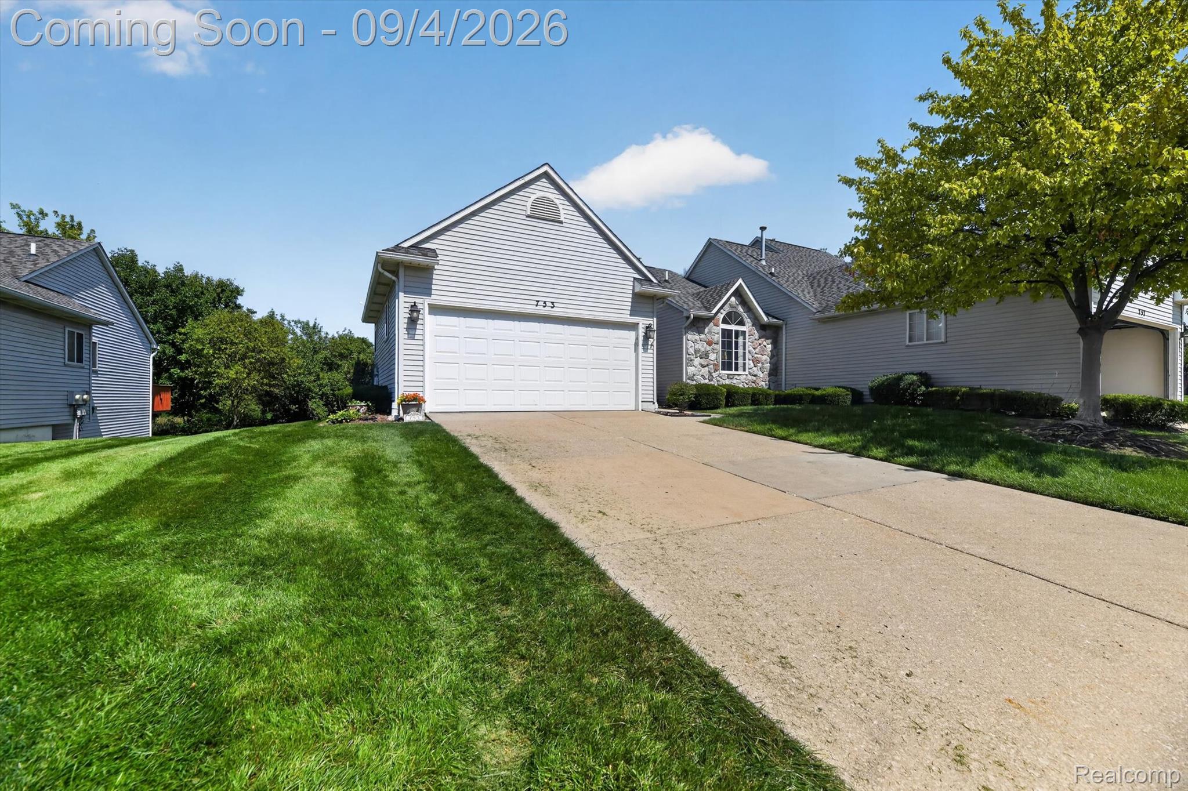
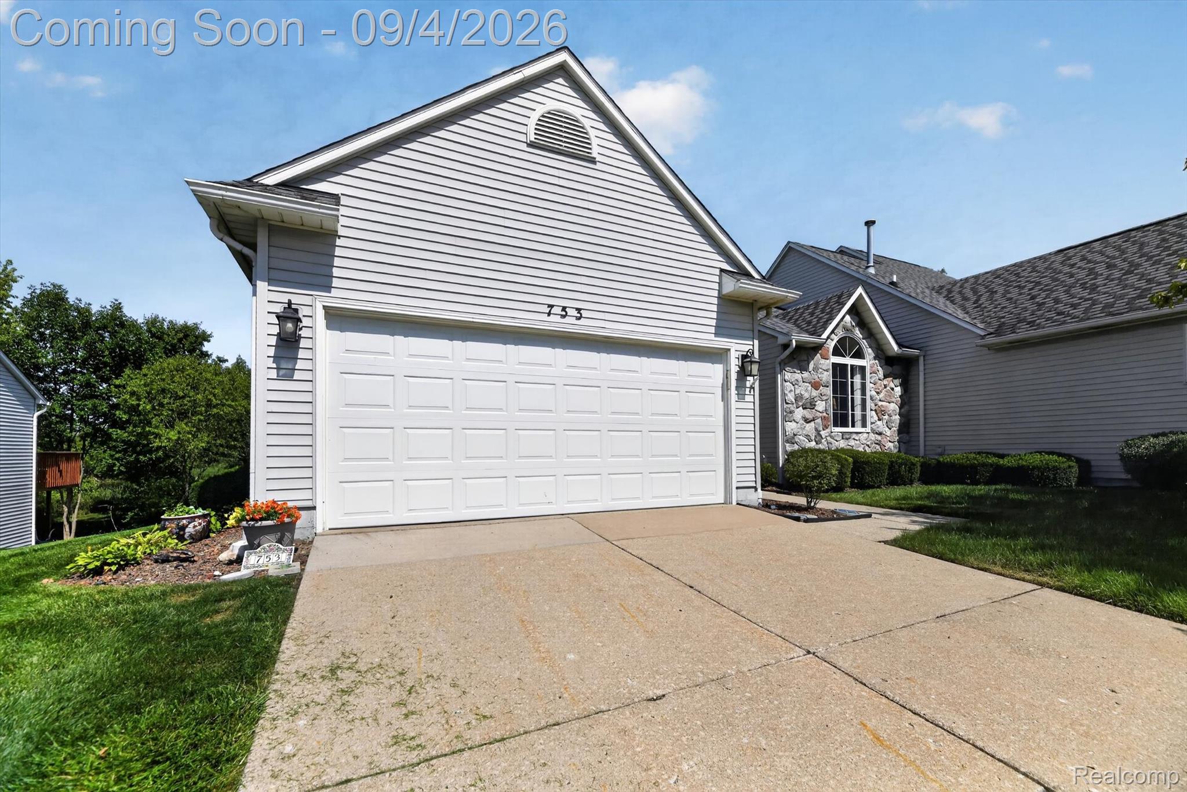
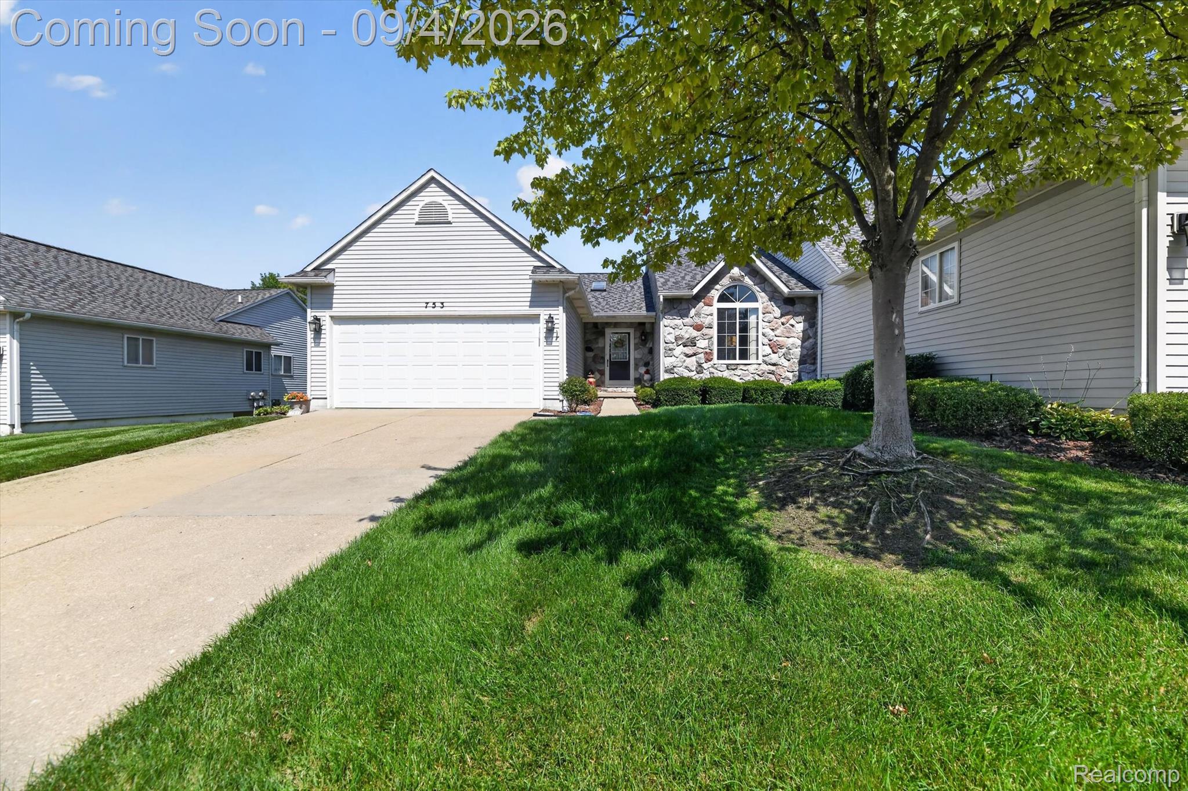
Welcome to this beautifully maintained 2-bedroom, 3-full-bath condo in the desirable Village of Eagle Heights subdivision. The inviting main level features a bright kitchen with beautiful wood flooring, farmhouse-style sink, and a window that fills the space with natural light. The adjacent eating area offers a doorwall leading to the deck, creating an easy connection to the outdoors. The primary bedroom includes an attached private bath, while the main bathroom features a convenient walk-in tub/shower combination. The finished walkout basement provides an impressive additional living area with a large family room, cozy fireplace, wet bar, full bathroom, and doorwall leading to the patio. Enjoy peaceful outdoor views from the private backyard overlooking a pond and natural area. Newer carpeting adds to the home's move-in-ready appeal. Conveniently located near downtown South Lyon, shopping, dining, parks, and everyday amenities. This inviting condo offers comfortable living, flexible finished space, and a tranquil setting. Don't miss the opportunity to make this one your own!

Save
Ask
Tour
Hide
Share
Listing Snapshot
Price 
$335,000
Days On Site 
0 Days
Bedrooms 
2
Inside Area (SqFt) 
2,186 sqft
Total Baths 
3
Full Baths 
3
Partial Baths 
N/A
Lot Size 
N/A
Year Built 
1993
MLS® Number 
20261070621
Status 
Coming Soon
Property Tax 
$4,852
HOA/Condo/Coop Fees 
$400 monthly
Sq Ft Source 
Public Records
Friends & Family
Recent Activity
19 hours agoListing first seen on site
19 hours agoListing updated with changes from the MLS®
General Features
Attached Garage 
Yes
Cross Street 
South off 11 Mile/East of Pontiac Trail
Disclosures 
Restrictions, Taxes Homestead Exempt
Garage 
Yes
Garage Spaces 
2
Levels 
One
Parking 
AttachedDirect AccessDrivewayGarage Faces FrontGarage Door Opener
Pets 
Breed RestrictionsNumber LimitSize LimitYes
Property Sub Type 
Condominium
Security 
Smoke Detector(s)
Sewer 
Public Sewer
Special Circumstances 
Standard
SqFt Above 
1186
SqFt Below 
1000
Style 
Ranch
Utilities 
Cable AvailableUnderground Utilities
Water Source 
Public
Interior Features
Appliances 
Gas Water HeaterDishwasherDisposalDryerFree-Standing Electric RangeFree-Standing RefrigeratorMicrowaveWasher
Basement 
Walk-Out AccessBath/StubbedDaylightFinishedFullInterior EntrySump Pump
Cooling 
Ceiling Fan(s)Central Air
Electric 
Circuit Breakers
Fireplace 
Yes
Fireplace Features 
BasementElectric
Furnished 
Unfurnished
Heating 
Forced AirNatural Gas
Interior 
Smart Thermostat
Laundry Features 
Gas Dryer HookupWasher Hookup
BathFull 
Dimensions - 9 X 5
Bedroom 
Dimensions - 13 X 13
Dining Room 
Dimensions - 10 X 10
Family Room 
Dimensions - 37 X 27Level - Basement
Great Room 
Dimensions - 13 X 18
Kitchen 
Dimensions - 12 X 18
Laundry 
Dimensions - 11 X 21Level - Basement
Master Bathroom 
Dimensions - 9 X 5
Master Bedroom 
Dimensions - 14 X 18
Save
Ask
Tour
Hide
Share
Exterior Features
Construction Details 
BrickStone
Exterior 
LightingPrivate Entrance
Patio And Porch 
DeckPatioPorch
Pool Features 
None
Road Frontage 
Private Road
Roof 
Asphalt
View 
Water
Waterfront Features 
Pond
Waterview 
Water
Community Features
Accessibility Features 
Stair Lift
Association Amenities 
Maintenance Grounds
Association Dues 
400
Building Access 
GroundLevel
Financing Terms Available 
CashConventional
HOA Fee Frequency 
Monthly
MLS Area 
Area02211LyonTwp
Roads 
Paved
School District 
SouthLyon
Schools
School District
SouthLyon
Elementary School
Unknown
Middle School
Unknown
High School
Unknown
Listing courtesy of Team Hamilton Real Estate: [email protected]


IDX provided courtesy of Realcomp II Ltd. via RealcompIILtd. Copyright © 2026 Realcomp II Ltd. Shareholders.

IDX information is provided exclusively for consumers' personal, non-commercial use and may not be used for any purpose other than to identify prospective properties consumers may be interested in purchasing and that the data is deemed reliable but not guaranteed accurate by the MLS.

Neighborhood & Commute
Source: Walkscore
Save
Ask
Tour
Hide
Share