Save
Ask
Tour
Hide
Share
$699,000
New Listing

100 Fordney Place
Howell City, MI 48855

For Sale|Single Family Residence|Active
3
Beds
3
Total Baths
2
Full Baths
1
Partial Bath
3,049
SqFt
$229
/SqFt
2016
Built
Subdivision:
OAKDALE ESTATES 1
County:
Livingston
Call Now: 810-220-7653
Is this the listing for you? We can help make it yours.
810-220-7653
100 Fordney Place100 Fordney Place100 Fordney Place100 Fordney Place
Save
Ask
Tour
Hide
Share

Mortgage Calculator

Monthly Payment (Est.)

$3,189
Calculator powered by Showcase IDX, a Constellation1 Company. Copyright ©2026 Information is deemed reliable but not guaranteed.

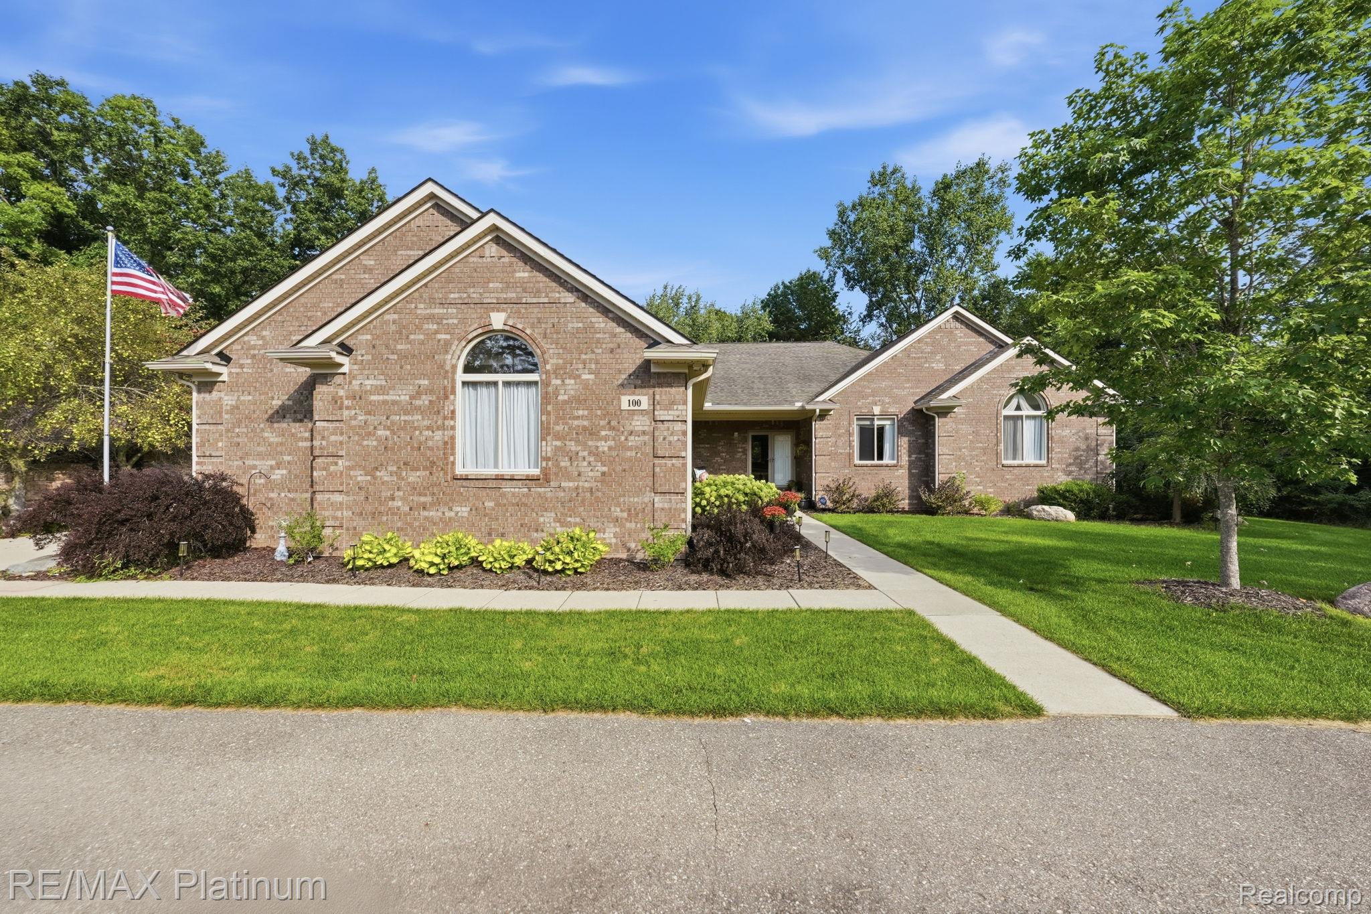
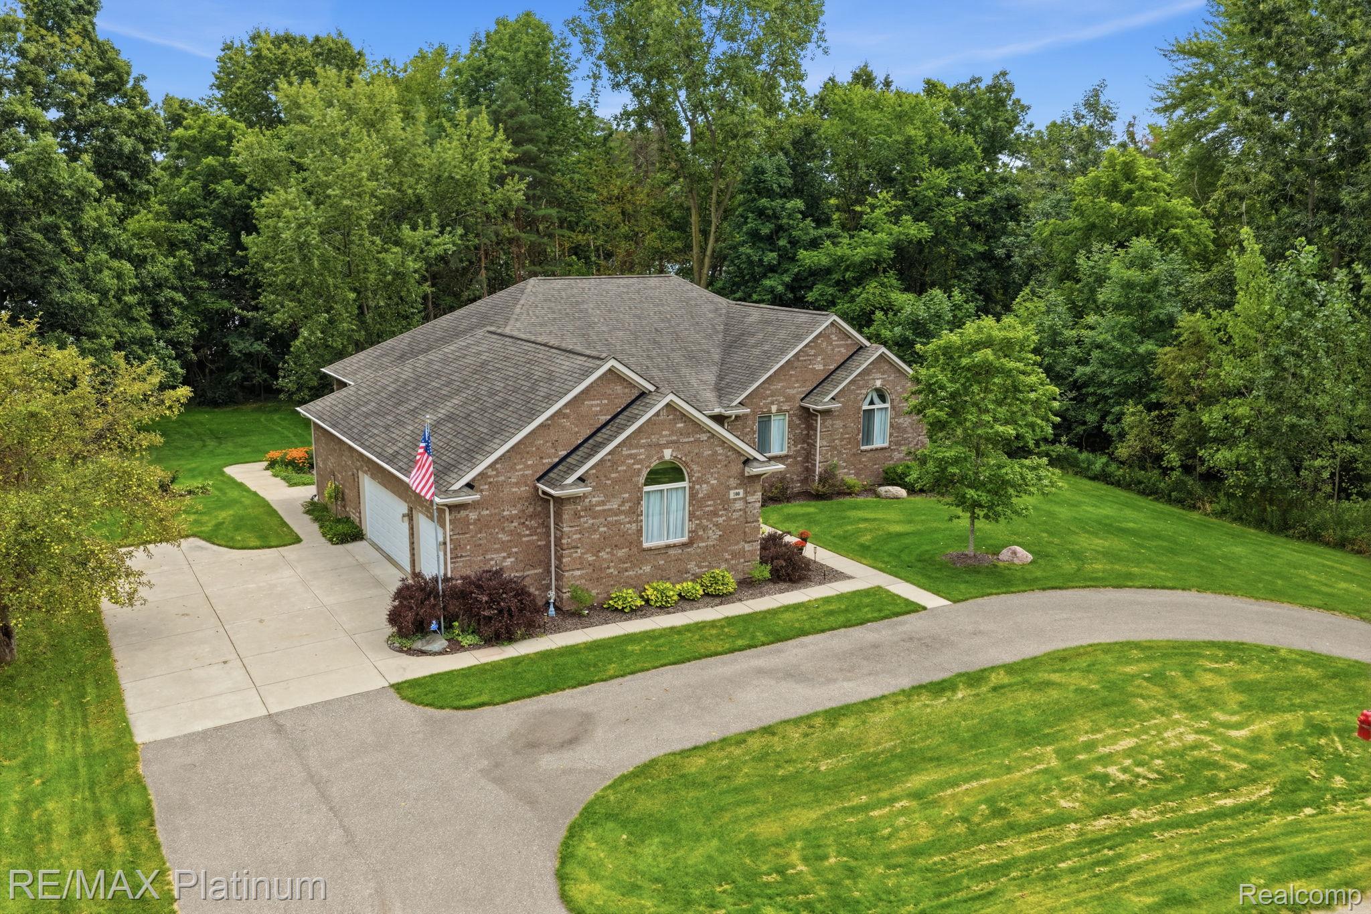
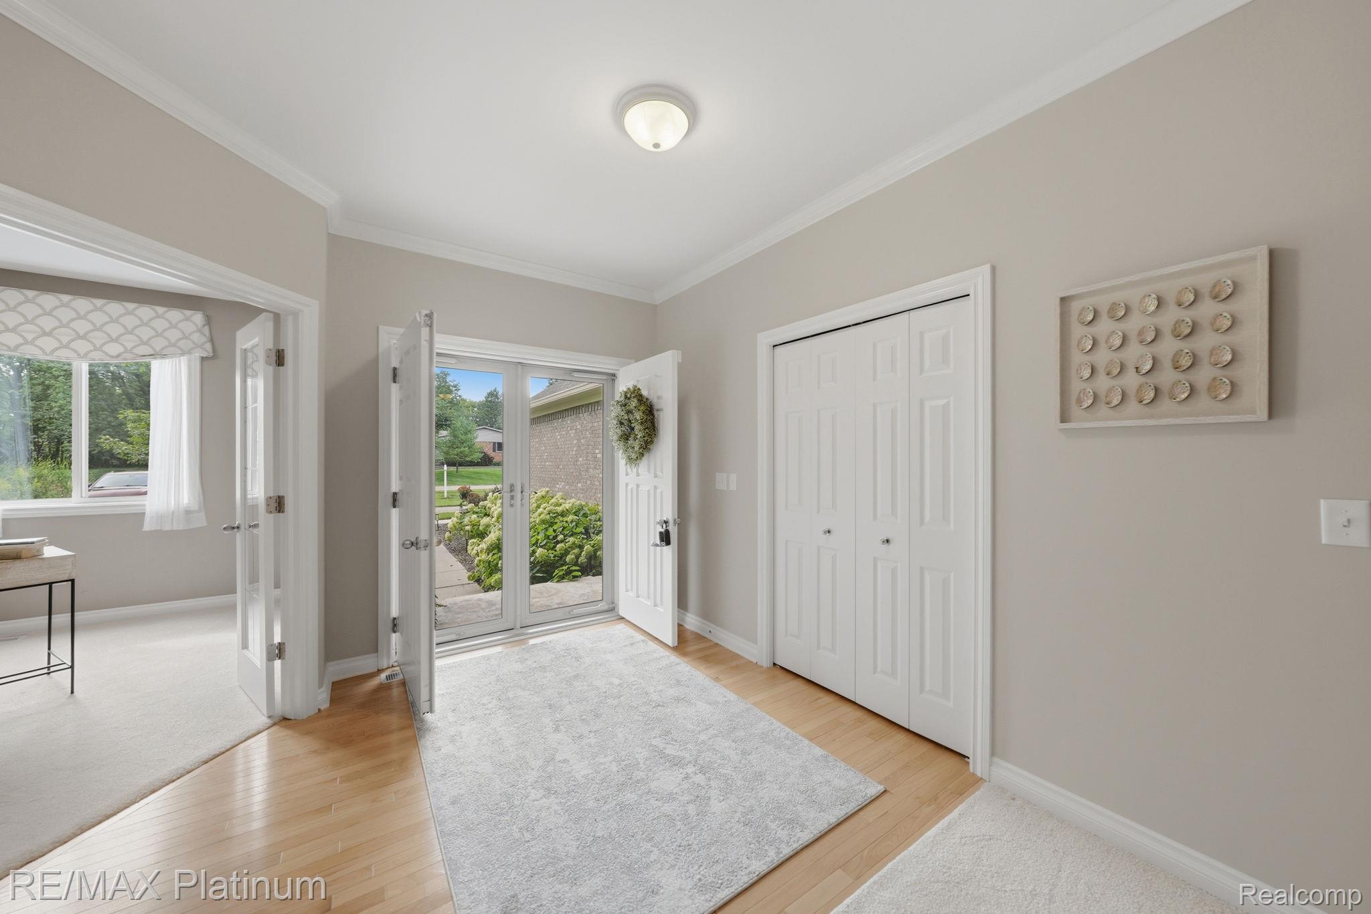
Welcome to 100 Fordney Place in Howell! Pull into the beautiful round driveway to this stunning brick ranch, perfectly situated in a peaceful setting overlooking Lake Serene. With nearly 3,000 square feet of finished living space, this home offers spacious living areas and an exceptional setting on a beautiful no-wake lake. Inside, the open-concept layout features gorgeous hardwood floors, spacious living areas, and an inviting flow ideal for both everyday living and entertaining. The stunning kitchen showcases custom cabinetry, an expansive island, and built-in features that beautifully combine style and functionality. The finished basement offers additional living space along with a dedicated workshop, perfect for hobbies, projects, or extra storage. Step outside to enjoy the expansive backyard, beautiful patio, and breathtaking lake views. Whether you're entertaining, enjoying your morning coffee, or relaxing at the end of the day, the peaceful outdoor setting makes it easy to appreciate the beauty of lake living. Additional highlights include a spacious 3.5-car attached garage and beautifully maintained brick exterior. With its thoughtful design, generous living spaces, charming character, workshop, and picturesque waterfront setting, this home offers the perfect blend of comfort, elegance, and relaxed lake living.

Save
Ask
Tour
Hide
Share
Listing Snapshot
Price 
$699,000
Days On Site 
0 Days
Bedrooms 
3
Inside Area (SqFt) 
3,049 sqft
Total Baths 
3
Full Baths 
2
Partial Baths 
1
Lot Size 
0.9 Acres
Year Built 
2016
MLS® Number 
20261070561
Status 
Active
Property Tax 
$6,296
HOA/Condo/Coop Fees 
$29.17 monthly
Sq Ft Source 
Public Records
Friends & Family
Recent Activity
20 hours agoListing first seen on site
21 hours agoListing updated with changes from the MLS®
General Features
Acres 
0.9
Attached Garage 
Yes
Cross Street 
Oak Grove / Fordney Place
Disclosures 
Exclusions Do Not Exist, No Restrictions, Taxes Homestead Exempt
Garage 
Yes
Garage Spaces 
3.5
Levels 
One
Parking 
AttachedCircular DrivewayGarage Door OpenerGarage Faces Side
Pets 
Yes
Property Sub Type 
Single Family Residence
Security 
Security System OwnedSmoke Detector(s)
Sewer 
Public Sewer
Special Circumstances 
Standard
SqFt Above 
2749
SqFt Below 
300
Style 
Ranch
Utilities 
Cable AvailableUnderground Utilities
Water Source 
Public
Interior Features
Appliances 
Gas Water HeaterBuilt-In Electric OvenDishwasherDisposalDryerElectric CooktopExhaust FanFree-Standing RefrigeratorMicrowaveVented Exhaust FanWasher
Basement 
Walk-Out AccessDaylightUnfinishedSump Pump
Cooling 
Ceiling Fan(s)Central Air
Electric 
Circuit BreakersGenerator220 Volts
Furnished 
Unfurnished
Heating 
Exhaust FanForced AirNatural Gas
Interior 
Smart Thermostat
Laundry Features 
Laundry Room
BathFull 
Dimensions - 6 X 5
BathLav 
Dimensions - 7 X 6
Bedroom 
Dimensions - 14 X 12
Dining Room 
Dimensions - 7 X 10
Great Room 
Dimensions - 20 X 15
Kitchen 
Dimensions - 15 X 10
Laundry 
Dimensions - 6 X 10
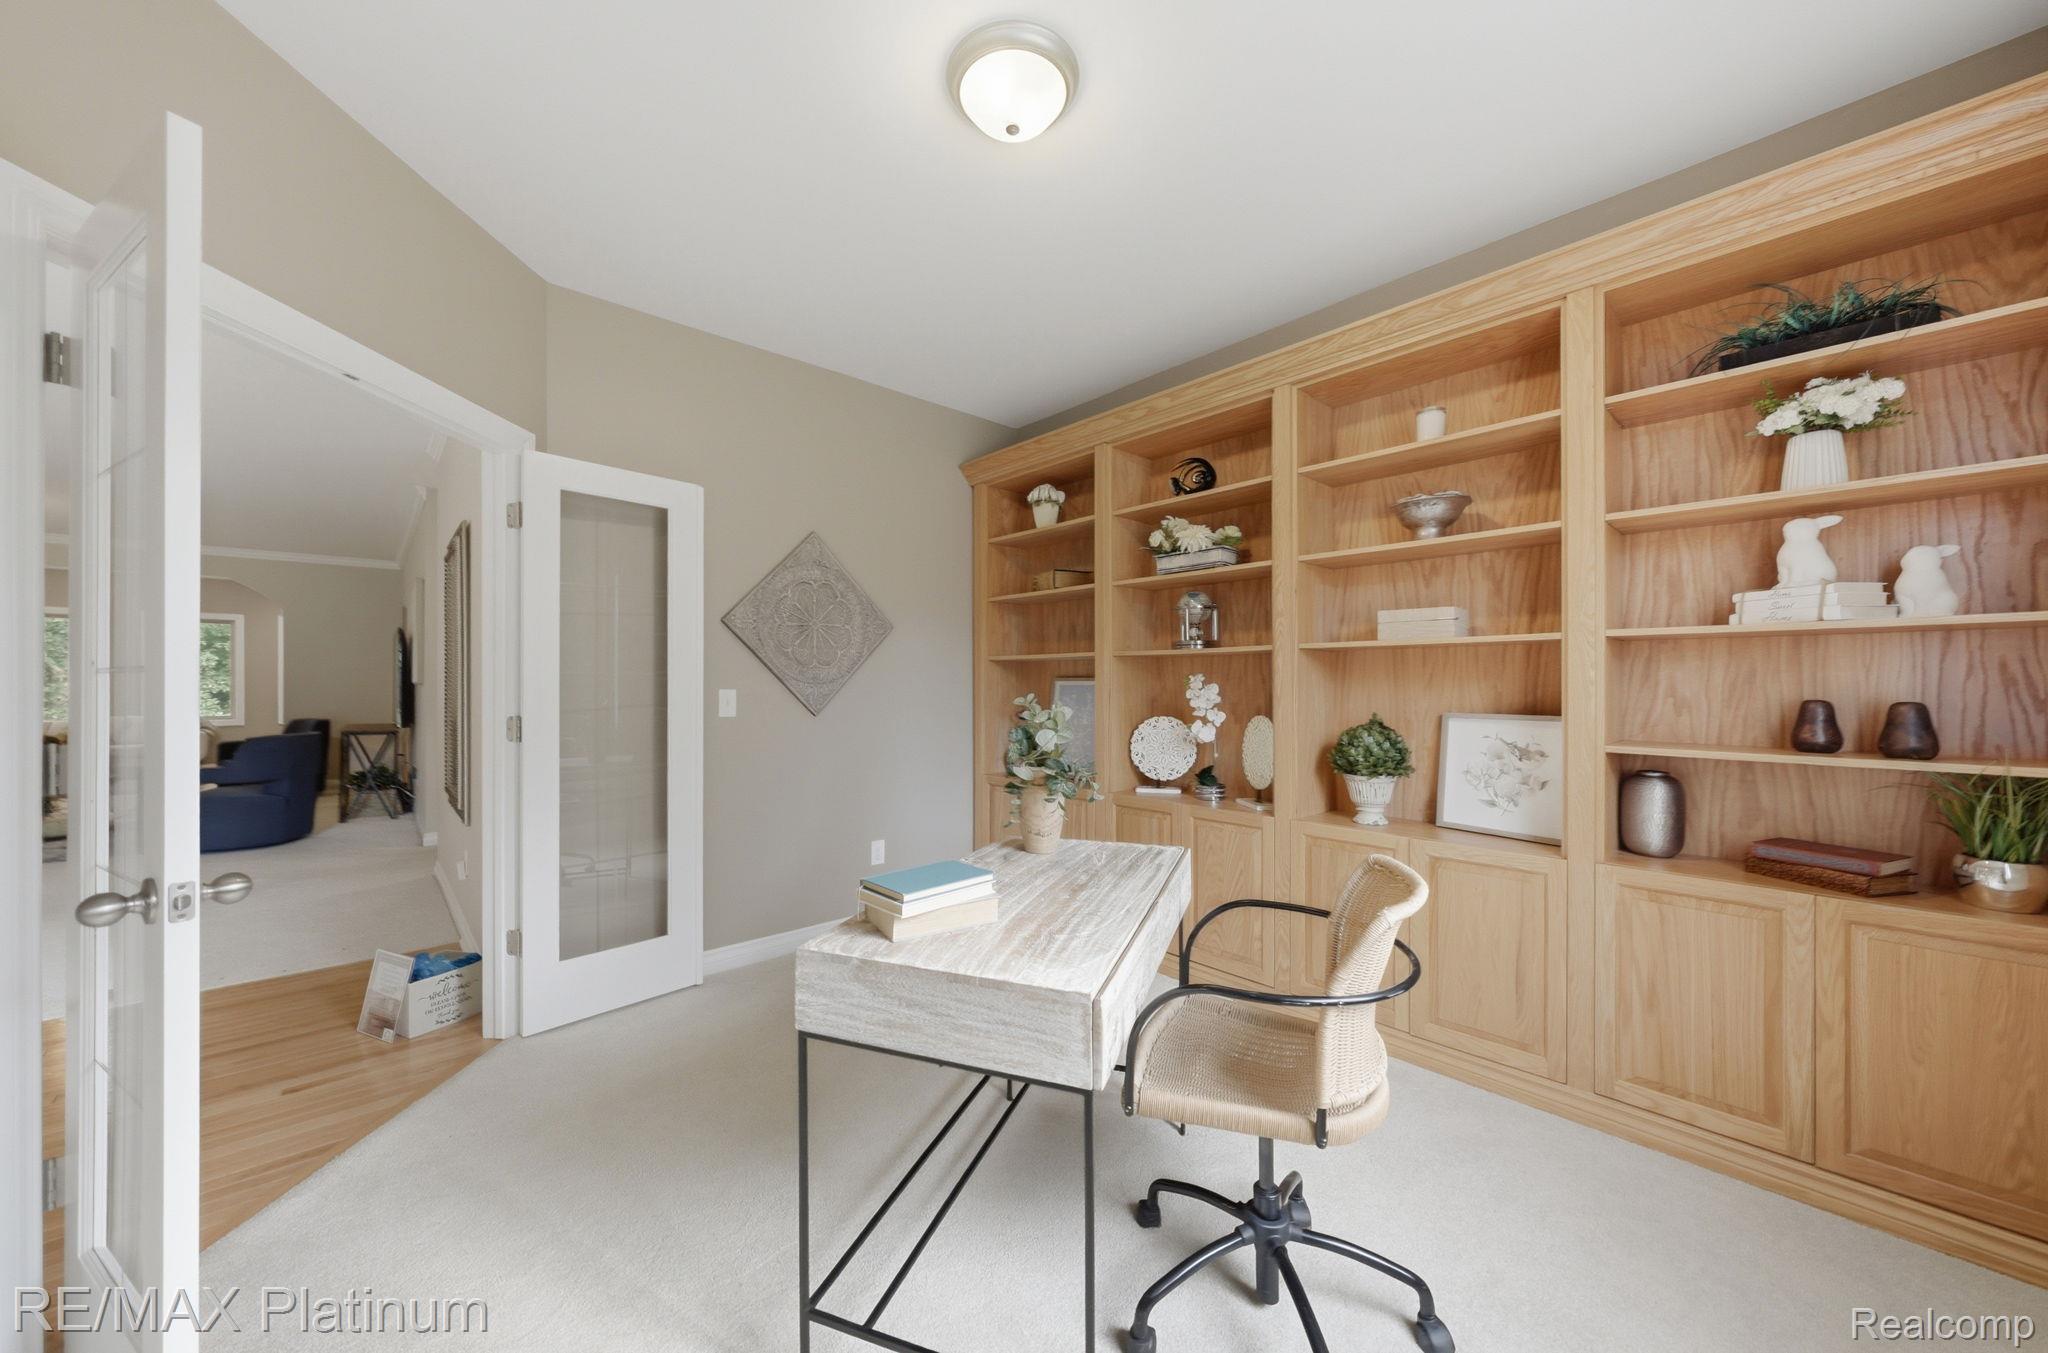
Library 
Dimensions - 10 X 12
Living Room 
Dimensions - 14 X 11
Master Bathroom 
Dimensions - 7 X 6
Master Bedroom 
Dimensions - 14 X 12
SittingRoom 
Dimensions - 14 X 11
Save
Ask
Tour
Hide
Share
Exterior Features
Construction Details 
Brick
Exterior 
Lighting
Lot Features 
On Golf CourseNear Golf Course
Patio And Porch 
CoveredPatioPorch
Pool Features 
None
Roof 
Asphalt
View 
Water
Waterfront 
Yes
Waterfront Features 
Lake FrontLake PrivilegesWaterfront
Waterview 
Water
Community Features
Accessibility Features 
Accessible EntranceAccessible BedroomAccessible Central Living AreaAccessible ClosetsAccessible Common AreaAccessible DoorsAccessible KitchenAccessible Kitchen AppliancesAccessible StairwayAccessible Washer/DryerCentral Living AreaStair Lift
Association Dues 
350
Building Access 
GroundLevelwSteps
Financing Terms Available 
CashConventionalFHAUSDA LoanVA Loan
HOA Fee Frequency 
Annually
MLS Area 
Area01062HowellTwp
Roads 
Paved
School District 
Howell
Schools
School District
Howell
Elementary School
Unknown
Middle School
Unknown
High School
Unknown
Listing courtesy of RE/MAX Platinum: [email protected]


IDX provided courtesy of Realcomp II Ltd. via RealcompIILtd. Copyright © 2026 Realcomp II Ltd. Shareholders.

IDX information is provided exclusively for consumers' personal, non-commercial use and may not be used for any purpose other than to identify prospective properties consumers may be interested in purchasing and that the data is deemed reliable but not guaranteed accurate by the MLS.

Neighborhood & Commute
Source: Walkscore
Save
Ask
Tour
Hide
Share