Save
Ask
Tour
Hide
Share
$650,000
New Listing

302 N 2nd Street
Brighton City, MI 48116

Single Family Residence|Coming Soon
3
Beds
2
Total Baths
2
Full Baths
2,320
SqFt
$280
/SqFt
1904
Built
County:
Livingston
Call Now: 810-220-7653
Is this the listing for you? We can help make it yours.
810-220-7653
302 N 2nd Street302 N 2nd Street302 N 2nd Street302 N 2nd Street
Save
Ask
Tour
Hide
Share

Mortgage Calculator

Monthly Payment (Est.)

$2,966
Calculator powered by Showcase IDX, a Constellation1 Company. Copyright ©2026 Information is deemed reliable but not guaranteed.

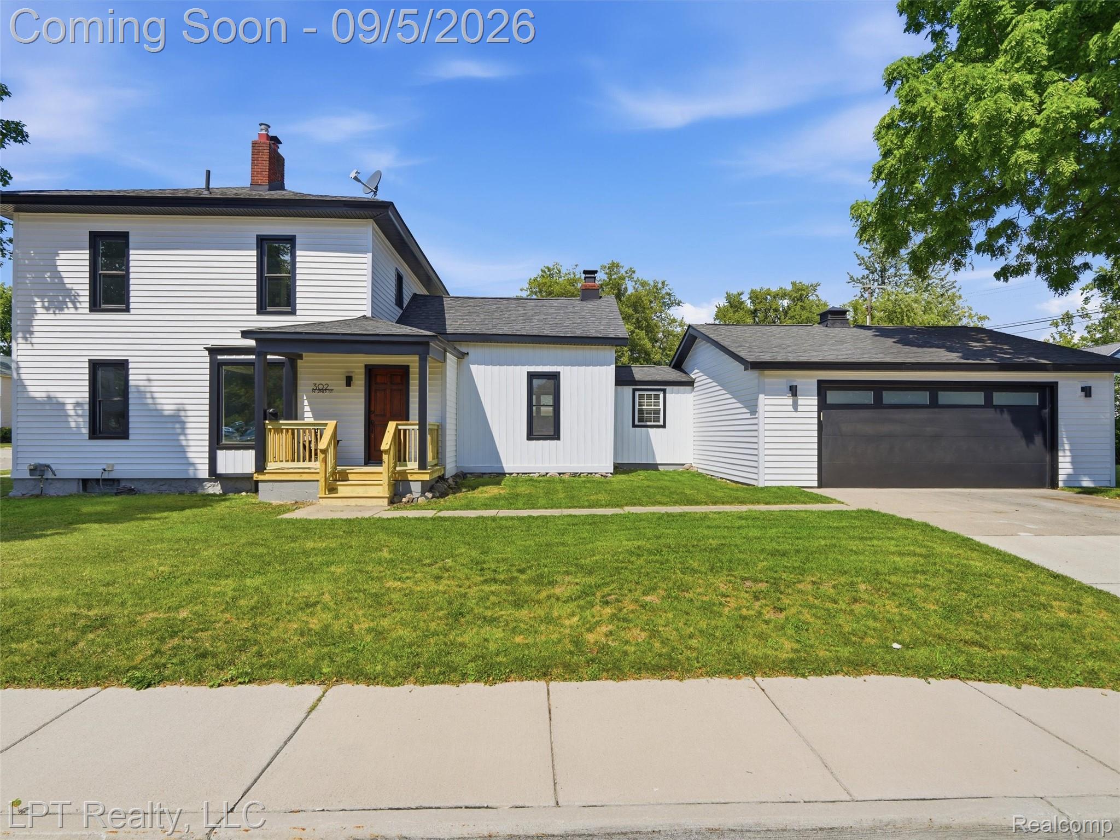
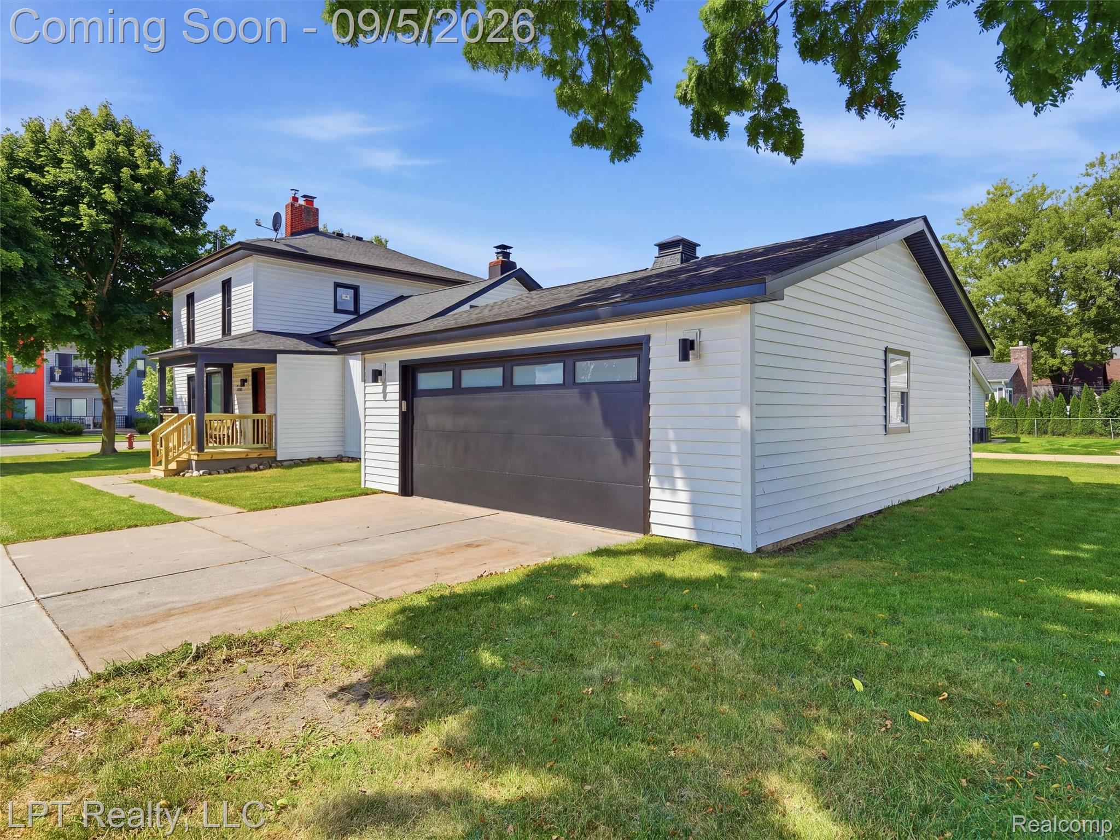
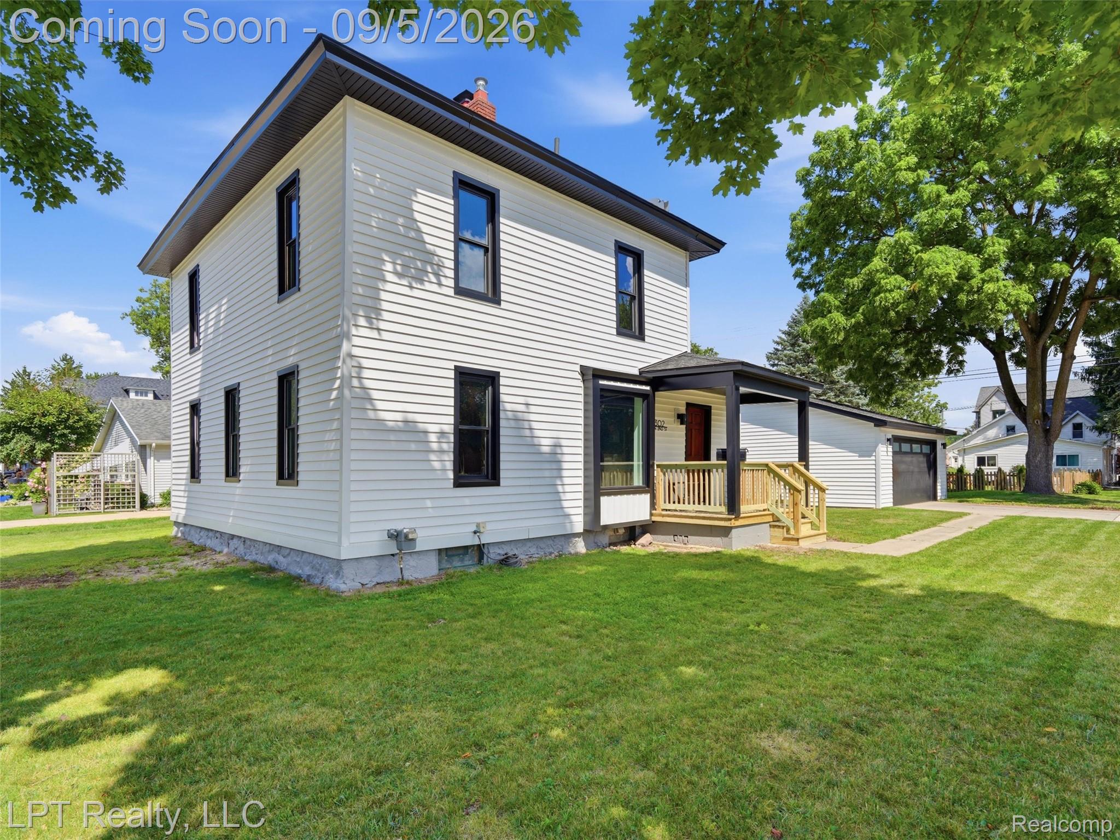
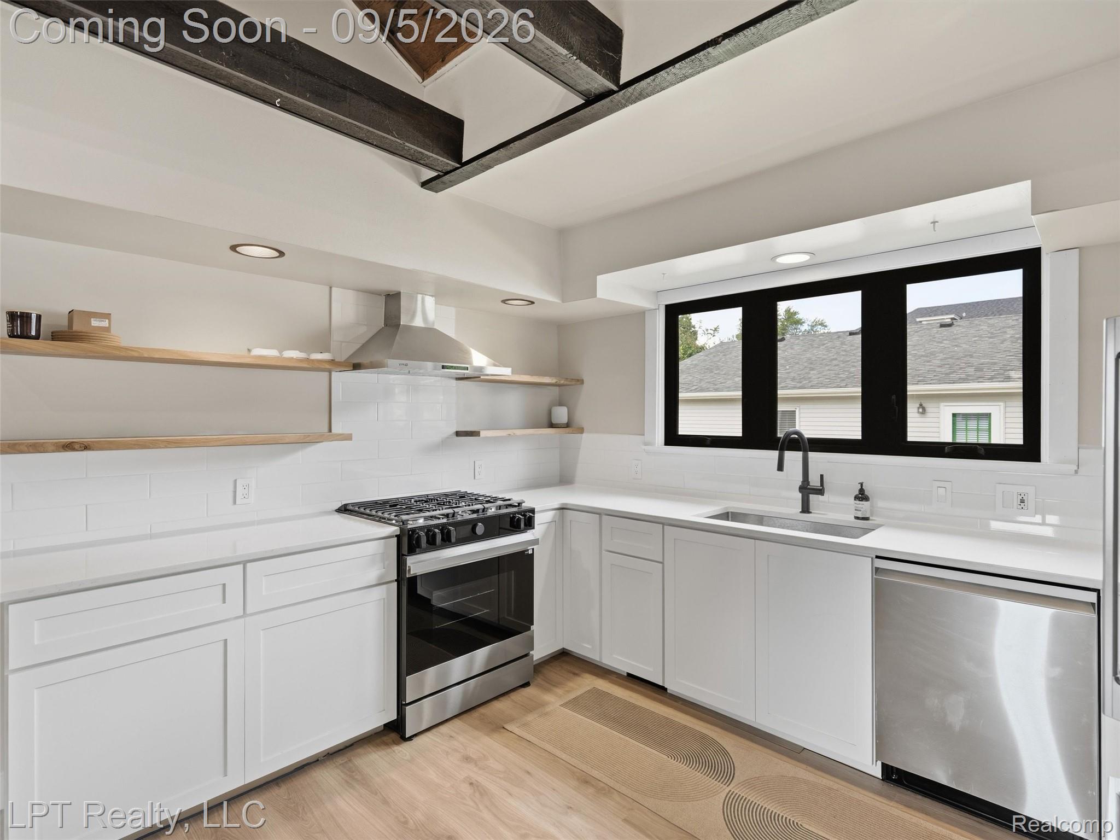
Welcome to one of the most coveted landmarks in Downtown Brighton. This is a home that doesn't just turn heads, it stops traffic. This isn't a renovation, it's a full transformation, reimagined from the layout up into an absolute showstopper of transitional design. Step inside and the freshly redesigned kitchen tells you immediately this is a different level of living, anchored by a first-floor owner's suite that redefines what convenience and luxury look like under one roof. Just steps away, the fully remodeled first-floor bath is nothing short of stunning, thoughtfully placed to serve both the owner's suite and the home's open, flowing living spaces. Upstairs, two generously sized guest bedrooms and a beautifully updated full bath give you all the space you need for friends and guests who never want to leave. Outside, all-new siding and windows wrap this landmark property in a sleek, modern exterior that perfectly complements everything happening inside. Homes like this don't come around often, and locations like this almost never do. Come see it, walk it, feel it for yourself — this is the one you've been waiting for.

Save
Ask
Tour
Hide
Share
Listing Snapshot
Price 
$650,000
Days On Site 
0 Days
Bedrooms 
3
Inside Area (SqFt) 
2,320 sqft
Total Baths 
2
Full Baths 
2
Partial Baths 
N/A
Lot Size 
0.2 Acres
Year Built 
1904
MLS® Number 
20261070539
Status 
Coming Soon
Property Tax 
$3,695
HOA/Condo/Coop Fees 
N/A
Sq Ft Source 
Estimated
Friends & Family
Recent Activity
12 hours agoListing first seen on site
12 hours agoListing updated with changes from the MLS®
General Features
Acres 
0.2
Attached Garage 
Yes
Cross Street 
N 2nd St and Chestnut ST
Disclosures 
Taxes Not Homestead Exempt
Garage 
Yes
Garage Spaces 
2
Levels 
Two
Parking 
AttachedDirect AccessGarage Door Opener
Property Sub Type 
Single Family Residence
Sewer 
Public Sewer
Special Circumstances 
Standard
SqFt Above 
2320
Style 
Colonial
Water Source 
Public
Interior Features
Appliances 
Gas Water HeaterDishwasherDryerFree-Standing Gas RangeFree-Standing RefrigeratorRange HoodStainless Steel Appliance(s)Washer
Basement 
Unfinished
Cooling 
Central Air
Fireplace 
Yes
Fireplace Features 
Dining RoomLiving Room
Furnished 
Unfurnished
Heating 
Forced AirNatural Gas
Interior 
Entrance FoyerOther
Laundry Features 
Laundry Room
BathFull 
Dimensions - 10 X 5
Bedroom 
Dimensions - 14 X 12Level - Second
Dining Room 
Dimensions - 13 X 18
Kitchen 
Dimensions - 12 X 14
Laundry 
Dimensions - 10 X 8
Living Room 
Dimensions - 16 X 15
SittingRoom 
Dimensions - 13 X 16
Save
Ask
Tour
Hide
Share
Exterior Features
Construction Details 
Vinyl Siding
Lot Features 
Corner Lot
Patio And Porch 
CoveredPorch
Pool Features 
None
Roof 
Asphalt
Community Features
Building Access 
GroundLevel
Financing Terms Available 
CashConventional
MLS Area 
Area01121Brighton
Roads 
Paved
School District 
Brighton
Schools
School District
Brighton
Elementary School
Unknown
Middle School
Unknown
High School
Unknown
Listing courtesy of LPT Realty, LLC: [email protected]


IDX provided courtesy of Realcomp II Ltd. via RealcompIILtd. Copyright © 2026 Realcomp II Ltd. Shareholders.

IDX information is provided exclusively for consumers' personal, non-commercial use and may not be used for any purpose other than to identify prospective properties consumers may be interested in purchasing and that the data is deemed reliable but not guaranteed accurate by the MLS.

Neighborhood & Commute
Source: Walkscore
Save
Ask
Tour
Hide
Share