Save
Ask
Tour
Hide
Share
$300,000
1 Day On Site

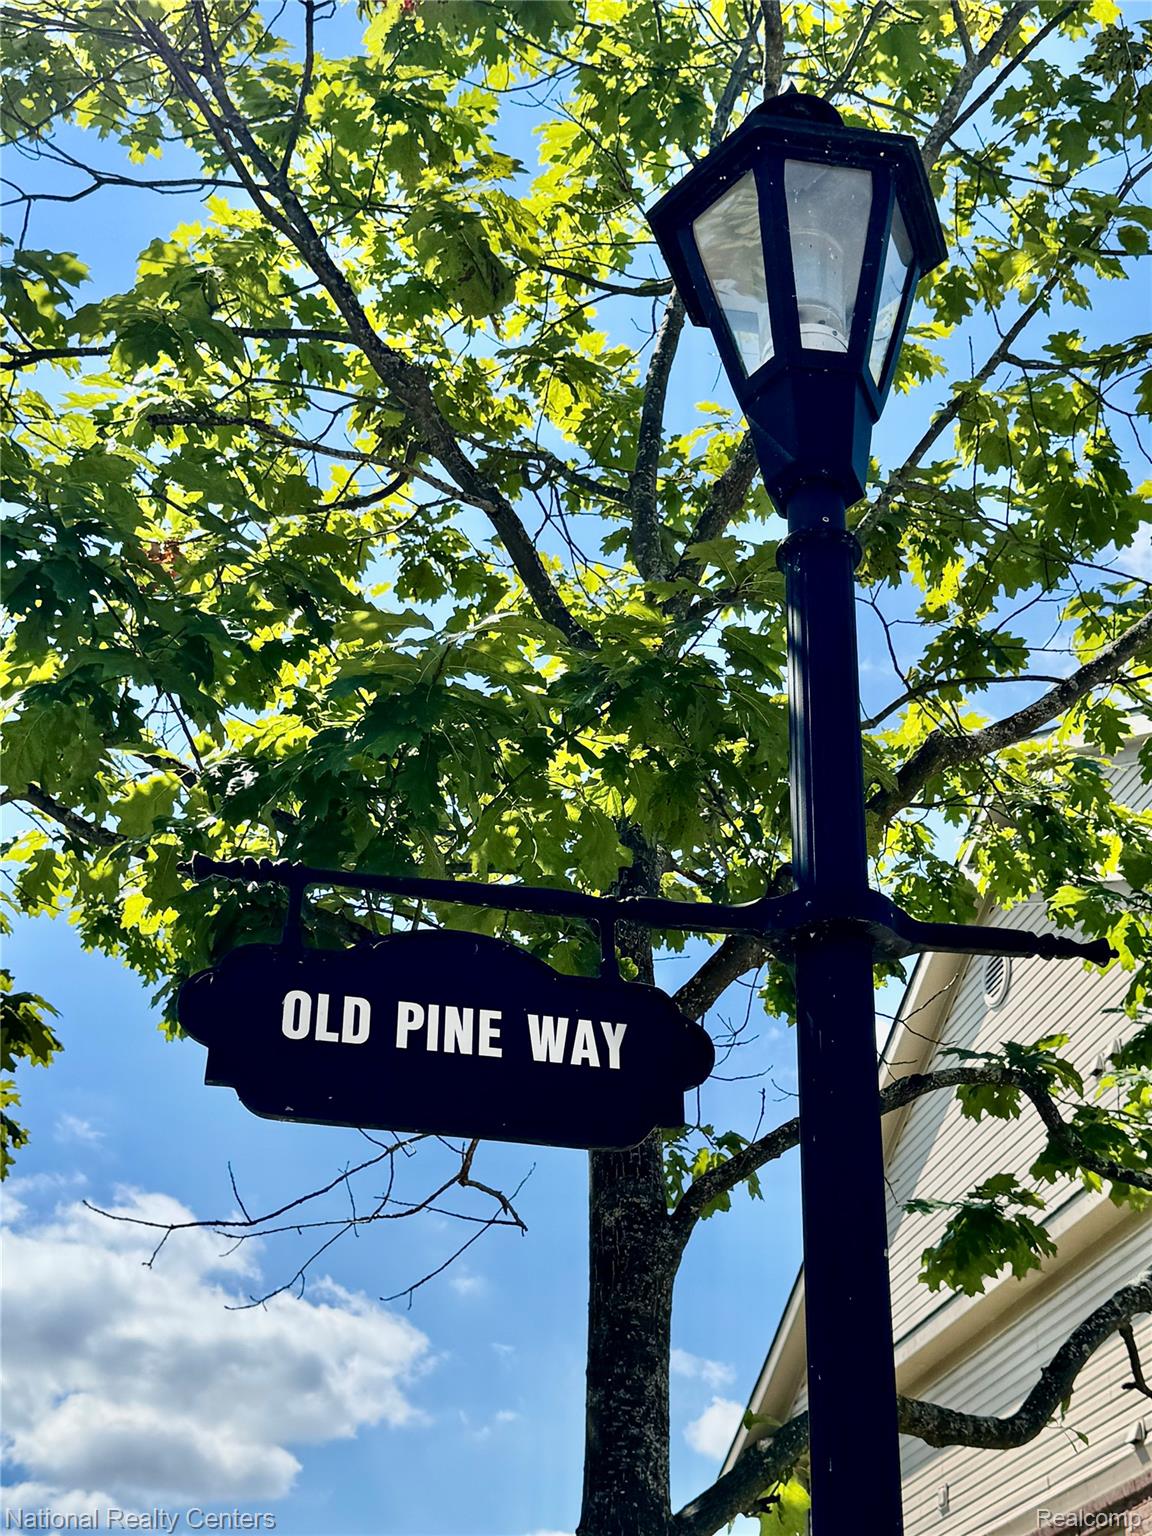
414 Old Pine Way 136
Walled Lake City, MI 48390

For Sale|Condominium|Active
3
Beds
2
Total Baths
2
Full Baths
1,639
SqFt
$183
/SqFt
2002
Built
Subdivision:
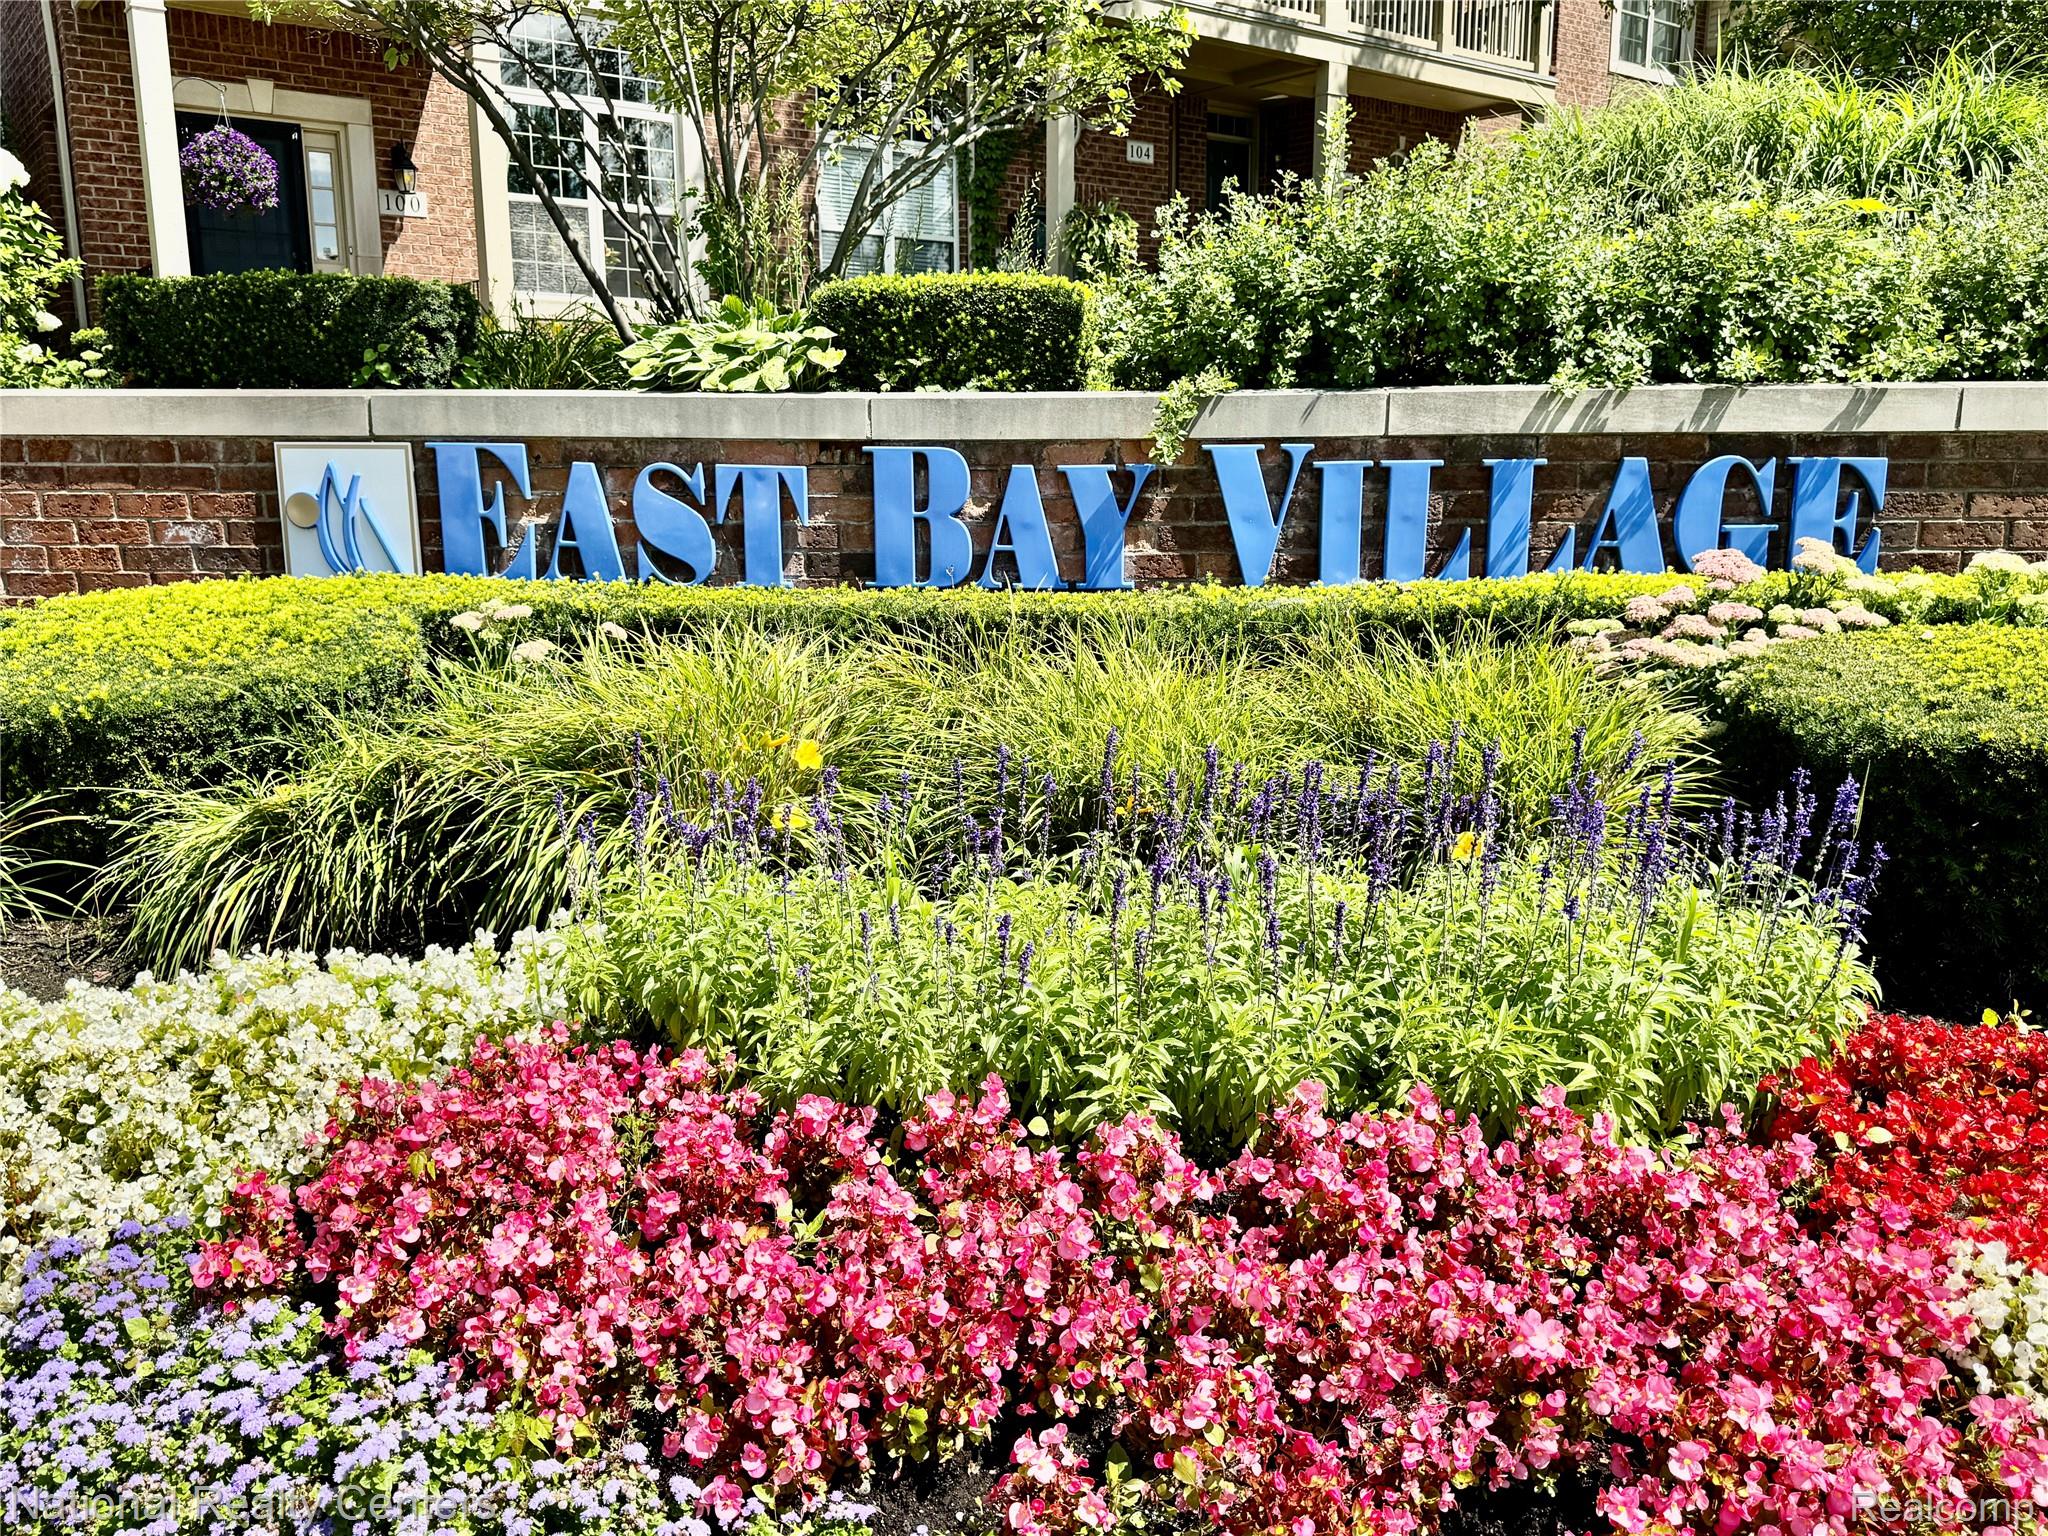
EAST BAY VILLAGE OCCPN 1452
County:
Oakland
Call Now: 810-220-7653
Is this the listing for you? We can help make it yours.
810-220-7653
414 Old Pine Way 136414 Old Pine Way 136414 Old Pine Way 136414 Old Pine Way 136
Save
Ask
Tour
Hide
Share

Mortgage Calculator

Monthly Payment (Est.)

$1,369
Calculator powered by Showcase IDX, a Constellation1 Company. Copyright ©2026 Information is deemed reliable but not guaranteed.

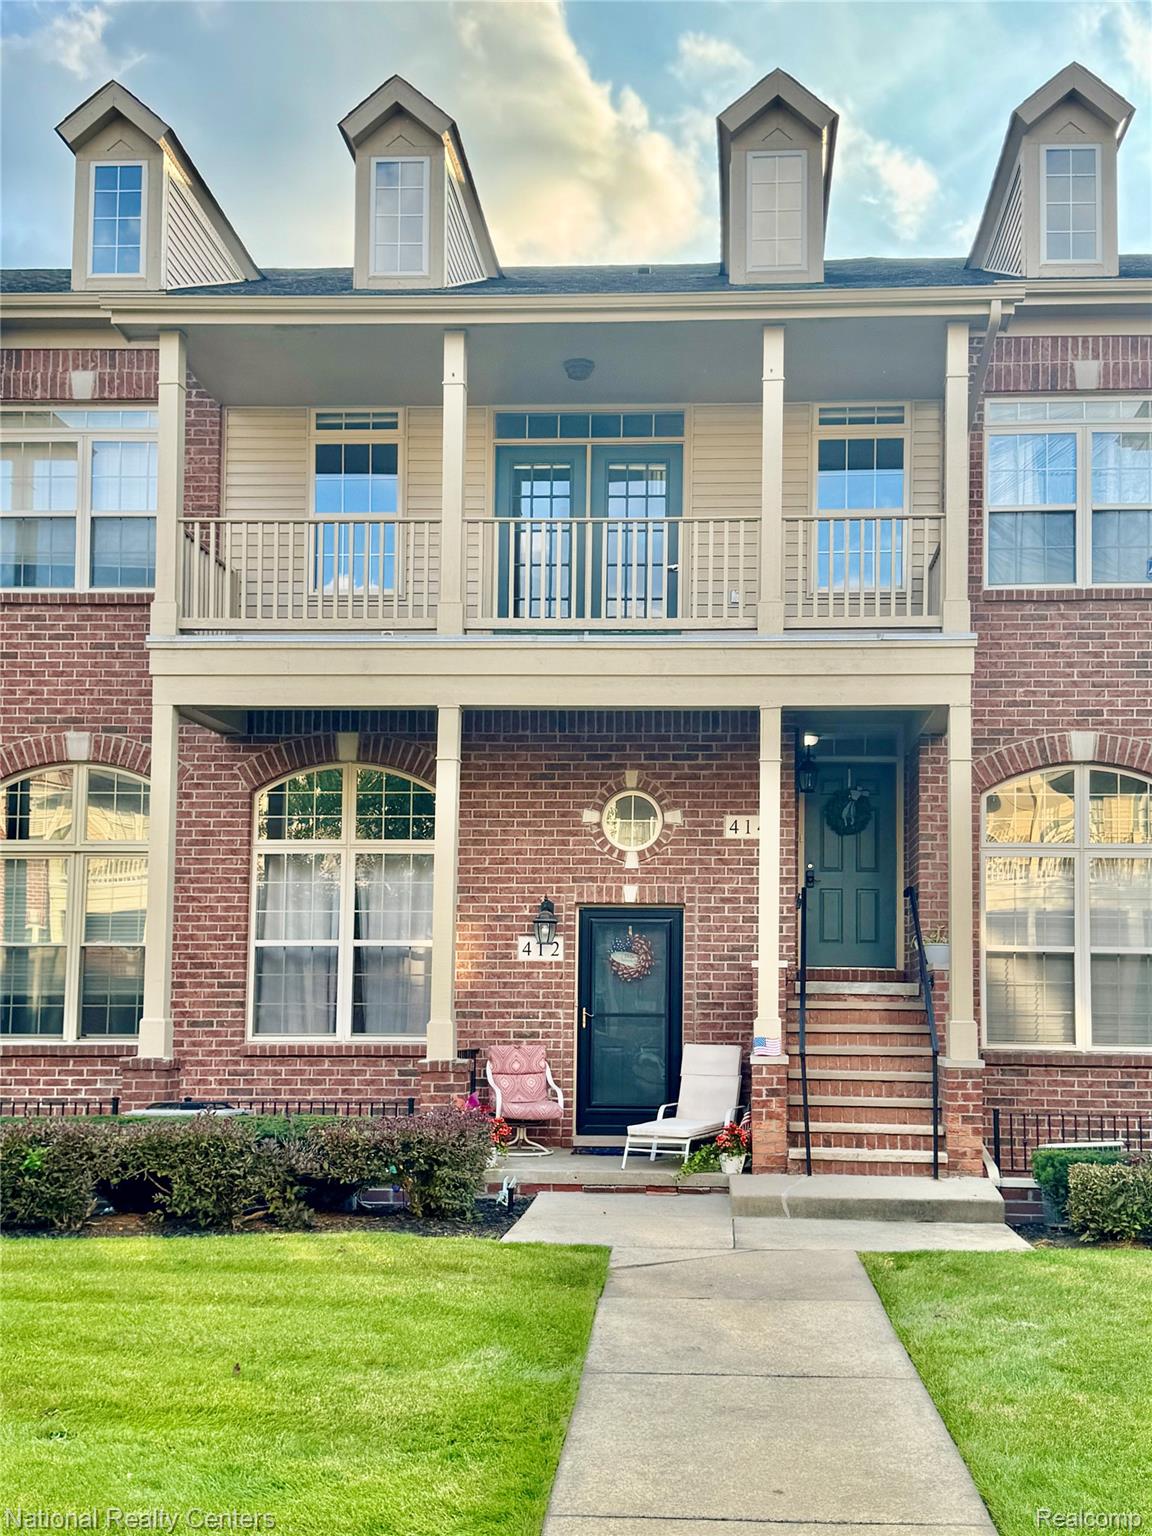
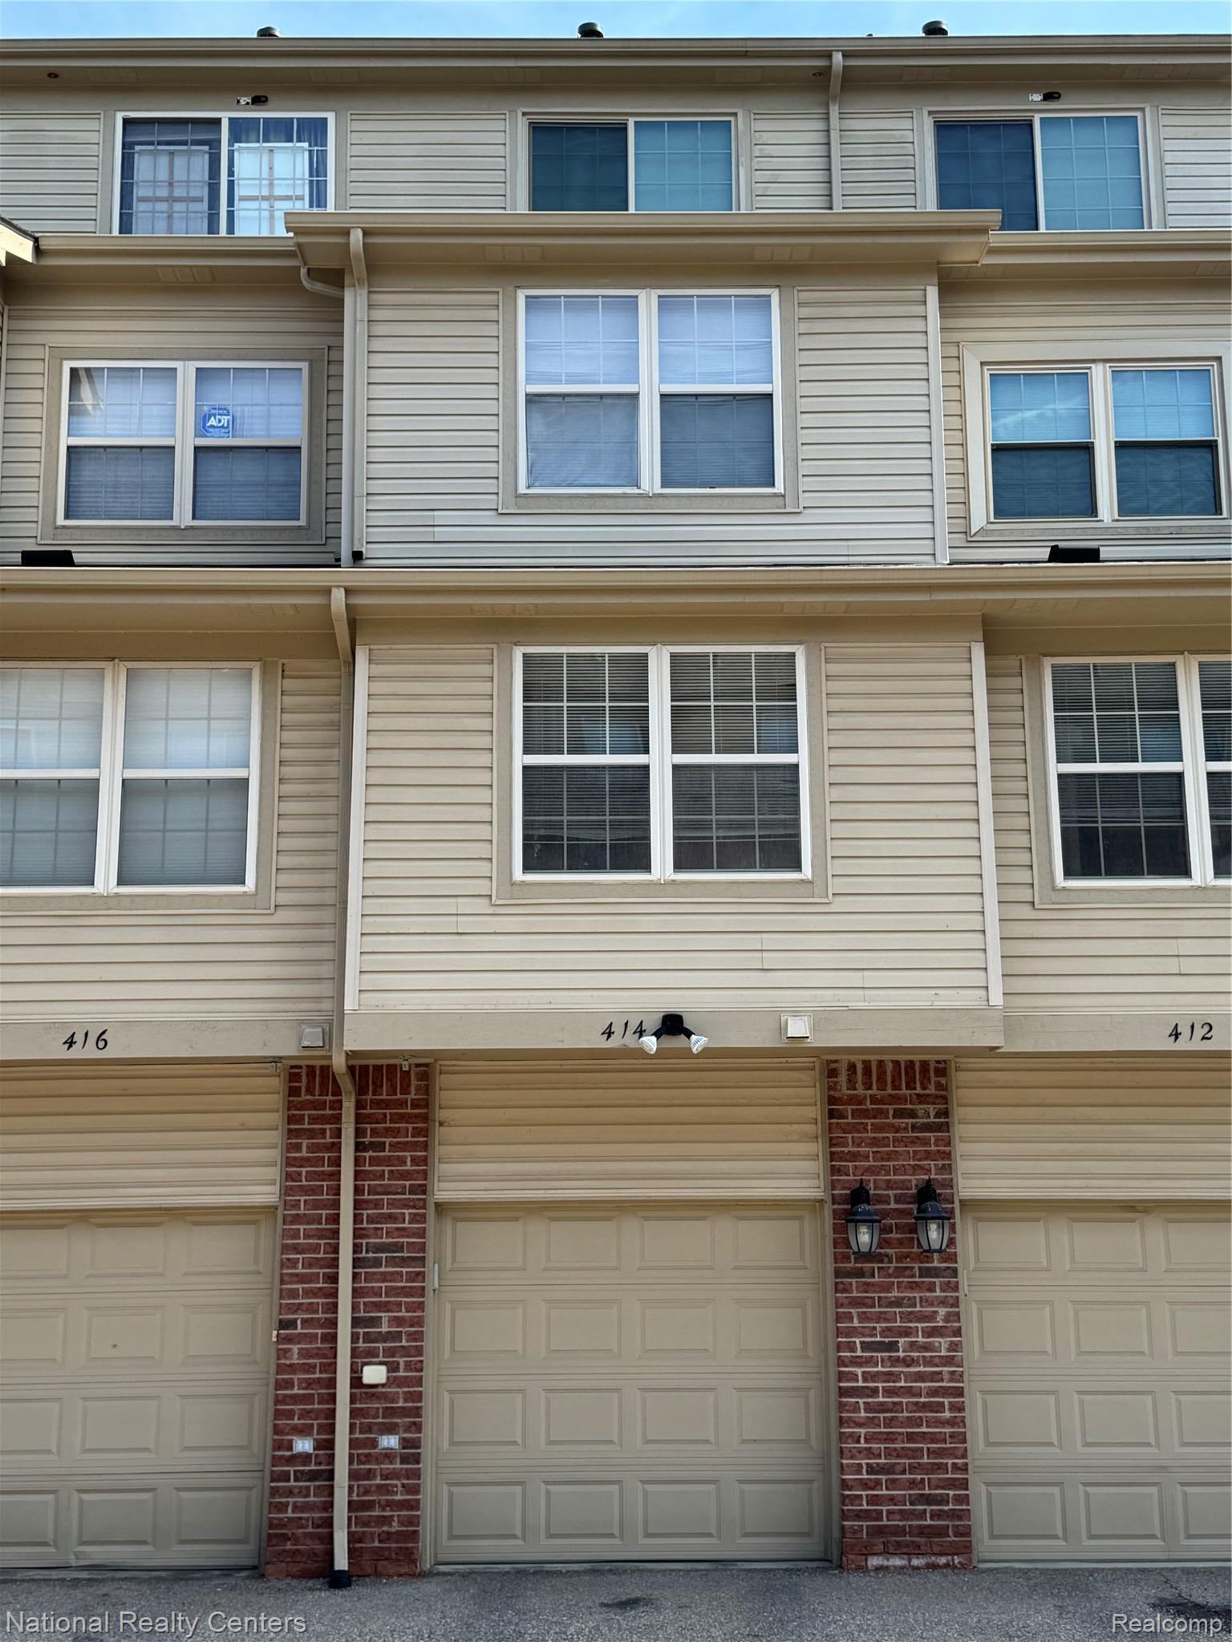
LAKE LIFE at it best off Walled Lakes Nautical Road. Walk to downtown. Offering restaurants, bakery and provisioning centers. So Pack your Bags! 414 Old Pine Way offers 3 full bedrooms, 2 full baths and a 1 car attached garage too. Numerous updates from the HVAC~2024, easy cleaning laminate flooring to high end stainless appliances. Quartz counter tops with ceramic back splash in the kitchen. This complex has the lowest HOA fees and offer the most for what you pay! Grass and Snow, that's a given. Lets talk the the private beach and dock on Walled Lake for Summer and Winter sports. Now, EAST BAY VILLAGE offers Resort Living with amenities like side walks throughout, a clubhouse, pool, hot tub and a water fountain. While other HOA's are charging MORE for LESS, come see the difference. Location, we got you covered too. Minutes to Commerce Crossing offering many stores like Home Depot, Target and LifeTime just to name a few. Minutes in the other direction to Novi, Livonia and Northville. Yes, close to expressways, we got you covered there too. Make that call and preview this condo soon.

Save
Ask
Tour
Hide
Share
Listing Snapshot
Price 
$300,000
Days On Site 
1 Day
Bedrooms 
3
Inside Area (SqFt) 
1,639 sqft
Total Baths 
2
Full Baths 
2
Partial Baths 
N/A
Lot Size 
N/A
Year Built 
2002
MLS® Number 
20261070457
Status 
Active
Property Tax 
$7,424
HOA/Condo/Coop Fees 
$350 monthly
Sq Ft Source 
Public Records
Friends & Family
Recent Activity
yesterdayListing first seen on site
yesterdayListing updated with changes from the MLS®
General Features
Attached Garage 
Yes
Cross Street 
S of 15 Mile & W of Decker Road
Disclosures 
Exclusions Do Not Exist, No Restrictions, Taxes Not Homestead Exempt
Foundation 
Slab
Garage 
Yes
Garage Spaces 
1
Levels 
One and One Half
Parking 
AttachedDirect AccessParking LotGarage Door Opener
Pets 
Breed RestrictionsCats OKDogs OK
Property Sub Type 
Condominium
Security 
Fire Sprinkler SystemSmoke Detector(s)
Sewer 
Public Sewer
Special Circumstances 
Standard
SqFt Above 
1639
Style 
Other
Utilities 
Underground Utilities
Water Source 
Public
Interior Features
Appliances 
Gas Water HeaterDishwasherDryerFree-Standing Electric RangeFree-Standing RefrigeratorMicrowaveStainless Steel Appliance(s)Washer
Cooling 
Ceiling Fan(s)Central Air
Fireplace 
Yes
Fireplace Features 
Dining RoomDouble SidedLiving Room
Heating 
Forced AirNatural Gas
Interior 
Smart Thermostat
Laundry Features 
In Unit
BathFull 
Dimensions - 5 X 8Level - Second
Bedroom 
Dimensions - 11 X 14Level - Second
BreakfastNookRoom 
Dimensions - 9 X 9
Dining Room 
Dimensions - 8 X 9
Great Room 
Dimensions - 13 X 17
Kitchen 
Dimensions - 9 X 11
Laundry 
Dimensions - 6 X 9
Save
Ask
Tour
Hide
Share
Exterior Features
Construction Details 
BrickVinyl Siding
Exterior 
BalconyLightingPrivate Entrance
Patio And Porch 
CoveredTerrace
Pool Features 
CommunityIn GroundOutdoor Pool
Road Frontage 
Private Road
Roof 
Asphalt
Waterfront Features 
Waterfront AccessBeach AccessLake PrivilegesWaterfront
Community Features
Association Amenities 
Maintenance Grounds
Association Dues 
350
Building Access 
GroundLevelwSteps
Community Features 
PoolClubhouseFitness CenterSidewalksTennis Court(s)
Financing Terms Available 
CashConventionalFHAVA Loan
HOA Fee Frequency 
Monthly
MLS Area 
Area02173WalledLake
Roads 
Paved
School District 
WalledLake
Schools
School District
WalledLake
Elementary School
Unknown
Middle School
Unknown
High School
Unknown
Listing courtesy of National Realty Centers, Inc: [email protected]


IDX provided courtesy of Realcomp II Ltd. via RealcompIILtd. Copyright © 2026 Realcomp II Ltd. Shareholders.

IDX information is provided exclusively for consumers' personal, non-commercial use and may not be used for any purpose other than to identify prospective properties consumers may be interested in purchasing and that the data is deemed reliable but not guaranteed accurate by the MLS.

Neighborhood & Commute
Source: Walkscore
Save
Ask
Tour
Hide
Share