
19701 Karr RoadSumpter Township, MI 48111
Mortgage Calculator
Monthly Payment (Est.)
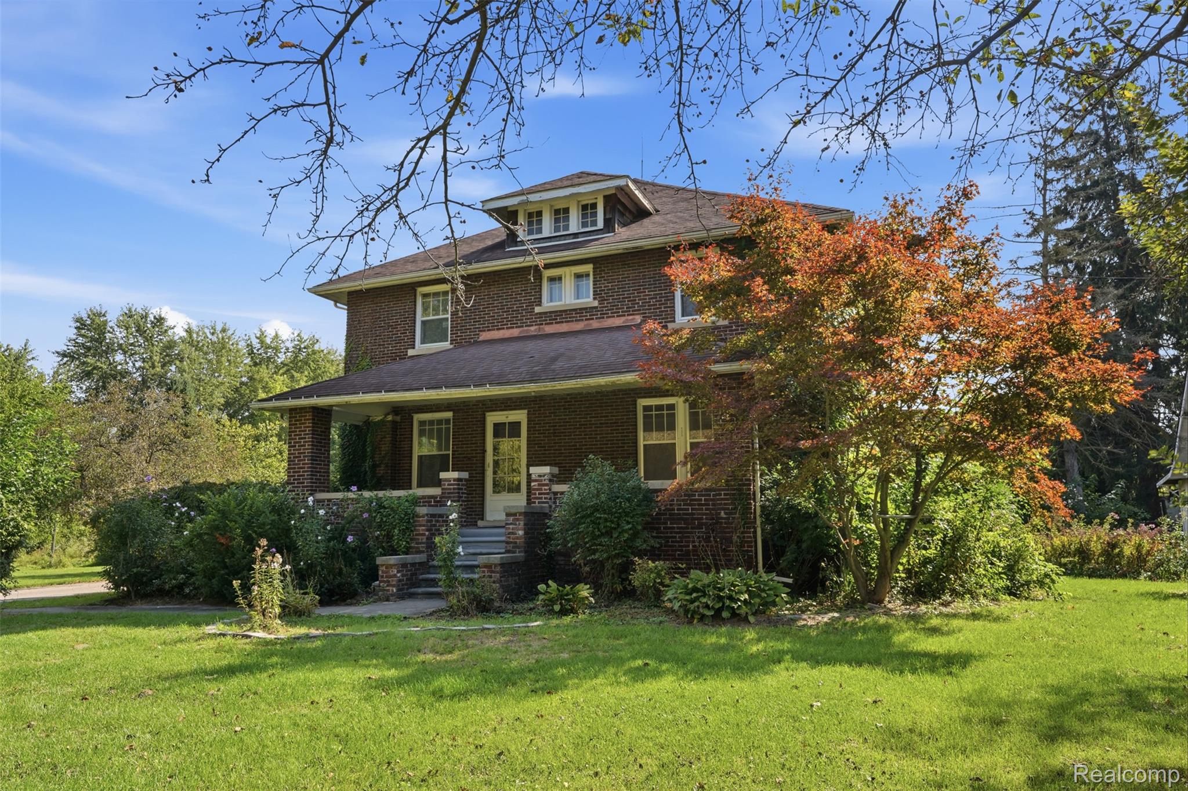
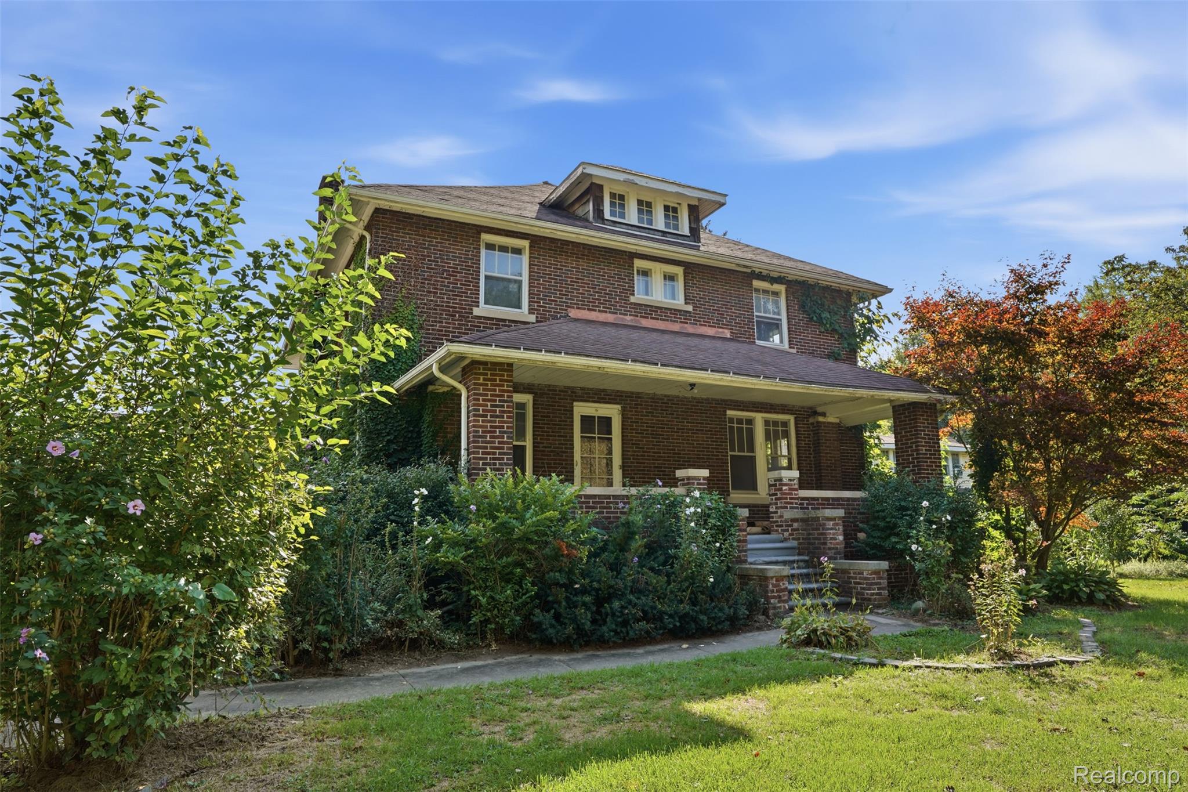
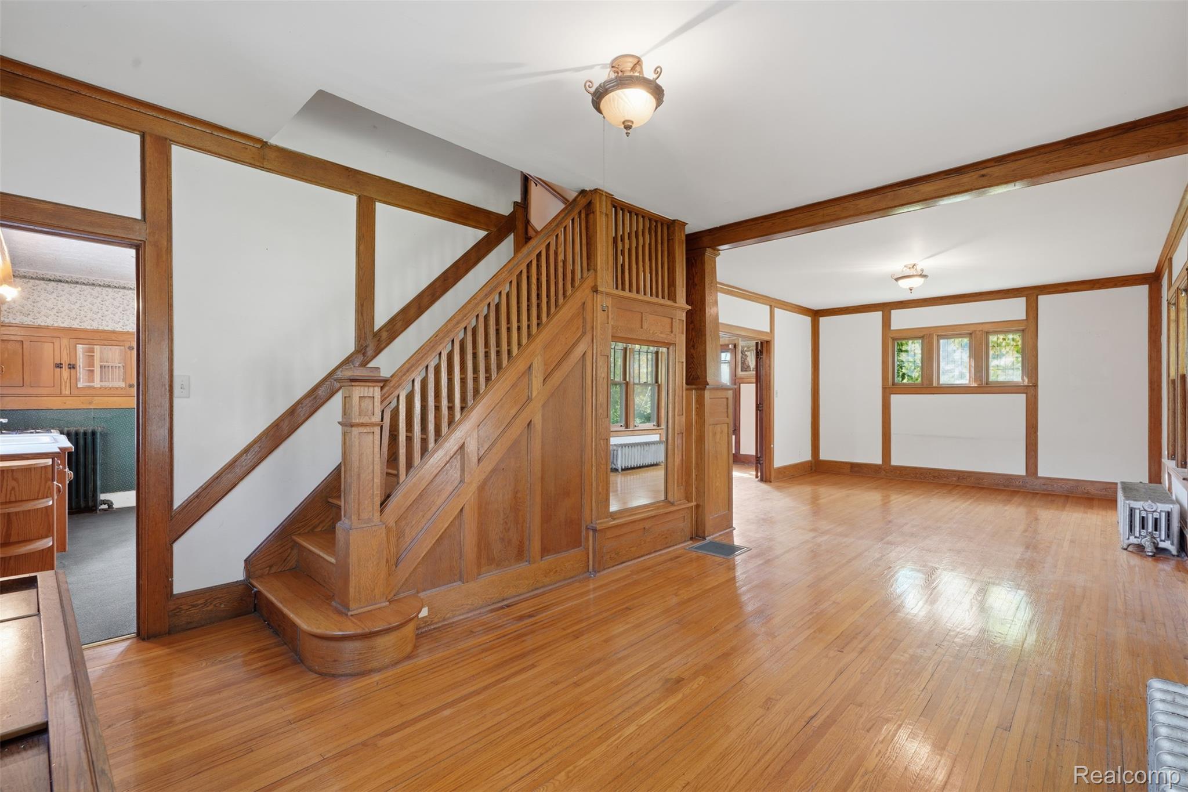
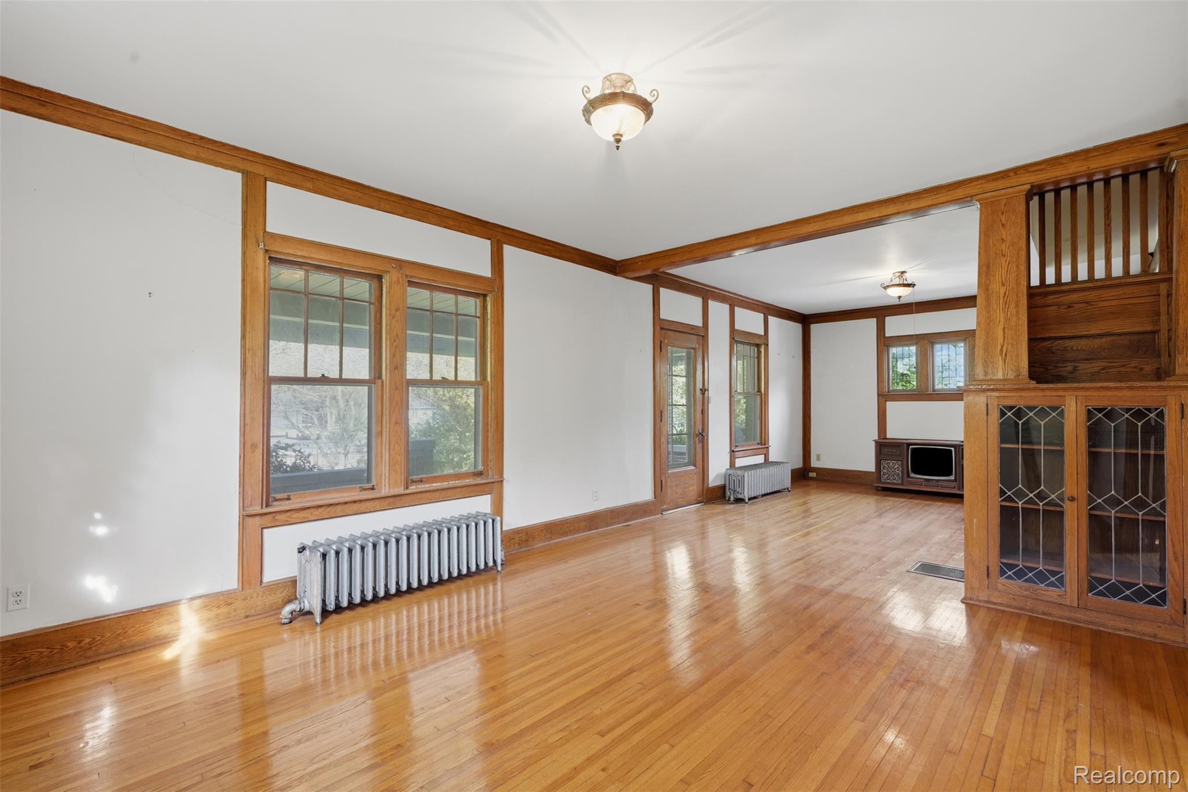
$2,505Built in 1922 and filled with amazing character and gorgeous hardwood floors, this four-bedroom brick Colonial with 2312 sq ft., offers a rare opportunity to restore a home filled with distinctive architectural character. Hardwood floors, substantial original-style woodwork, built-ins, French doors and a beautiful staircase are found throughout the home. The dining room is especially memorable, featuring extensive wood detailing, ceiling beams and painted landscape scenes that surround the room, which was specifically curated by the current owner. The spacious kitchen retains abundant cabinetry and offers plenty of room for a future renovation. Upstairs are four bedrooms, a full bath and a remarkable enclosed sunroom spanning approximately 31 feet across the rear of the home. A screened porch on the main level provides another place to enjoy the property. The home also includes a basement with substantial utility and storage space. The attic can be transformed into another beautiful living space with so much potential. Situated on approximately 7.82 acres, the property offers an opportunity that extends well beyond the main residence. A second, smaller home is also located on the property featuring 1305 sq. ft. and is being conveyed in its present condition. The second structure is in significant disrepair and is not being represented as a habitable residence; buyers should independently evaluate its condition and potential use or removal. There are several out buildings including a massive barn, that overlooks the remaining acreage. The total square footage on this property represents both homes on property combined. Property being sold strictly in 'AS-IS' condition. Seller will not make any repairs. ***Do not walk property without authorization. Property is under video surveillance***
| a week ago | Status changed to Active | |
| a week ago | Listing updated with changes from the MLS® | |
| a week ago | Listing first seen on site |

IDX provided courtesy of Realcomp II Ltd. via RealcompIILtd. Copyright © 2026 Realcomp II Ltd. Shareholders.
IDX information is provided exclusively for consumers' personal, non-commercial use and may not be used for any purpose other than to identify prospective properties consumers may be interested in purchasing and that the data is deemed reliable but not guaranteed accurate by the MLS.
Did you know? You can invite friends and family to your search. They can join your search, rate and discuss listings with you.