Save
Ask
Tour
Hide
Share
$339,900
New Listing

2251 Crystal Crossing Drive 12
Marion Township, MI 48843

For Sale|Condominium|Active
2
Beds
3
Total Baths
3
Full Baths
1,423
SqFt
$239
/SqFt
2004
Built
Subdivision:
CRYSTAL WOOD CONDO
County:
Livingston
Call Now: 810-220-7653
Is this the listing for you? We can help make it yours.
810-220-7653
2251 Crystal Crossing Drive 122251 Crystal Crossing Drive 122251 Crystal Crossing Drive 122251 Crystal Crossing Drive 12
Save
Ask
Tour
Hide
Share

Mortgage Calculator

Monthly Payment (Est.)

$1,551
Calculator powered by Showcase IDX, a Constellation1 Company. Copyright ©2026 Information is deemed reliable but not guaranteed.

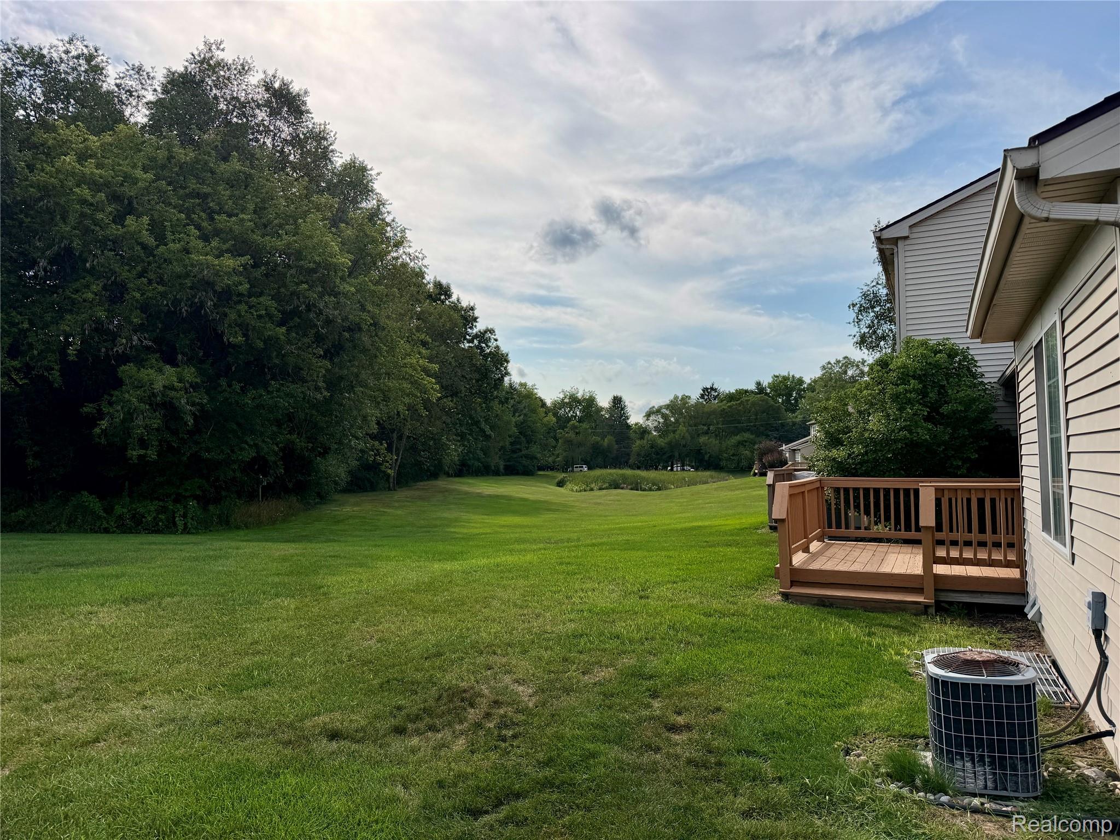
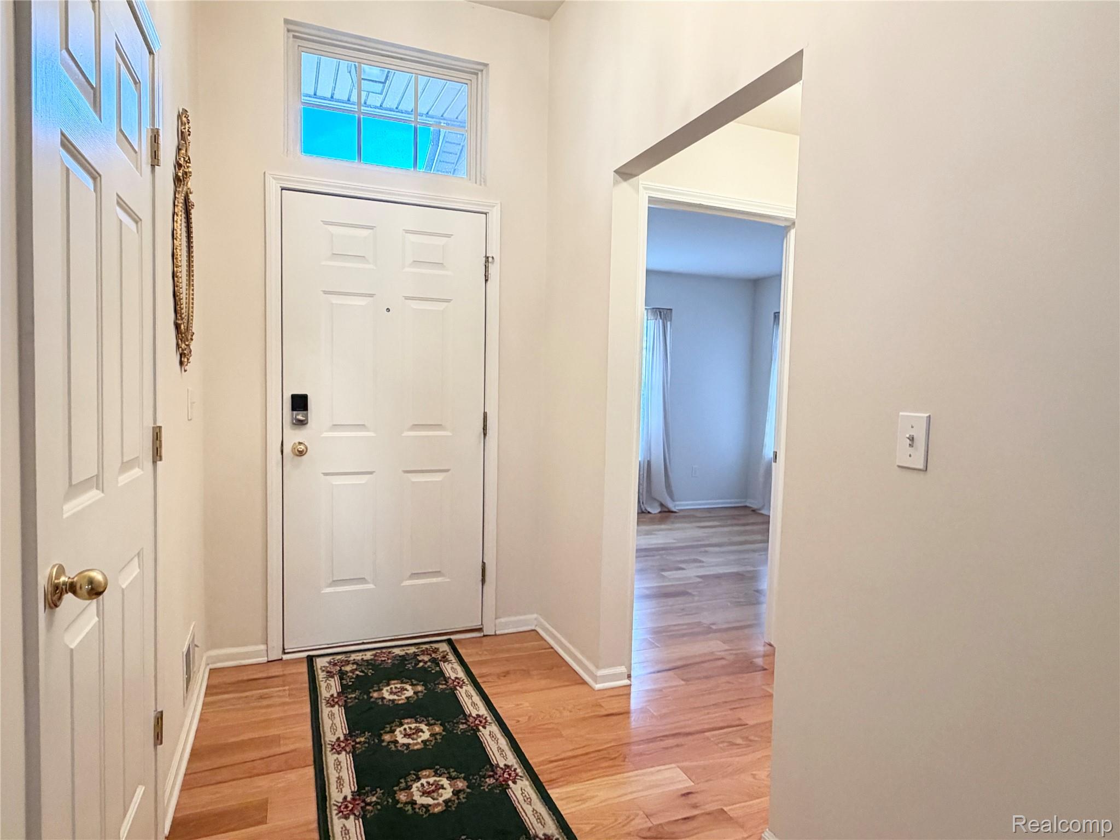
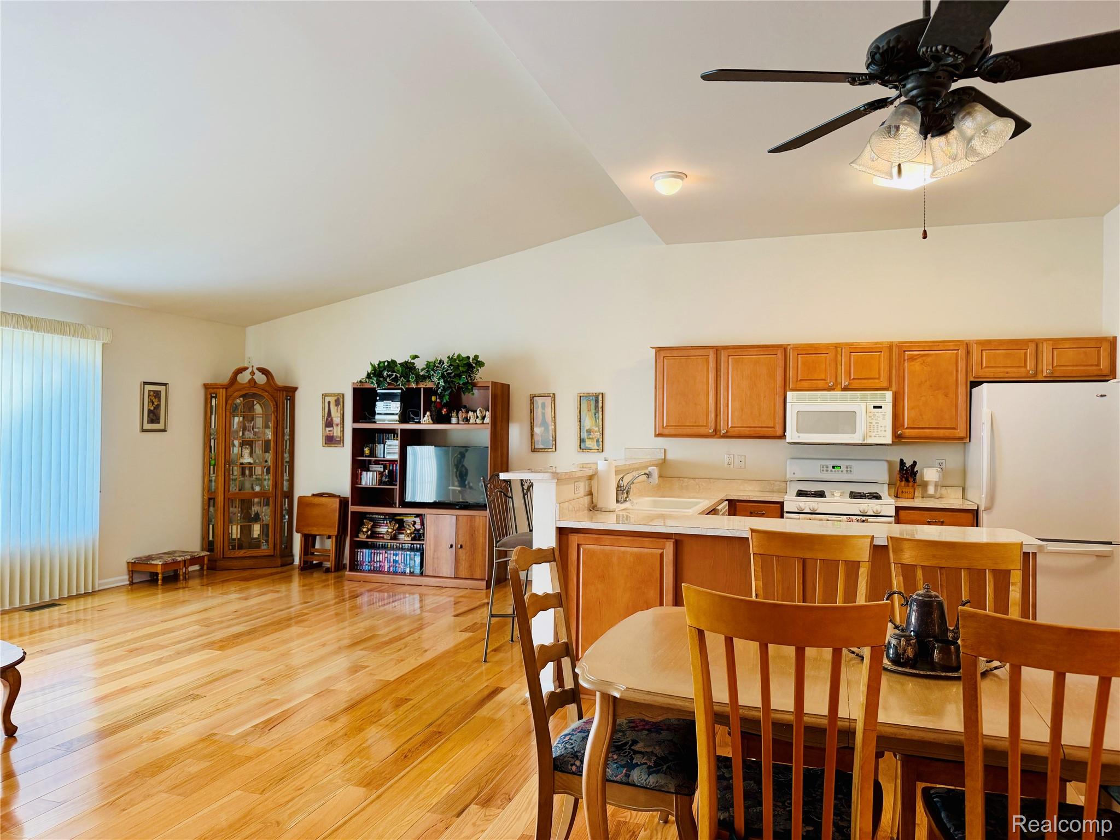
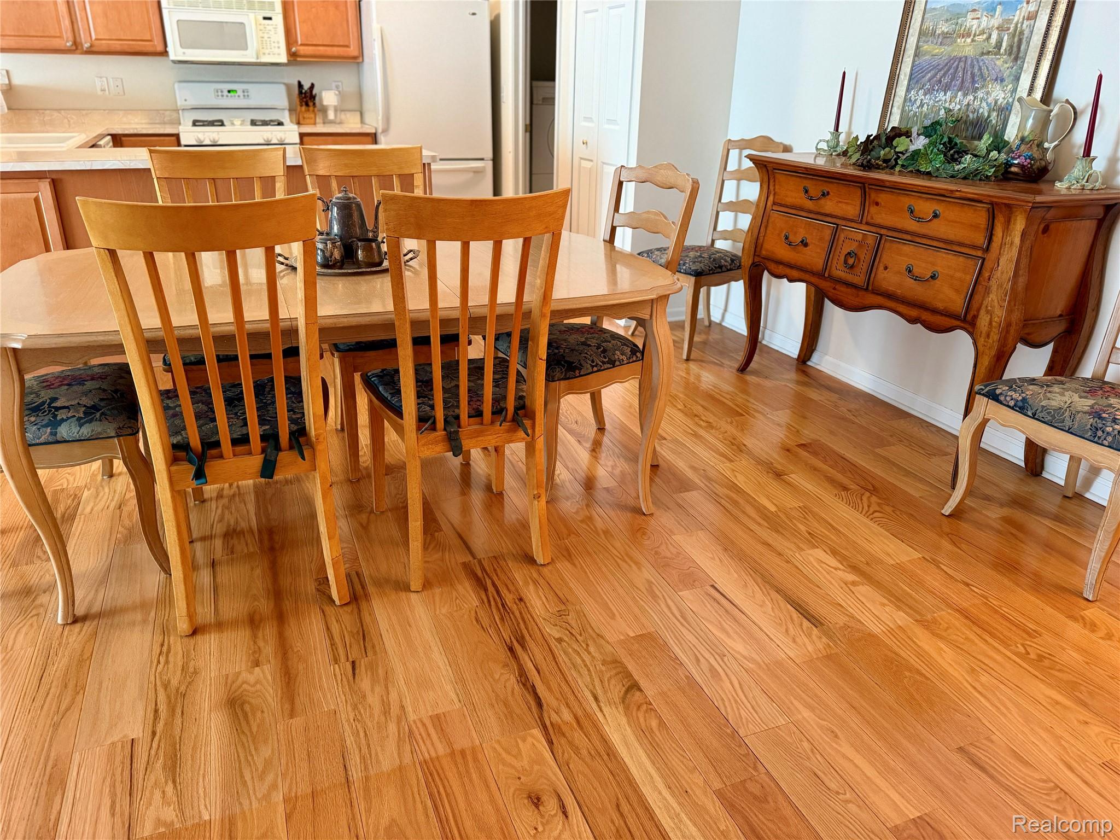
Welcome to this fabulous end unit ranch condo with an open floor plan and vaulted ceilings! The back drop of wooded community property is sure to please while enjoying morning coffee on your deck to watch the natural wildlife waking up too~ Private entry leads into the foyer offering lots of light from the transom window~ Hardwood floors throughout make decorating a breeze with the continuity flowing into each room~ Huge primary bedroom offers a walk in closet & private bathroom~ Guest bedroom with a full second bathroom is great for hosting company~ Kitchen offers an elevated bar stool breakfast area, lots of cabinetry & deep drawers, as well as a spacious pantry~ This main floor has a full dining area and a great room for gathering~ The basement is the full foot print of the condo offering over 1400 sq ft with a full bathroom and egress window~Just begging to be finished! Enjoy the double vehicle driveway and the 2 car attached garage. This subdivision has a strong mix of single family homes and condos with such a great feel driving through with sidewalks and an abundance of pleasant neighbors~ Come home today!

Save
Ask
Tour
Hide
Share
Listing Snapshot
Price 
$339,900
Days On Site 
0 Days
Bedrooms 
2
Inside Area (SqFt) 
1,423 sqft
Total Baths 
3
Full Baths 
3
Partial Baths 
N/A
Lot Size 
N/A
Year Built 
2004
MLS® Number 
20261070368
Status 
Active
Property Tax 
$2,001
HOA/Condo/Coop Fees 
$315 monthly
Sq Ft Source 
Public Records
Friends & Family
Recent Activity
22 hours agoListing first seen on site
22 hours agoListing updated with changes from the MLS®
General Features
Attached Garage 
Yes
Cross Street 
Mason & Norton
Disclosures 
Taxes Homestead Exempt
Garage 
Yes
Garage Spaces 
2
Levels 
One
Parking 
AttachedDirect AccessDrivewayGarage Faces FrontGarage Door Opener
Pets 
Call
Property Sub Type 
Condominium
Security 
Fire Sprinkler SystemSmoke Detector(s)
Sewer 
Public Sewer
Special Circumstances 
Standard
SqFt Above 
1423
Style 
Ranch
Utilities 
Underground UtilitiesSewer Available
Water Source 
Public
Interior Features
Appliances 
Gas Water HeaterDishwasherDisposalDryerFree-Standing Electric RangeFree-Standing RefrigeratorMicrowaveWasher
Basement 
Walk-Out AccessDaylightFullUnfinishedSump Pump
Cooling 
Ceiling Fan(s)Central Air
Electric 
Circuit Breakers
Heating 
Forced AirNatural Gas
Interior 
Entrance FoyerSmart Thermostat
Laundry Features 
In UnitLaundry Room
BathFull 
Dimensions - 8 X 6
Bedroom 
Dimensions - 11 X 11
Dining Room 
Dimensions - 13 X 11
Great Room 
Dimensions - 20 X 16
Kitchen 
Dimensions - 10 X 12
Laundry 
Dimensions - 7 X 6
Master Bathroom 
Dimensions - 9 X 6
Master Bedroom 
Dimensions - 16 X 14
Save
Ask
Tour
Hide
Share
Exterior Features
Construction Details 
BrickOtherVinyl Siding
Exterior 
LightingPrivate Entrance
Lot Features 
Corner Lot
Patio And Porch 
CoveredDeckPorch
Pool Features 
None
Roof 
Asphalt
Community Features
Association Amenities 
Maintenance Grounds
Association Dues 
315
Building Access 
GroundLevel
Community Features 
Sidewalks
Financing Terms Available 
CashConventional
HOA Fee Frequency 
Monthly
MLS Area 
Area01101MarionTwp
Roads 
Paved
School District 
Howell
Schools
School District
Howell
Elementary School
Unknown
Middle School
Unknown
High School
Unknown
Listing courtesy of Century 21 Dynamic Realty: [email protected]


IDX provided courtesy of Realcomp II Ltd. via RealcompIILtd. Copyright © 2026 Realcomp II Ltd. Shareholders.

IDX information is provided exclusively for consumers' personal, non-commercial use and may not be used for any purpose other than to identify prospective properties consumers may be interested in purchasing and that the data is deemed reliable but not guaranteed accurate by the MLS.

Neighborhood & Commute
Source: Walkscore
Save
Ask
Tour
Hide
Share