Save
Ask
Tour
Hide
Share
$759,900
New Listing

4083 Inverrary Court
Commerce Charter Township, MI 48382

Single Family Residence|Coming Soon
4
Beds
3
Total Baths
2
Full Baths
1
Partial Bath
2,795
SqFt
$272
/SqFt
2022
Built
Subdivision:
WILDWOOD COMMONS OCCPN 2070
County:
Oakland
Call Now: 810-220-7653
Is this the listing for you? We can help make it yours.
810-220-7653
4083 Inverrary Court4083 Inverrary Court4083 Inverrary Court4083 Inverrary Court
Save
Ask
Tour
Hide
Share

Mortgage Calculator

Monthly Payment (Est.)

$3,467
Calculator powered by Showcase IDX, a Constellation1 Company. Copyright ©2026 Information is deemed reliable but not guaranteed.

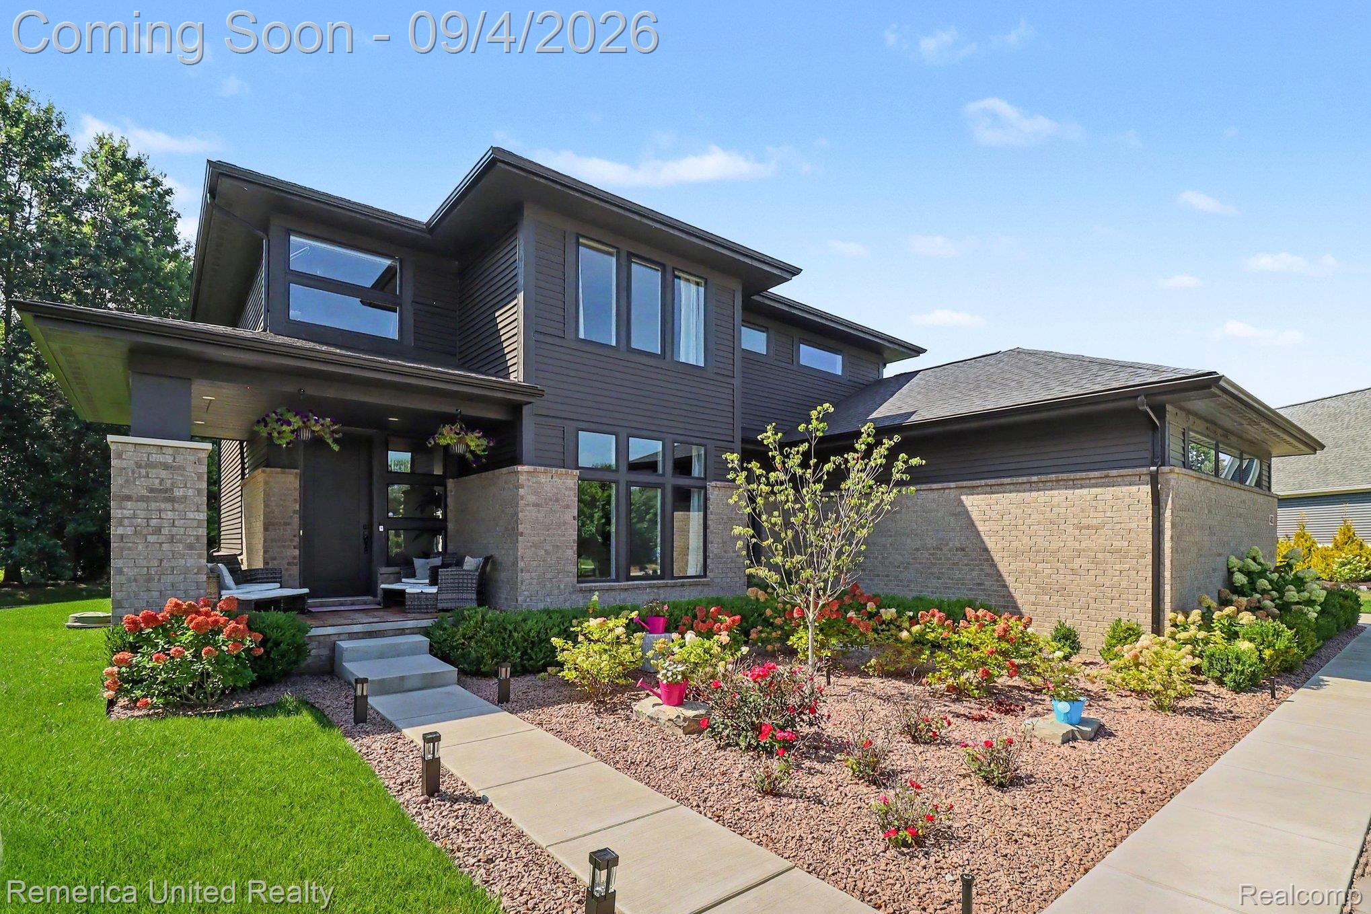
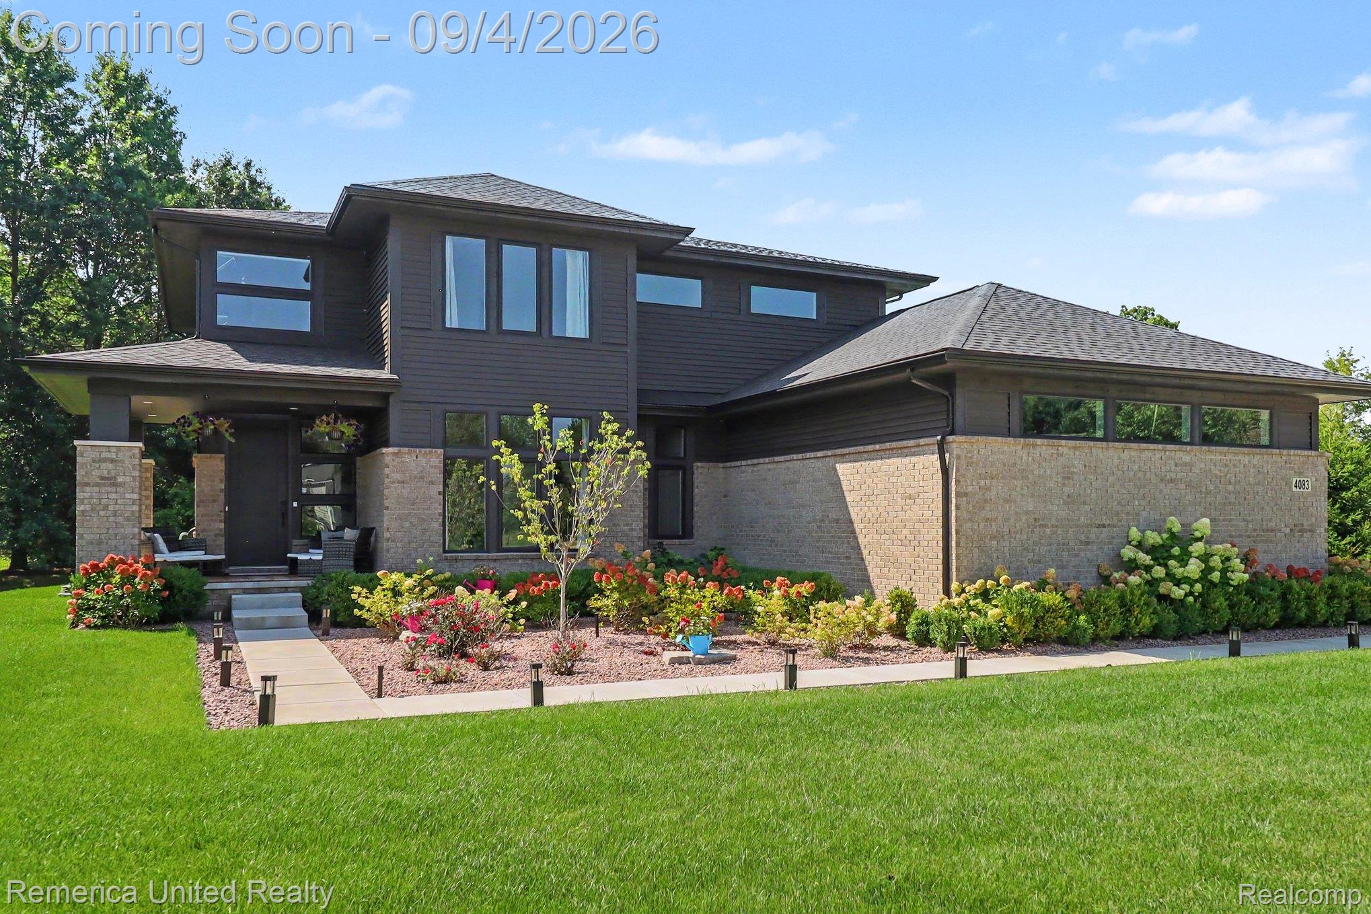
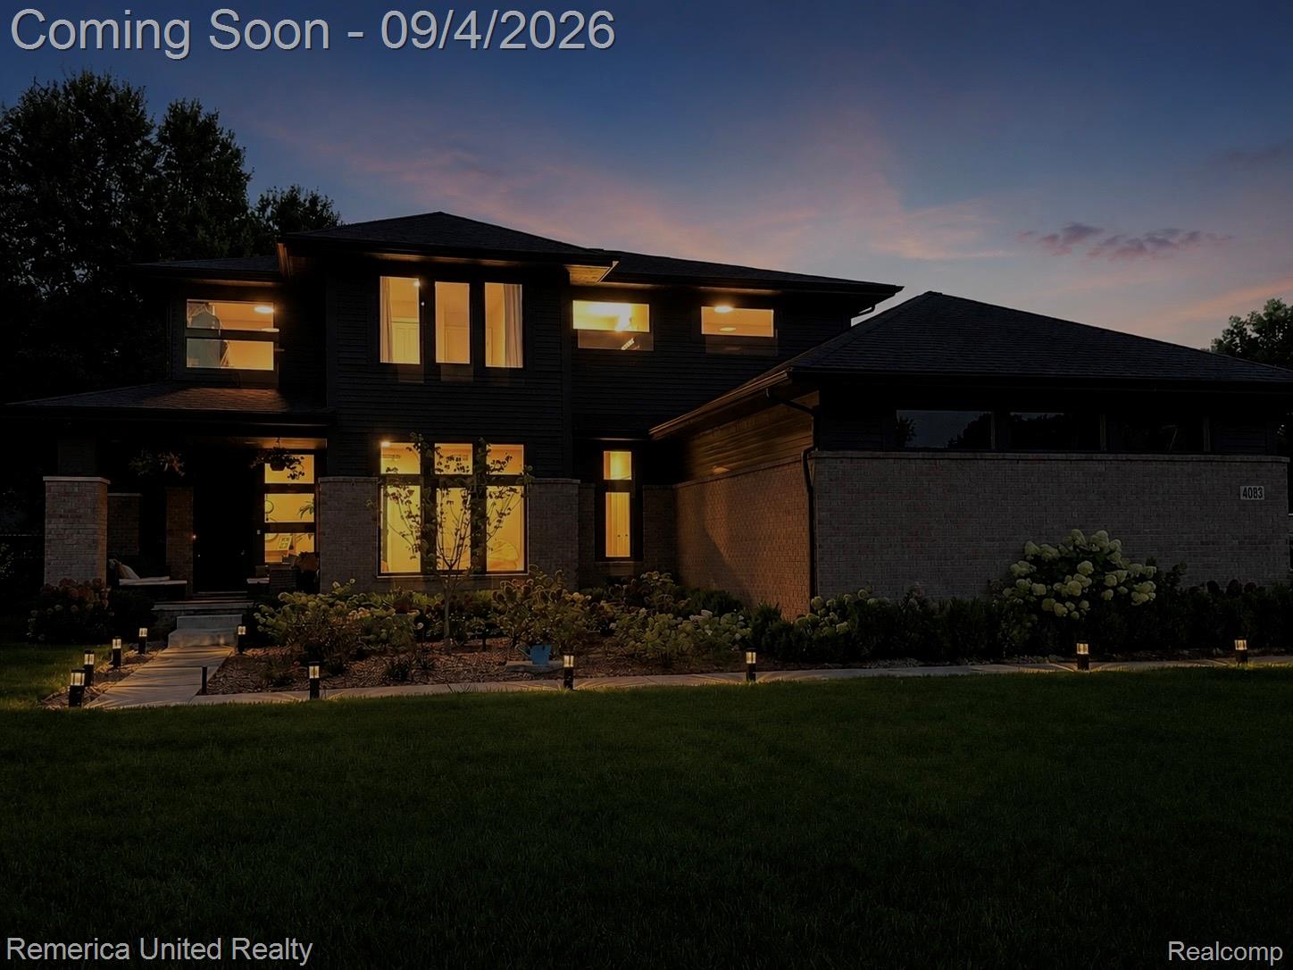
Newer construction without the brand-new-home to-do list? Yes, please. Built in 2022, this home offers just over 4,100 total sq ft, including 2,795 finished above grade plus approximately 1,324 sq ft of unfinished basement space. Step into a beautiful foyer that leads you into the bright, open-concept kitchen, dining and living space, designed to feel polished while still being comfortable enough for everyday life. A main-floor office with floor-to-ceiling windows gives you a gorgeous work-from-home space, and the mudroom off the garage keeps everyday clutter tucked away so the main entry stays ready for guests. Upstairs, you’ll find three generously sized bedrooms, a full bath and a second-floor laundry room, because anything that makes laundry day easier deserves a mention. The massive primary suite feels like its own retreat, complete with a soaking tub, oversized walk-in shower and spacious walk-in closet. And the sellers didn’t just move in and call it good. They’ve added a deck, sod and irrigation, motorized blinds, kitchen backsplash, insulated and drywalled garage, beautiful landscaping, hot tub and a professionally installed French drain, because nobody wants their backyard doubling as a pond after a Michigan rainstorm! The basement is already plumbed for a future bath and has an egress window for a potential 5th bedroom, gym, office, movie room or whatever fits your lifestyle. Security cameras are included, and some furnishings may be available for separate purchase. This well-cared-for and thoughtfully upgraded home is ready for its next family and a whole new set of memories. Come check it out!

Save
Ask
Tour
Hide
Share
Listing Snapshot
Price 
$759,900
Days On Site 
0 Days
Bedrooms 
4
Inside Area (SqFt) 
2,795 sqft
Total Baths 
3
Full Baths 
2
Partial Baths 
1
Lot Size 
0.46 Acres
Year Built 
2022
MLS® Number 
20261070353
Status 
Coming Soon
Property Tax 
$11,790.92
HOA/Condo/Coop Fees 
$29.17 monthly
Sq Ft Source 
Appraiser
Friends & Family
Recent Activity
9 hours agoListing first seen on site
10 hours agoListing updated with changes from the MLS®
General Features
Acres 
0.46
Cross Street 
N of E Commerce / E of S Duck Lake
Disclosures 
Taxes Homestead Exempt
Garage 
Yes
Garage Spaces 
3
Levels 
Two
Parking 
AttachedGarage Door Opener
Property Sub Type 
Single Family Residence
Security 
Security System OwnedSmoke Detector(s)Closed Circuit Camera(s)
Sewer 
Public Sewer
Special Circumstances 
Standard
SqFt Above 
2795
Style 
Colonial
Water Source 
Public
Interior Features
Appliances 
Gas Water HeaterDishwasherDisposalDryerFree-Standing Gas RangeFree-Standing RefrigeratorMicrowaveRange HoodWasher
Basement 
Bath/StubbedUnfinished
Cooling 
Ceiling Fan(s)Central Air
Electric 
220 Volts
Fireplace 
Yes
Fireplace Features 
ElectricLiving Room
Furnished 
Negotiable
Heating 
Forced AirNatural Gas
Laundry Features 
Laundry Room
Spa 
Yes
BathFull 
Dimensions - 7 X 9Level - Second
BathLav 
Dimensions - 7 X 7
Bedroom 
Dimensions - 13 X 12Level - Second
Dining Room 
Dimensions - 11 X 15
Kitchen 
Dimensions - 12 X 15
Laundry 
Dimensions - 7 X 8Level - Second
Library 
Dimensions - 11 X 13
Living Room 
Dimensions - 15 X 15
Master Bathroom 
Dimensions - 10 X 17Level - Second
Master Bedroom 
Dimensions - 13 X 15Level - Second
MudRoom 
Dimensions - 7 X 9
Other 
Dimensions - 6 X 9
Save
Ask
Tour
Hide
Share
Exterior Features
Construction Details 
BrickVinyl Siding
Exterior 
Lighting
Lot Features 
Cul-De-Sac
Patio And Porch 
CoveredDeckPorch
Pool Features 
None
Roof 
Asphalt
Spa 
Yes
Community Features
Association Dues 
350
Building Access 
GroundLevelwSteps
Community Features 
Sidewalks
Financing Terms Available 
CashConventionalFHAVA Loan
HOA Fee Frequency 
Annually
MLS Area 
Area02171CommerceTwp
Roads 
Paved
School District 
HuronValley
Schools
School District
HuronValley
Elementary School
Unknown
Middle School
Unknown
High School
Unknown
Listing courtesy of Remerica United Realty: [email protected]


IDX provided courtesy of Realcomp II Ltd. via RealcompIILtd. Copyright © 2026 Realcomp II Ltd. Shareholders.

IDX information is provided exclusively for consumers' personal, non-commercial use and may not be used for any purpose other than to identify prospective properties consumers may be interested in purchasing and that the data is deemed reliable but not guaranteed accurate by the MLS.

Neighborhood & Commute
Source: Walkscore
Save
Ask
Tour
Hide
Share