Save
Ask
Tour
Hide
Share
$415,000
8 Days On Site

12126 Linden Road
Fenton City, MI 48451

For Sale|Single Family Residence|Active
4
Beds
2
Total Baths
2
Full Baths
2,007
SqFt
$207
/SqFt
1976
Built
County:
Genesee
Call Now: 810-220-7653
Is this the listing for you? We can help make it yours.
810-220-7653
Upcoming Open Houses
Sat, Sep 19, 1:00 PM - 3:00 PM
12126 Linden Road12126 Linden Road12126 Linden Road12126 Linden Road
Save
Ask
Tour
Hide
Share

Mortgage Calculator

Monthly Payment (Est.)

$1,893
Calculator powered by Showcase IDX, a Constellation1 Company. Copyright ©2026 Information is deemed reliable but not guaranteed.

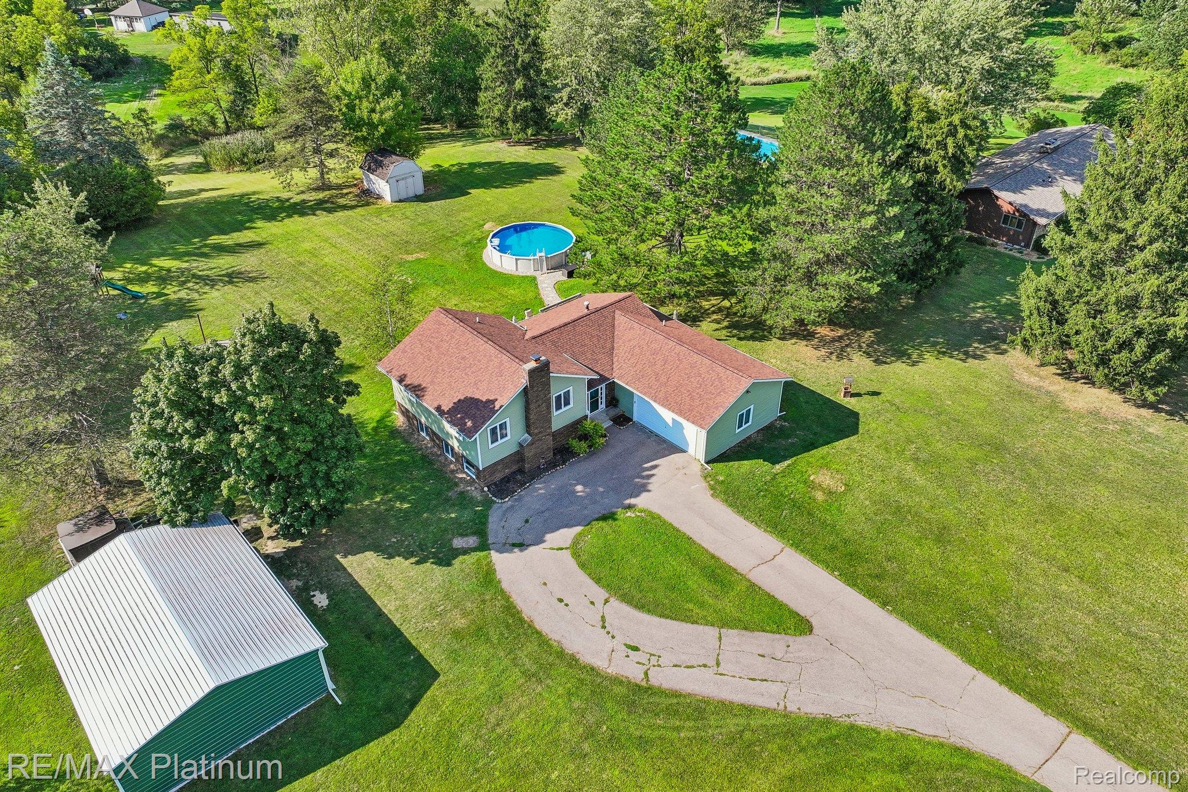
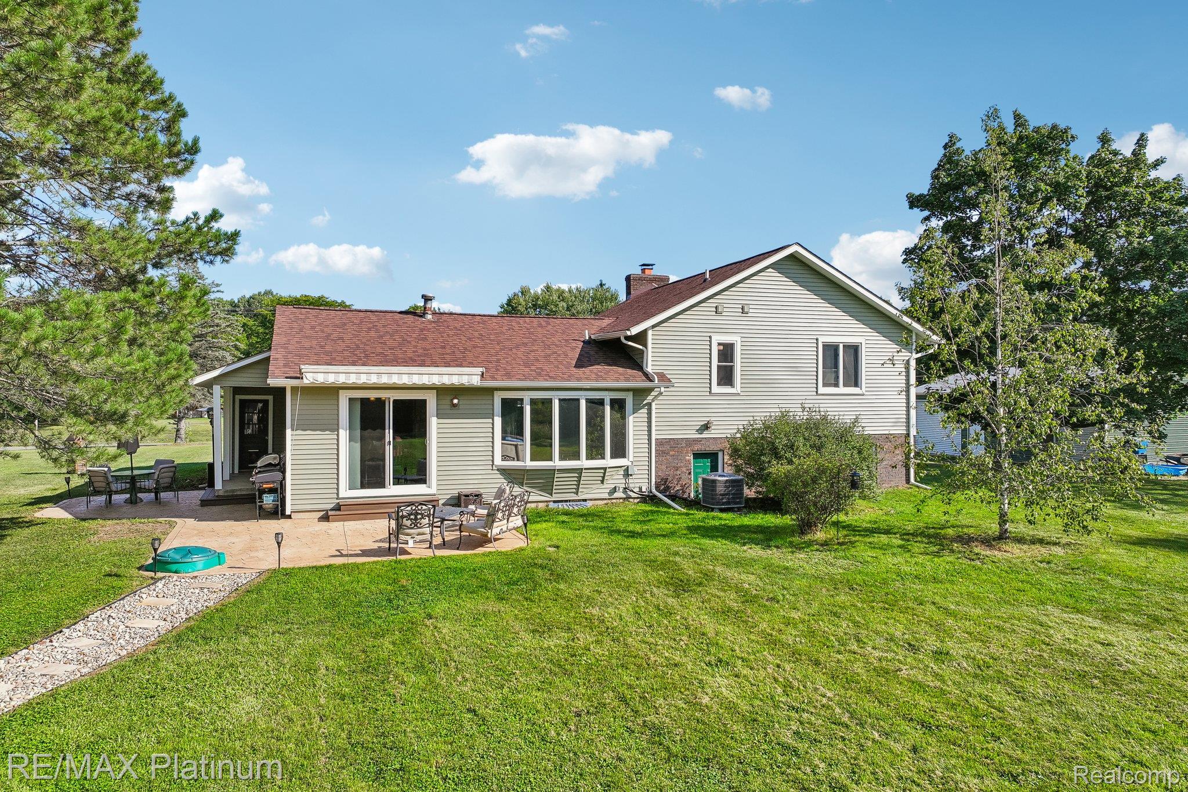
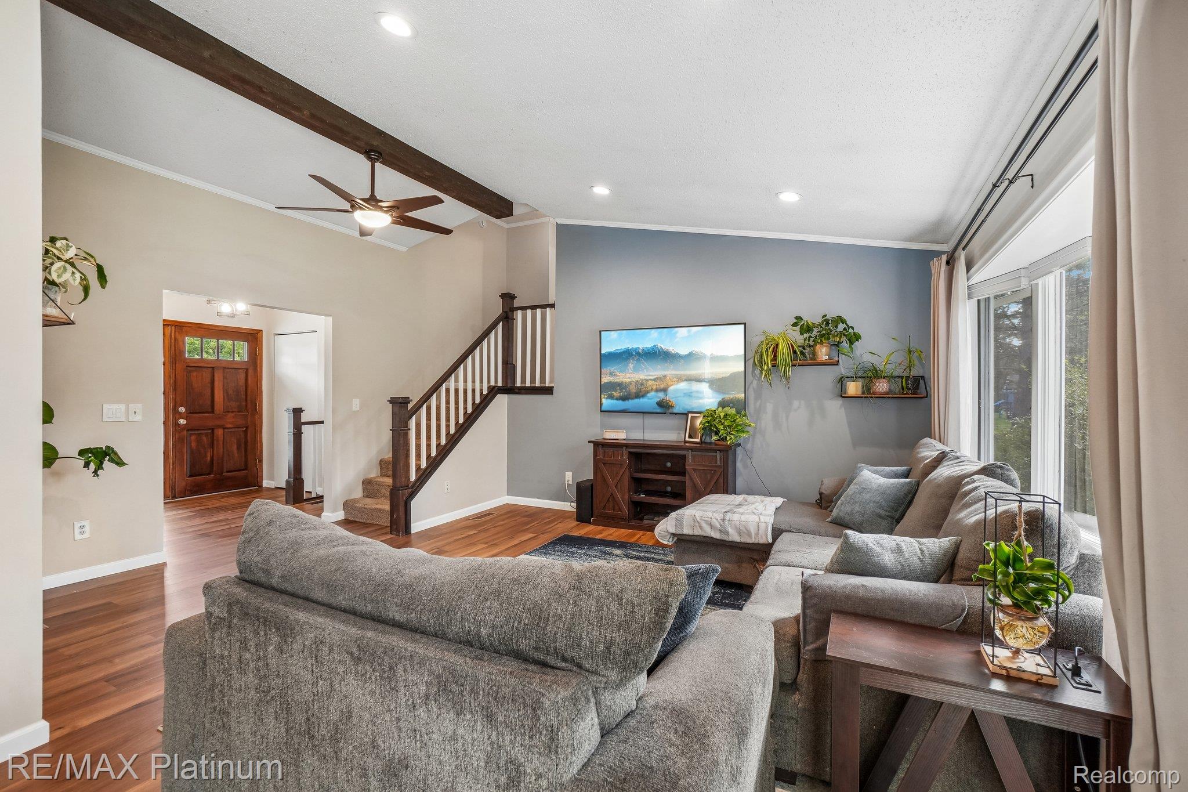
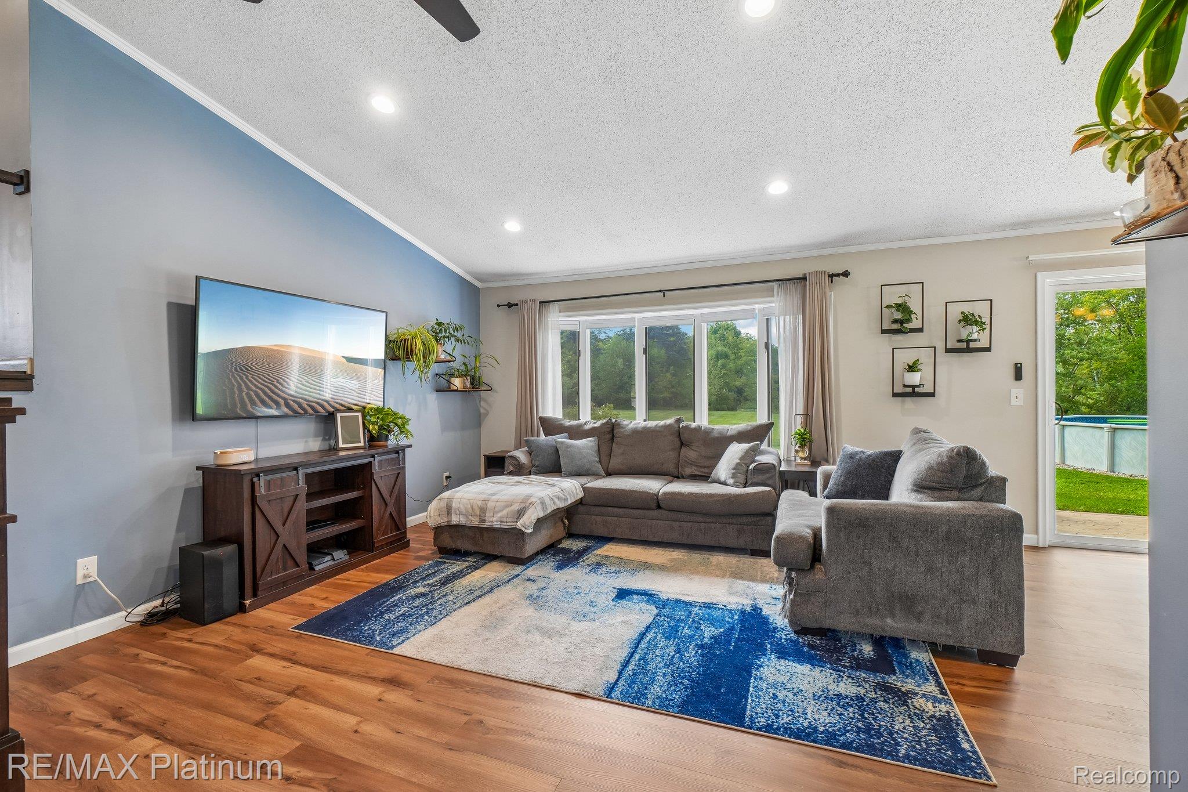
Move right in and enjoy the space, flexibility, and major improvements offered by this updated 4-bedroom quad-level home set well back from the road on approximately 1.87 acres. The welcoming entry level brings the kitchen, dining, and living room together as the heart of the home, creating an easy setting for everyday meals and conversation. Upstairs, three bedrooms and both full baths provide a primary suite and comfortable private living space. The lower level adds a fourth bedroom and a versatile family area that can serve as a media room, playroom, home office, or guest space. A separate basement below provides additional storage and room for household needs. Outside, there is plenty of space to enjoy every season. Spend summer afternoons around the above-ground pool, unwind on the poured patio, or gather around the firepit as the evening sets in. The attached 2-car garage handles everyday parking and storage, while the spacious 26' x 34' pole barn (with a concrete floor, electrical wiring, and lights) offers plenty of room for hobbies, tools, equipment, or recreational gear. A thoughtful series of improvements completed from 2020 through 2026 includes vinyl siding and gutters, LVP flooring, upstairs and downstairs carpet, furnace, central A/C and forced-air conversion, roof, well pump, electrical panel, poured patio, French drain, primary bath remodel and reglazing of the second full-bath tub. With nearly two acres, flexible living areas, and valuable indoor and outdoor spaces, this home is ready for its next owners to settle in and make it their own.

Save
Ask
Tour
Hide
Share
Listing Snapshot
Price 
$415,000
Days On Site 
8 Days
Bedrooms 
4
Inside Area (SqFt) 
2,007 sqft
Total Baths 
2
Full Baths 
2
Partial Baths 
N/A
Lot Size 
1.87 Acres
Year Built 
1976
MLS® Number 
20261070254
Status 
Active
Property Tax 
$4,368
HOA/Condo/Coop Fees 
N/A
Sq Ft Source 
Public Records
Friends & Family
Recent Activity
6 days agoStatus changed to Active
6 days agoListing updated with changes from the MLS®
a week agoListing first seen on site
General Features
Acres 
1.87
Attached Garage 
Yes
Cross Street 
Linden Rd and Lahring Rd
Disclosures 
Exclusions Exist, Taxes Homestead Exempt
Foundation 
Block
Garage 
Yes
Garage Spaces 
2
Parking 
AttachedDrivewayGarage Door Opener
Property Sub Type 
Single Family Residence
Security 
Smoke Detector(s)
Sewer 
Septic Tank
Special Circumstances 
Standard
SqFt Above 
2007
Style 
SplitLevel
Water Source 
PrivateWell
Interior Features
Appliances 
Gas Water HeaterDishwasherDisposalFree-Standing Gas RangeFree-Standing RefrigeratorMicrowaveRange HoodStainless Steel Appliance(s)Water Softener Rented
Basement 
Unfinished
Cooling 
Attic FanCeiling Fan(s)Central Air
Electric 
220 Volts
Fireplace 
Yes
Fireplace Features 
Family RoomWood Burning
Heating 
Forced AirNatural Gas
Interior 
Smart Thermostat
Laundry Features 
Electric Dryer HookupWasher Hookup
BathFull 
Dimensions - 9 X 6Level - Upper
Bedroom 
Dimensions - 9 X 13Level - Lower
Dining Room 
Dimensions - 11 X 10
Family Room 
Dimensions - 23 X 12Level - Lower
FlexRoom 
Dimensions - 13 X 13Level - Lower
Kitchen 
Dimensions - 11 X 14Level - Second
Living Room 
Dimensions - 13 X 18
Master Bathroom 
Dimensions - 9 X 5Level - Upper
Master Bedroom 
Dimensions - 14 X 11Level - Upper
MudRoom 
Dimensions - 6 X 7
Save
Ask
Tour
Hide
Share
Exterior Features
Construction Details 
BrickVinyl Siding
Exterior 
Awning(s)
Other Structures 
Barn(s)
Patio And Porch 
Patio
Pool Features 
Above Ground
Roof 
Asphalt
Community Features
MLS Area 
Area08121FentonTwp
School District 
Linden
Financing Terms Available 
CashConventionalFHAUSDA LoanVA Loan
Building Access 
GroundLevel
Roads 
Paved
Schools
School District
Linden
Elementary School
Unknown
Middle School
Unknown
High School
Unknown
Listing courtesy of RE/MAX Platinum: [email protected]


IDX provided courtesy of Realcomp II Ltd. via RealcompIILtd. Copyright © 2026 Realcomp II Ltd. Shareholders.

IDX information is provided exclusively for consumers' personal, non-commercial use and may not be used for any purpose other than to identify prospective properties consumers may be interested in purchasing and that the data is deemed reliable but not guaranteed accurate by the MLS.

Neighborhood & Commute
Source: Walkscore
Save
Ask
Tour
Hide
Share