
3623 Cedar Shake DriveRochester Hills City, MI 48309
Mortgage Calculator
Monthly Payment (Est.)
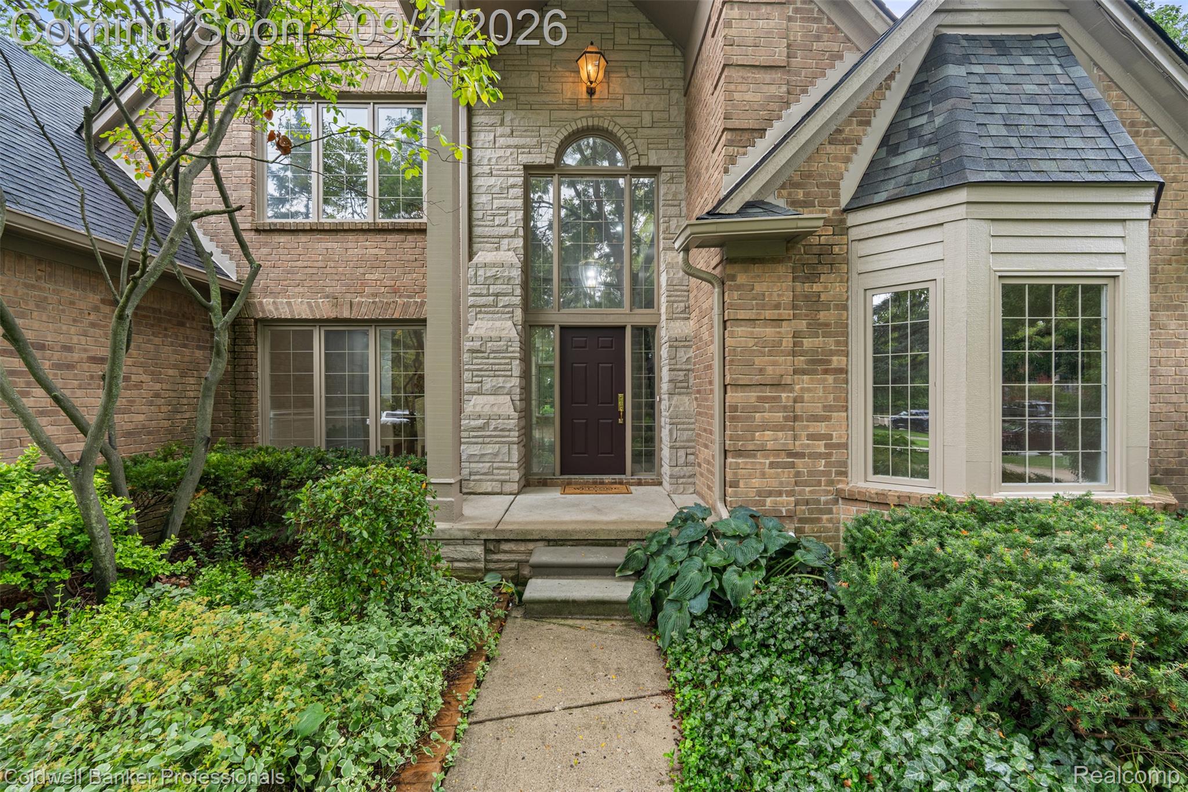
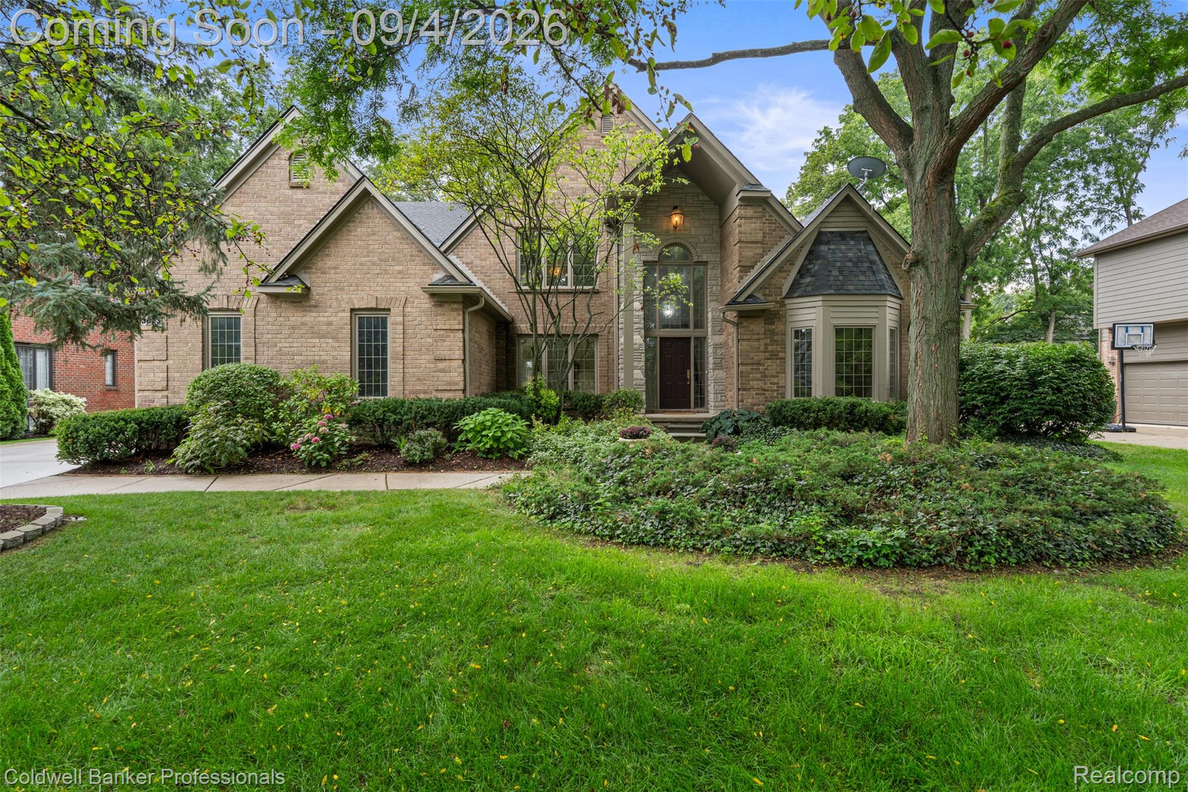
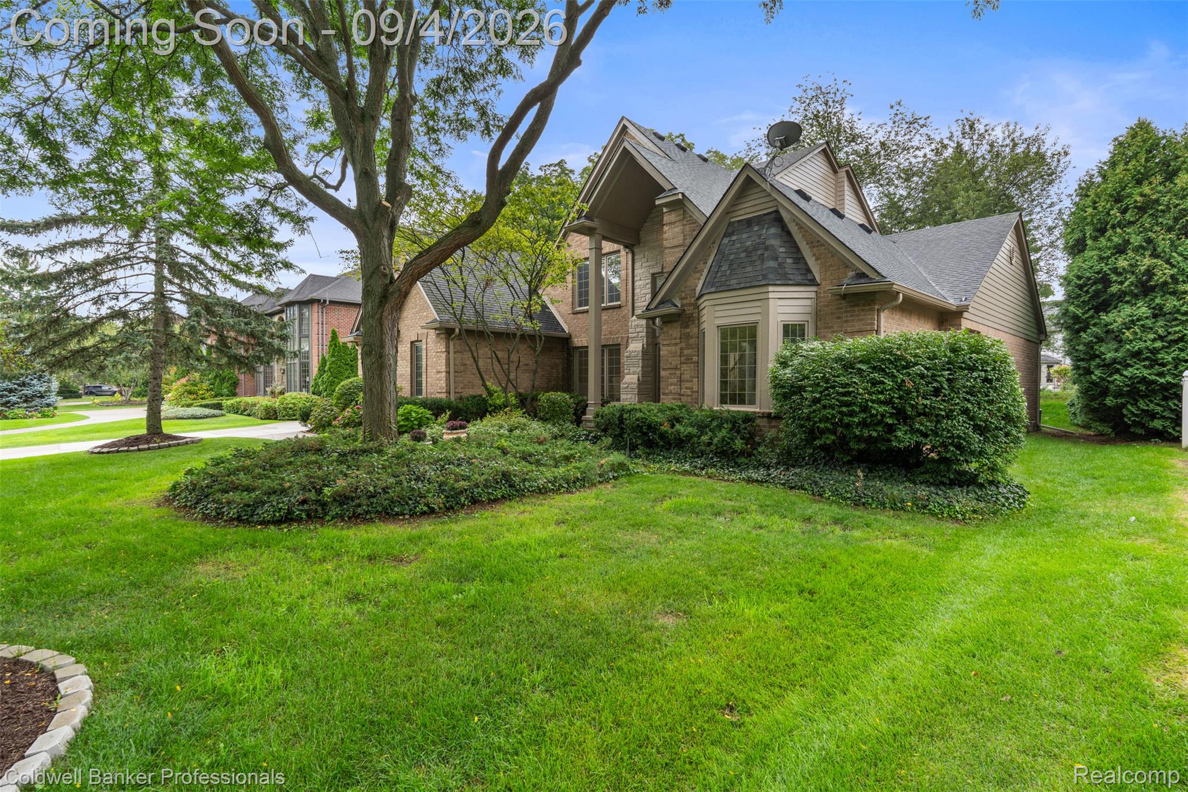
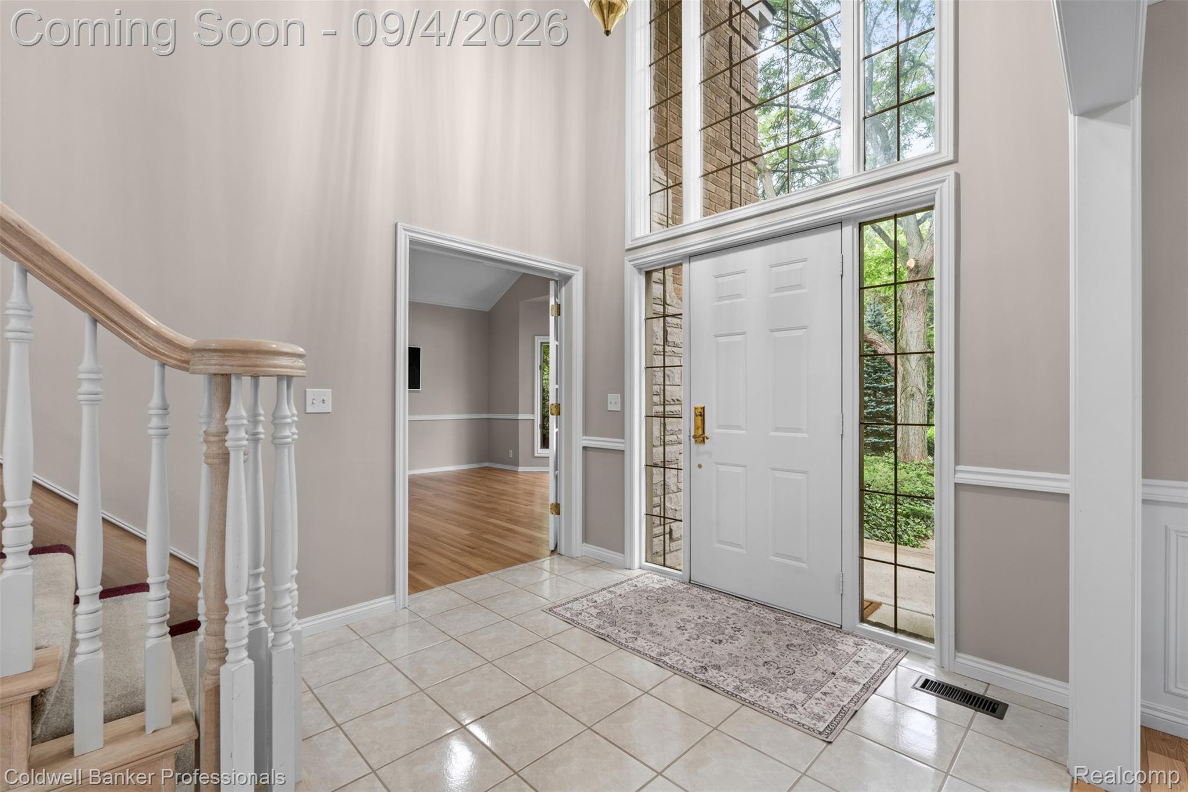
$3,417Tucked into Falcon Estates, this beautifully refreshed Rochester Hills home offers a light-filled, inviting layout with 4 bedrooms, 3.5 baths, 3,450 square feet, and an expansive first-floor primary suite. Step inside through the two-story foyer and into the heart of the home, where a soaring great room is filled with natural light from a dramatic wall of windows, creating an inviting space for everyday living and entertaining. New hardwood floors and a two-sided gas fireplace connect the great room to the breakfast area, while sliding doors open to a new concrete patio and backyard framed by mature landscaping. The kitchen features granite countertops, generous cabinetry, stainless steel appliances, and a butler’s pantry connecting to the formal dining room. A French-door den offers a dedicated home office or study. The first-floor primary suite creates a retreat of its own, with a vaulted ceiling, direct backyard access, a large walk-in closet, two separate vanity areas, and a soaking tub. Upstairs, two bedrooms share a Jack-and-Jill bath with separate vanity areas, while a third features its own private en-suite. An open gallery overlooking the foyer and great room adds to the home’s sense of space and architectural character. Thoughtfully refreshed inside and out, 2026 updates include fresh interior and exterior paint, new hardwood flooring, updated baths, a new concrete patio, and professionally completed basement waterproofing. A three-car side-entry garage and dual staircases add even more function. The location brings it all together, within the Rochester Community School District and with The Village of Rochester Hills just minutes away, along with nearby shopping, dining, Oakland University, and convenient access to I-75 and M-59. Space, comfort, and location define this beautifully refreshed Rochester Hills home.
| 2 days ago | Status changed to Active | |
| 2 days ago | Listing updated with changes from the MLS® | |
| 4 days ago | Listing first seen on site |

IDX provided courtesy of Realcomp II Ltd. via RealcompIILtd. Copyright © 2026 Realcomp II Ltd. Shareholders.
IDX information is provided exclusively for consumers' personal, non-commercial use and may not be used for any purpose other than to identify prospective properties consumers may be interested in purchasing and that the data is deemed reliable but not guaranteed accurate by the MLS.
Did you know? You can invite friends and family to your search. They can join your search, rate and discuss listings with you.