Save
Ask
Tour
Hide
Share
$152,500
2 Days On Site

62341 Arlington Circle 3
South Lyon City, MI 48178

For Sale|Stock Cooperative|Active
2
Beds
2
Total Baths
2
Full Baths
1,600
SqFt
$95
/SqFt
1999
Built
County:
Oakland
Call Now: 810-220-7653
Is this the listing for you? We can help make it yours.
810-220-7653
62341 Arlington Circle 362341 Arlington Circle 362341 Arlington Circle 362341 Arlington Circle 3
Save
Ask
Tour
Hide
Share

Mortgage Calculator

Monthly Payment (Est.)

$696
Calculator powered by Showcase IDX, a Constellation1 Company. Copyright ©2026 Information is deemed reliable but not guaranteed.

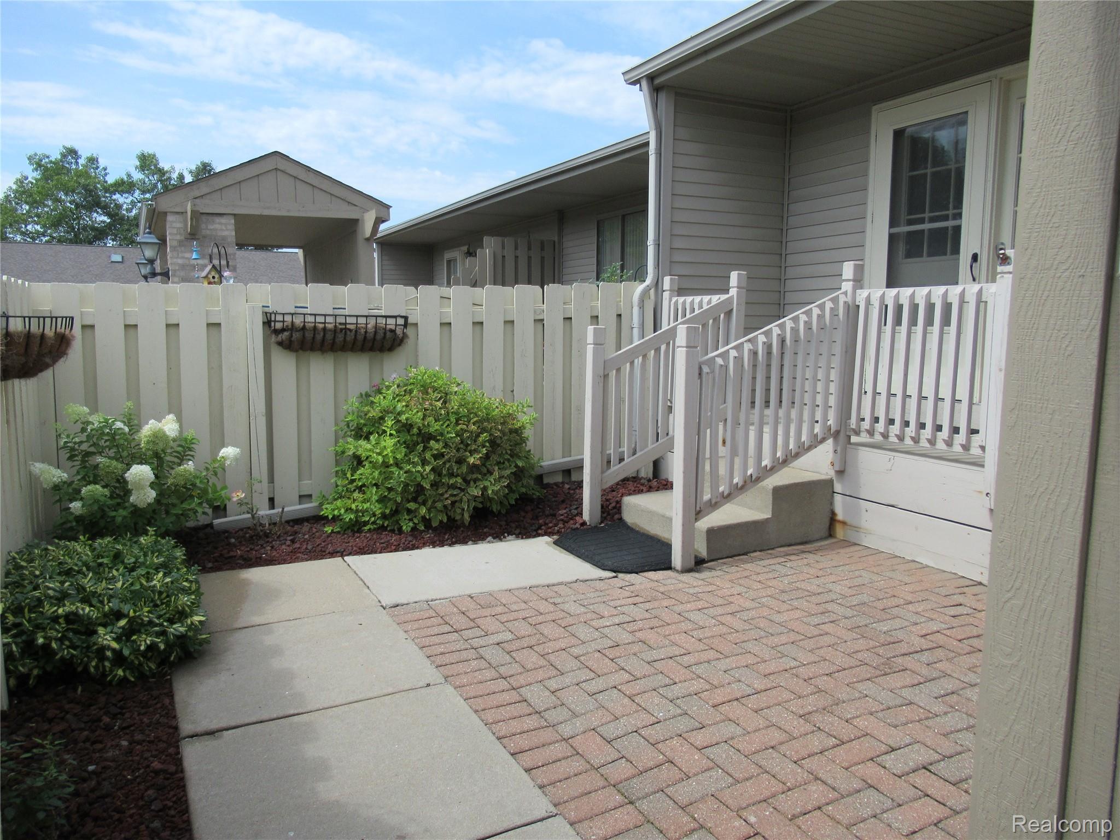
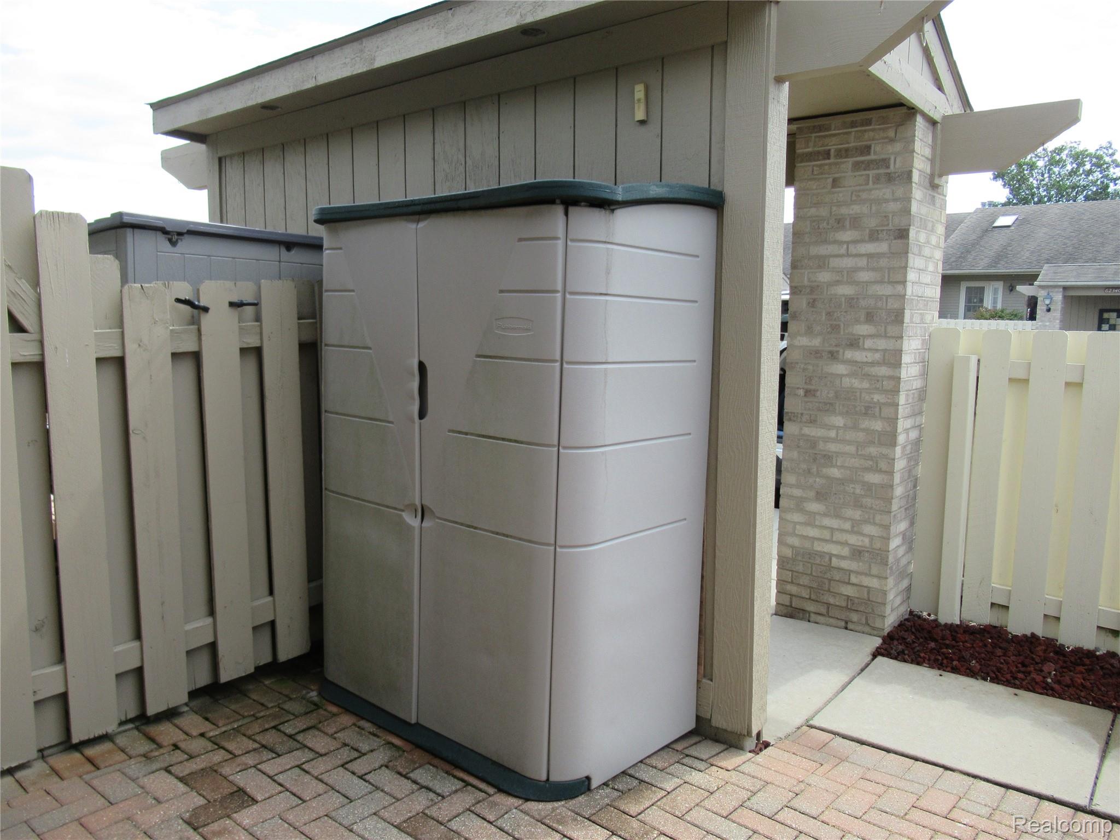
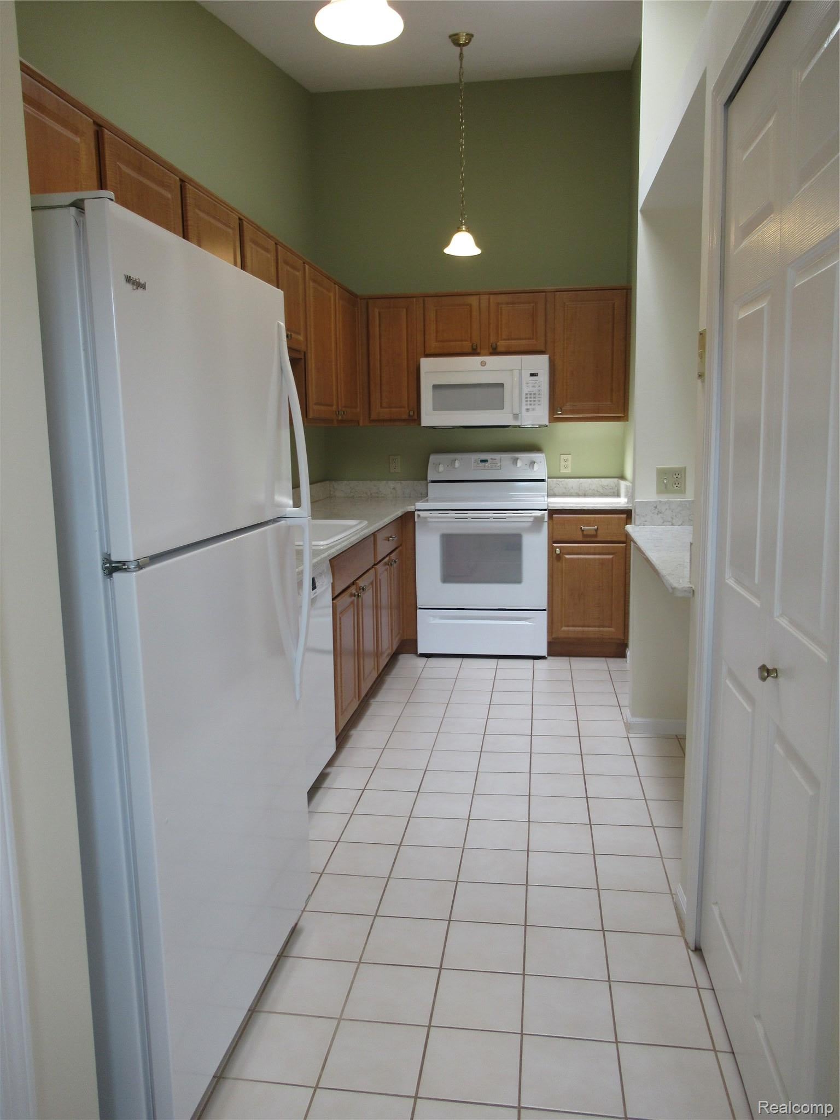
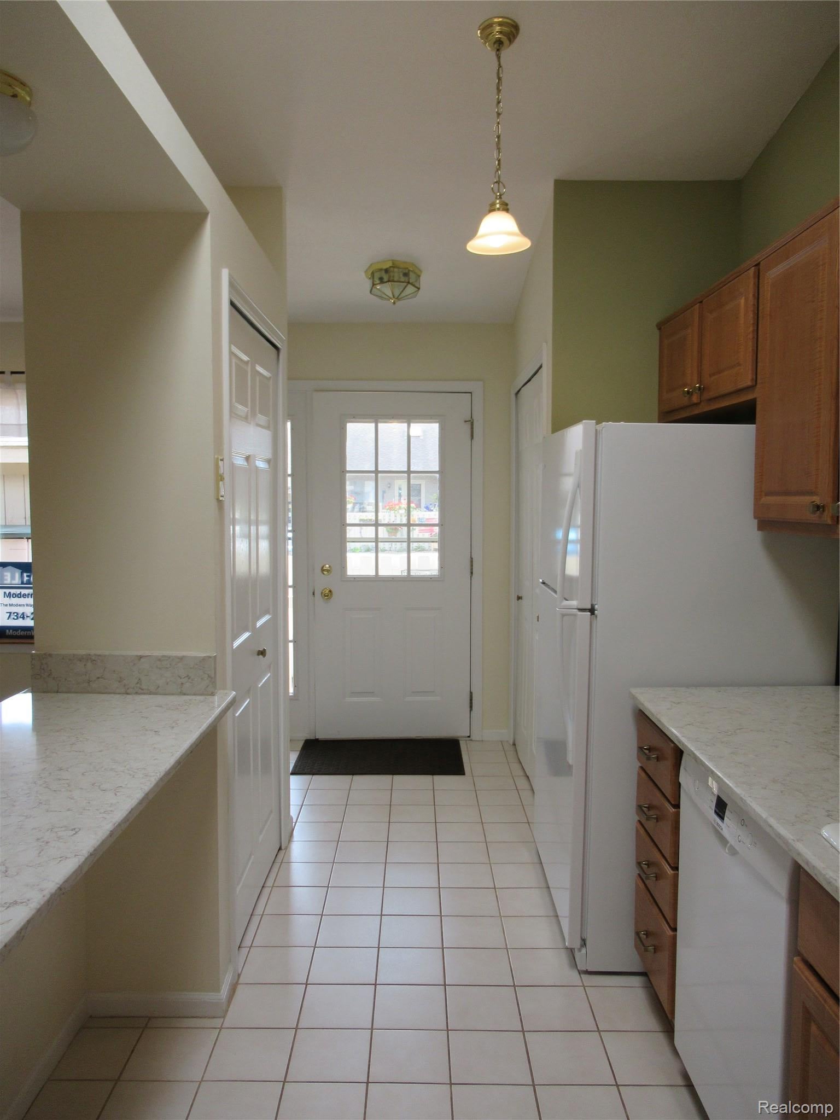
Welcome to this inviting, move-in ready 55+ community CO-OP. The main level features a spacious kitchen, welcoming living room with cathedral ceiling, two bedrooms, full bathroom, convenient main-floor laundry and a relaxing three season room. The finished lower level expands your living options with a comfortable family room, bathroom and versatile 3rd bedroom/office with a walk-in closet. The HOA fee provides added peace of mind by covering water, furnace, hot water heater, snow removal, trash ,lawn maintenance, roof and exterior building maintenance. Residents also enjoy access to the community clubhouse offering daily activities and an outdoor heated pool. Close to quaint downtown South Lyon this condo offers easy access to local shops ,restaurants, community events and everyday conveniences. With its adaptable living spaces and carefree lifestyle, this condo is a wonderful opportunity for comfortable 55+ living. Come see all it has to offer-schedule your private showing today! Pre-Approved Buyers Only

Save
Ask
Tour
Hide
Share
Listing Snapshot
Price 
$152,500
Days On Site 
2 Days
Bedrooms 
2
Inside Area (SqFt) 
1,600 sqft
Total Baths 
2
Full Baths 
2
Partial Baths 
N/A
Lot Size 
N/A
Year Built 
1999
MLS® Number 
20261070067
Status 
Active
Property Tax 
N/A
HOA/Condo/Coop Fees 
$465 monthly
Sq Ft Source 
Owner
Friends & Family
Recent Activity
2 days agoListing first seen on site
2 days agoListing updated with changes from the MLS®
General Features
Cross Street 
Heritage Blvd/11 Mile Rd
Levels 
One
Parking 
No Garage
Pets 
Yes
Property Sub Type 
Stock Cooperative
Sewer 
Public Sewer
Special Circumstances 
Standard
SqFt Above 
900
SqFt Below 
700
Style 
Ranch
Water Source 
Public
Interior Features
Appliances 
DishwasherDisposalDryerFree-Standing Electric RangeFree-Standing RefrigeratorMicrowaveWasher
Basement 
FinishedSump Pump
Cooling 
Ceiling Fan(s)Central Air
Heating 
Forced AirNatural Gas
Interior 
High Speed Internet
BathFull 
Bedroom 
Dimensions - 11 X 10
Family Room 
Dimensions - 21 X 15Level - Basement
Kitchen 
Dimensions - 14 X 6
Laundry 
Dimensions - 10 X 4
Living Room 
Dimensions - 21 X 13
Master Bedroom 
Dimensions - 14 X 10
Other 
Dimensions - 14 X 10Level - Basement
Save
Ask
Tour
Hide
Share
Exterior Features
Construction Details 
BrickVinyl Siding
Patio And Porch 
DeckPatio
Pool Features 
Community
Community Features
Association Dues 
465
Building Access 
GroundLevel
Community Features 
Pool
Financing Terms Available 
Cash
HOA Fee Frequency 
Monthly
MLS Area 
Area02212SouthLyon
Roads 
Paved
School District 
SouthLyon
Senior Community 
Yes
Schools
School District
SouthLyon
Elementary School
Unknown
Middle School
Unknown
High School
Unknown
Listing courtesy of Modern Way Realty LLC: [email protected]


IDX provided courtesy of Realcomp II Ltd. via RealcompIILtd. Copyright © 2026 Realcomp II Ltd. Shareholders.

IDX information is provided exclusively for consumers' personal, non-commercial use and may not be used for any purpose other than to identify prospective properties consumers may be interested in purchasing and that the data is deemed reliable but not guaranteed accurate by the MLS.

Neighborhood & Commute
Source: Walkscore
Save
Ask
Tour
Hide
Share