Save
Ask
Tour
Hide
Share
$315,000
1 Day On Site

9438 W Shady Grove Court
White Lake Charter Township, MI 48386
For Sale|Single Family Residence|Active
4
Beds
3
Total Baths
2
Full Baths
1
Partial Bath
2,654
SqFt
$119
/SqFt
1966
Built
Subdivision:
TWIN LAKES VILLAGE 5
County:
Oakland
Call Now: 810-220-7653
Is this the listing for you? We can help make it yours.
810-220-7653
9438 W Shady Grove Court9438 W Shady Grove Court9438 W Shady Grove Court9438 W Shady Grove Court
Save
Ask
Tour
Hide
Share

Mortgage Calculator

Monthly Payment (Est.)

$1,437
Calculator powered by Showcase IDX, a Constellation1 Company. Copyright ©2026 Information is deemed reliable but not guaranteed.

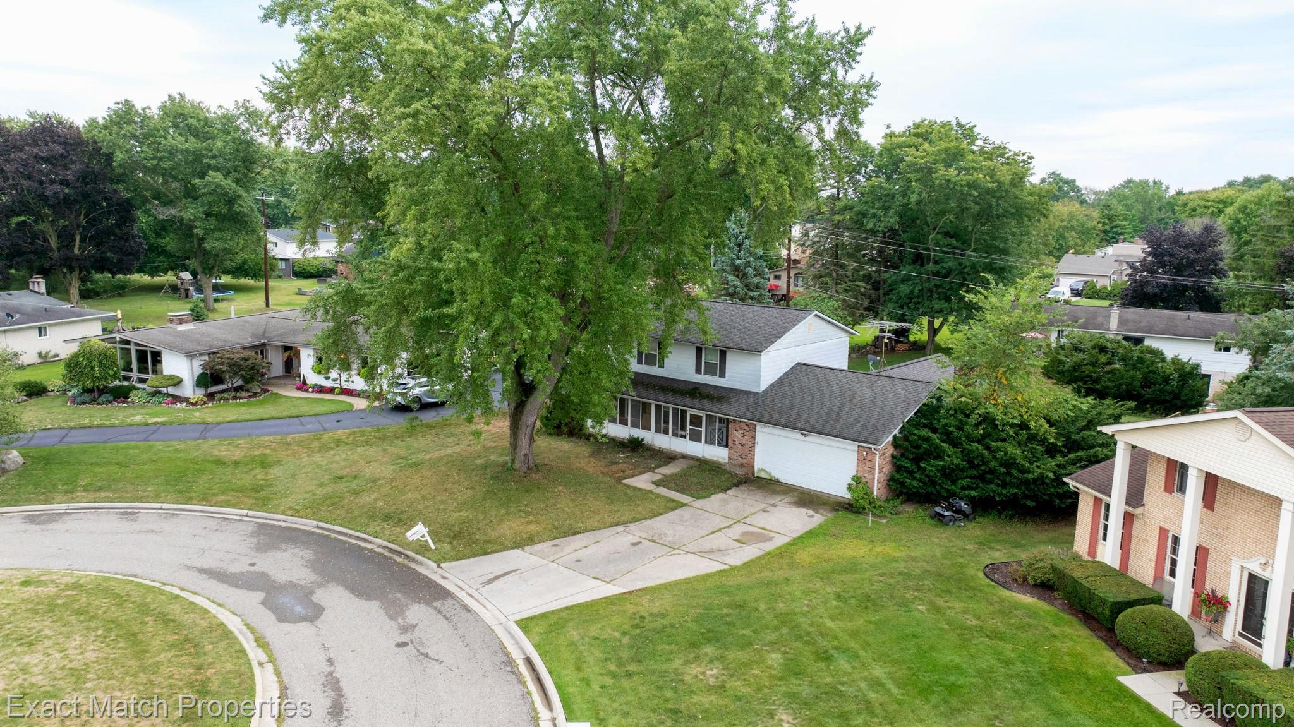
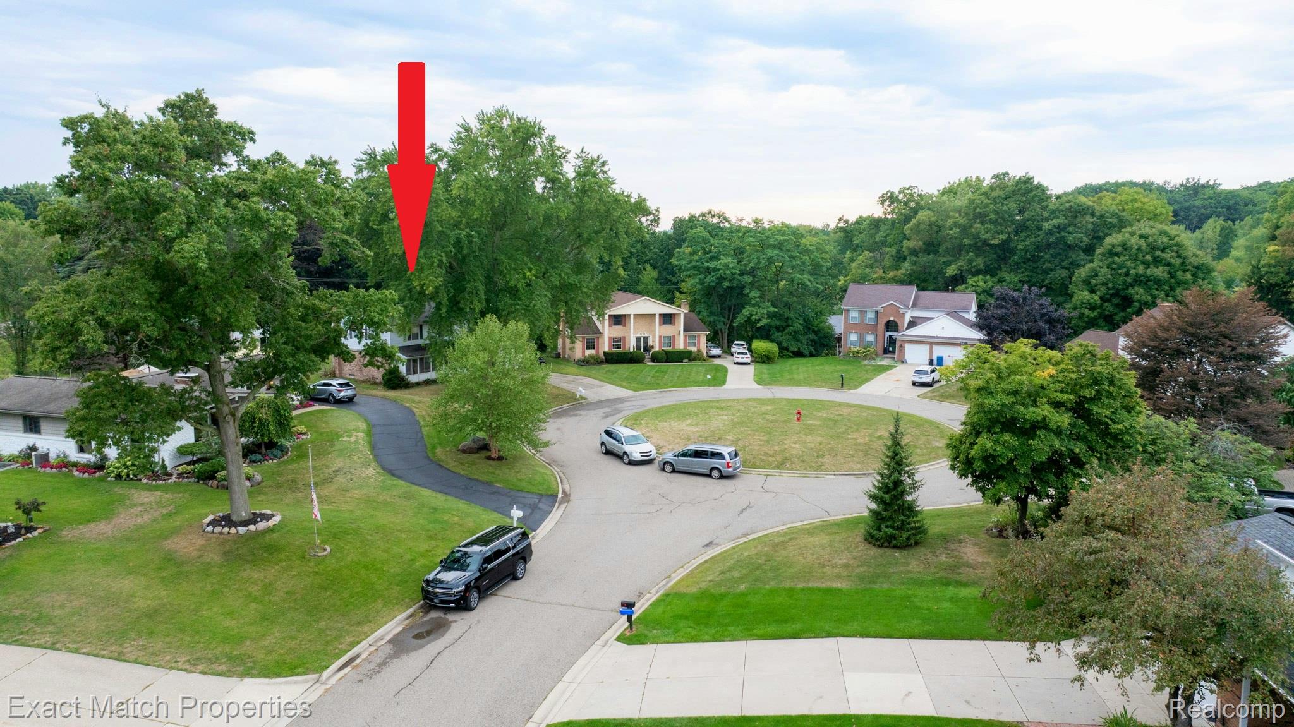
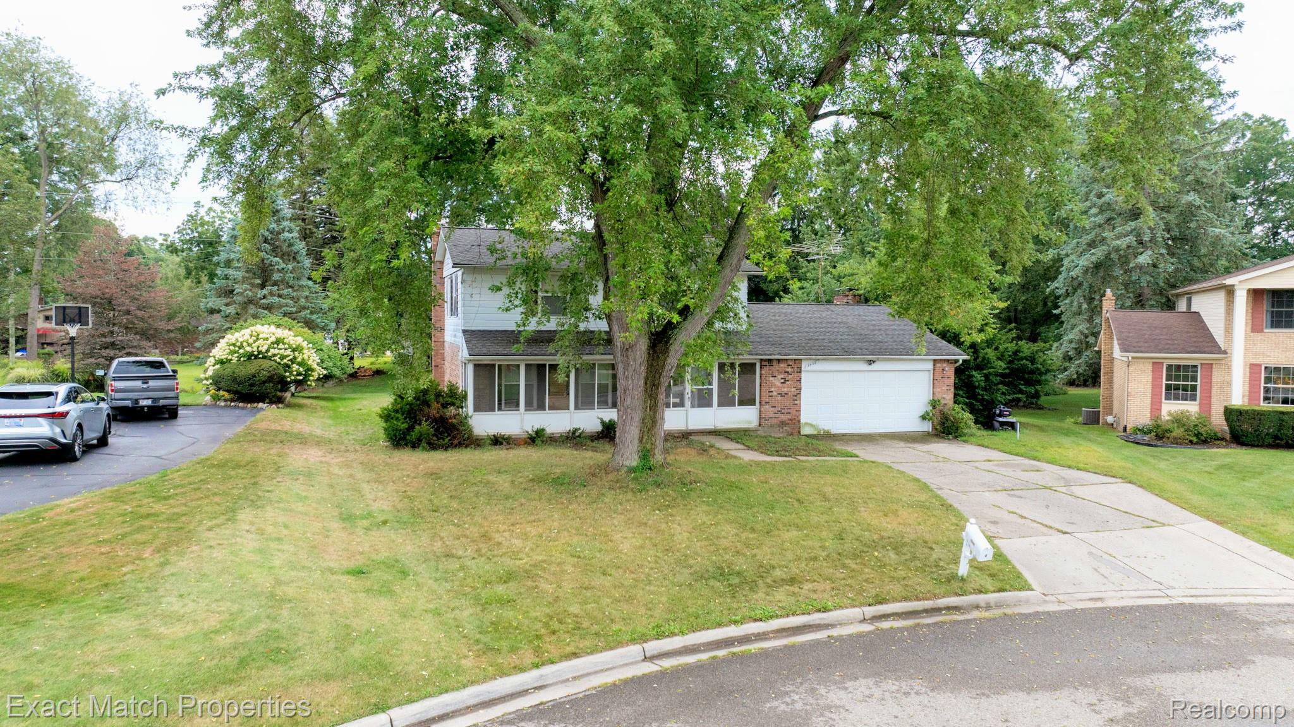
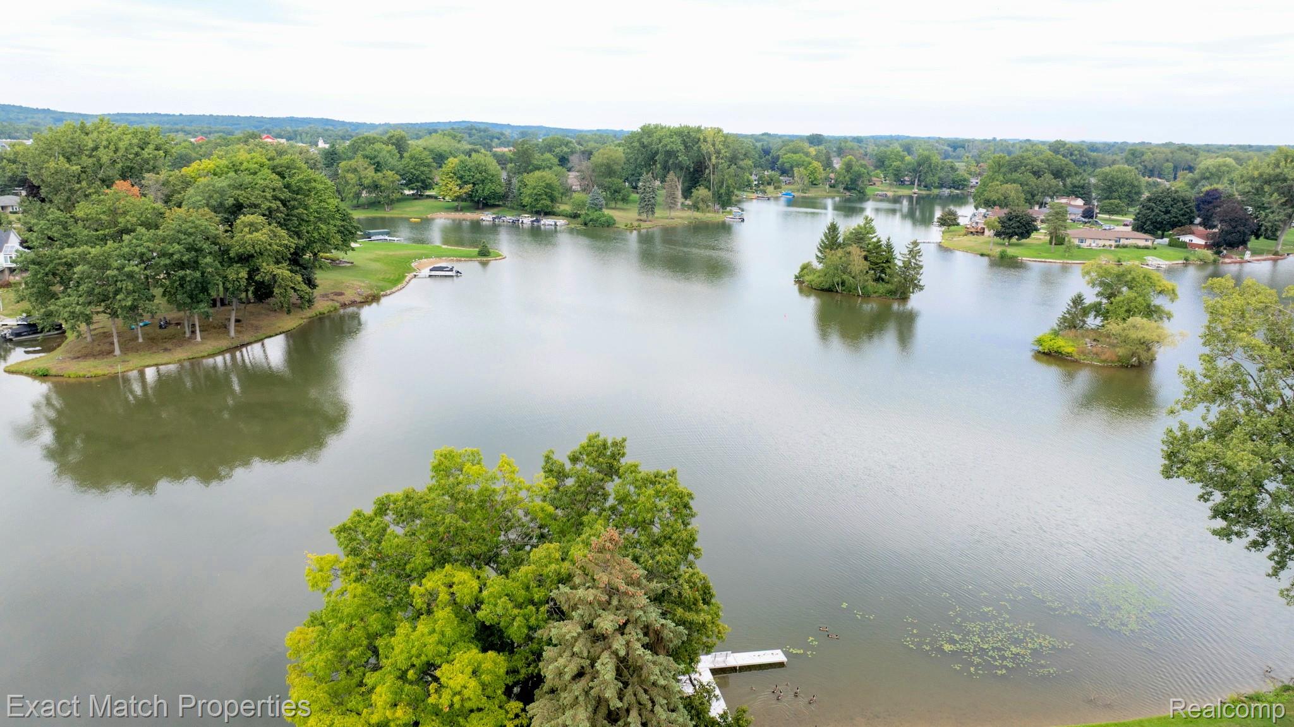
On your mark, get set, GO!! Here is an excellent opportunity for all of you investors, flippers, handy people or bargain hunters. This 4 bedroom colonial with a great cul-de-sac location, tucked away in the back of the popular Twin Lakes Subdivision, with lake access within walking distance, is priced 100K below what a renovated version of this same home could sell for. Roll up your sleeves and watch how fast your investment grows! We're even giving you a head start because the beautiful kitchen with newer cabinets, counters, snack bar and stainless steel appliances has already been done for you! Huge family room with natural fireplace and access to the back deck. Entry level living room with French doors has many possibilities. Upstairs, you've got 4 bedrooms, a primary bedroom suite with private full bath and beautiful original hardwood floors. Lots of extra living or storage space in the partially finished basement. Large enclosed front porch spans the entire width of the home. Several manageable repair/renovation projects needed, but the potential is outstanding! Financing will either need to be all cash or renovation loan, such as FHA 203K or Fannie Mae HomeStyle Renovation. Please check with your lender for options. Sellers request prior day's notice to show. Don't let this be the deal that you wished you would have jumped on!

Save
Ask
Tour
Hide
Share
Listing Snapshot
Price 
$315,000
Days On Site 
1 Day
Bedrooms 
4
Inside Area (SqFt) 
2,654 sqft
Total Baths 
3
Full Baths 
2
Partial Baths 
1
Lot Size 
0.31 Acres
Year Built 
1966
MLS® Number 
20261069943
Status 
Active
Property Tax 
$4,504
HOA/Condo/Coop Fees 
$25 monthly
Sq Ft Source 
Public Records
Friends & Family
Recent Activity
yesterdayListing first seen on site
yesterdayListing updated with changes from the MLS®
General Features
Acres 
0.31
Attached Garage 
Yes
Cross Street 
S/Highland Rd, W/Williams Lake Rd
Disclosures 
Taxes Homestead Exempt
Foundation 
Block
Garage 
Yes
Garage Spaces 
2
Levels 
Two
Parking 
AttachedDirect AccessDriveway
Property Sub Type 
Single Family Residence
Sewer 
Septic Tank
Special Circumstances 
Standard
SqFt Above 
2214
SqFt Below 
440
Style 
Colonial
Utilities 
Cable Available
Water Source 
Public
Interior Features
Appliances 
Gas Water HeaterBuilt-In Electric OvenDishwasherDryerFree-Standing Gas OvenFree-Standing RefrigeratorMicrowaveStainless Steel Appliance(s)WasherWater Softener Owned
Basement 
FullPartially FinishedSump Pump
Cooling 
Ceiling Fan(s)Central Air
Fireplace 
Yes
Fireplace Features 
Family RoomWood Burning
Heating 
Forced AirNatural Gas
Interior 
High Speed Internet
BathLav 
Dimensions - 5 X 4
Bedroom 
Dimensions - 15 X 10Level - Second
BreakfastNookRoom 
Dimensions - 10 X 7
Family Room 
Dimensions - 24 X 21
FlexRoom 
Dimensions - 25 X 15Level - Basement
Kitchen 
Dimensions - 11 X 10
Laundry 
Dimensions - 30 X 18Level - Basement
Living Room 
Dimensions - 17 X 13
Master Bathroom 
Dimensions - 8 X 5Level - Second
Master Bedroom 
Dimensions - 15 X 11Level - Second
Save
Ask
Tour
Hide
Share
Exterior Features
Construction Details 
Aluminum SidingBrick
Exterior 
Lighting
Lot Features 
Cul-De-Sac
Patio And Porch 
DeckEnclosedPorch
Pool Features 
None
Roof 
Asphalt
Waterfront Features 
Beach AccessLake PrivilegesNavigable Water
Community Features
Association Dues 
300
Building Access 
GroundLevel
Financing Terms Available 
CashFHA
HOA Fee Frequency 
Annually
MLS Area 
Area02121WhiteLakeTwp
Roads 
Paved
School District 
Waterford
Schools
School District
Waterford
Elementary School
Unknown
Middle School
Unknown
High School
Unknown
Listing courtesy of Exact Match Properties: [email protected]


IDX provided courtesy of Realcomp II Ltd. via RealcompIILtd. Copyright © 2026 Realcomp II Ltd. Shareholders.

IDX information is provided exclusively for consumers' personal, non-commercial use and may not be used for any purpose other than to identify prospective properties consumers may be interested in purchasing and that the data is deemed reliable but not guaranteed accurate by the MLS.

Neighborhood & Commute
Source: Walkscore
Save
Ask
Tour
Hide
Share