Save
Ask
Tour
Hide
Share
$674,900
New Listing

17103 Princeton Lane
Northville Township, MI 48168

Condominium|Coming Soon
2
Beds
2
Total Baths
2
Full Baths
1,881
SqFt
$359
/SqFt
2024
Built
Subdivision:
MILL RDG/NORTHVILLE
County:
Wayne
Call Now: 810-220-7653
Is this the listing for you? We can help make it yours.
810-220-7653
Upcoming Open Houses
Sat, Sep 5, 12:00 PM - 2:00 PM
17103 Princeton Lane17103 Princeton Lane17103 Princeton Lane17103 Princeton Lane
Save
Ask
Tour
Hide
Share

Mortgage Calculator

Monthly Payment (Est.)

$3,079
Calculator powered by Showcase IDX, a Constellation1 Company. Copyright ©2026 Information is deemed reliable but not guaranteed.

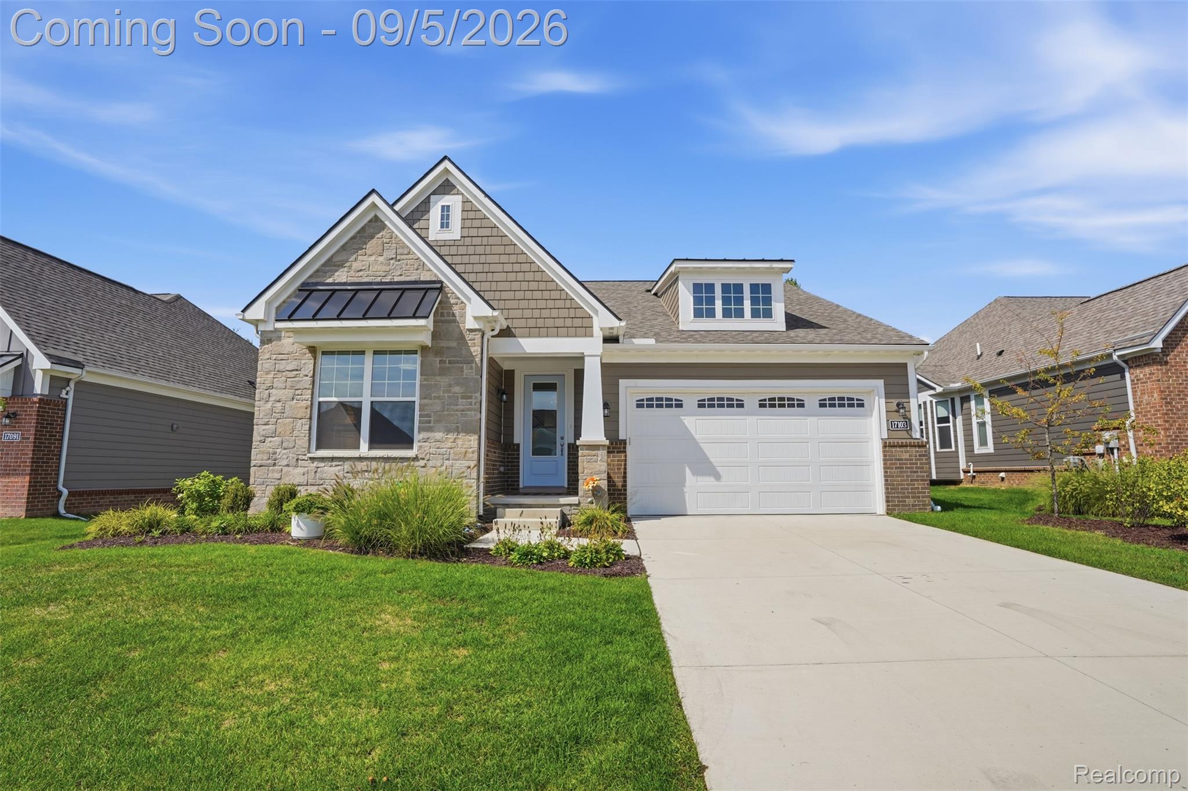
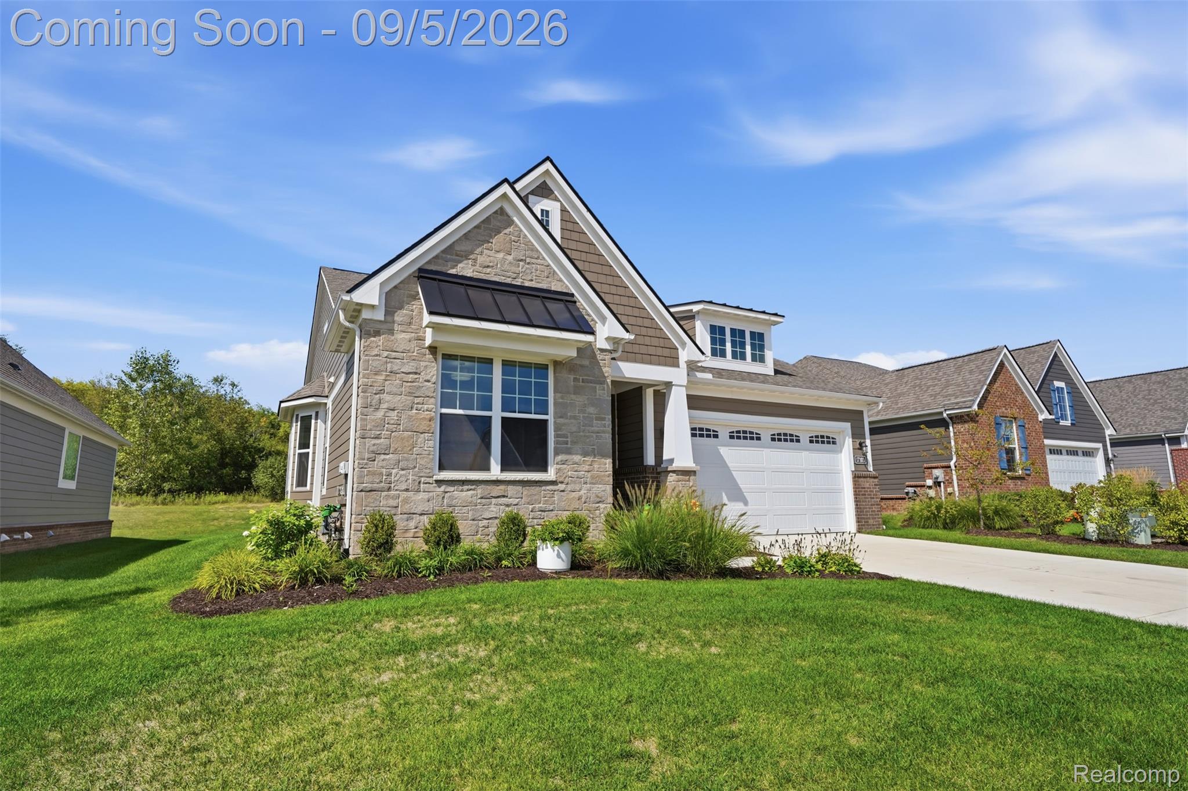
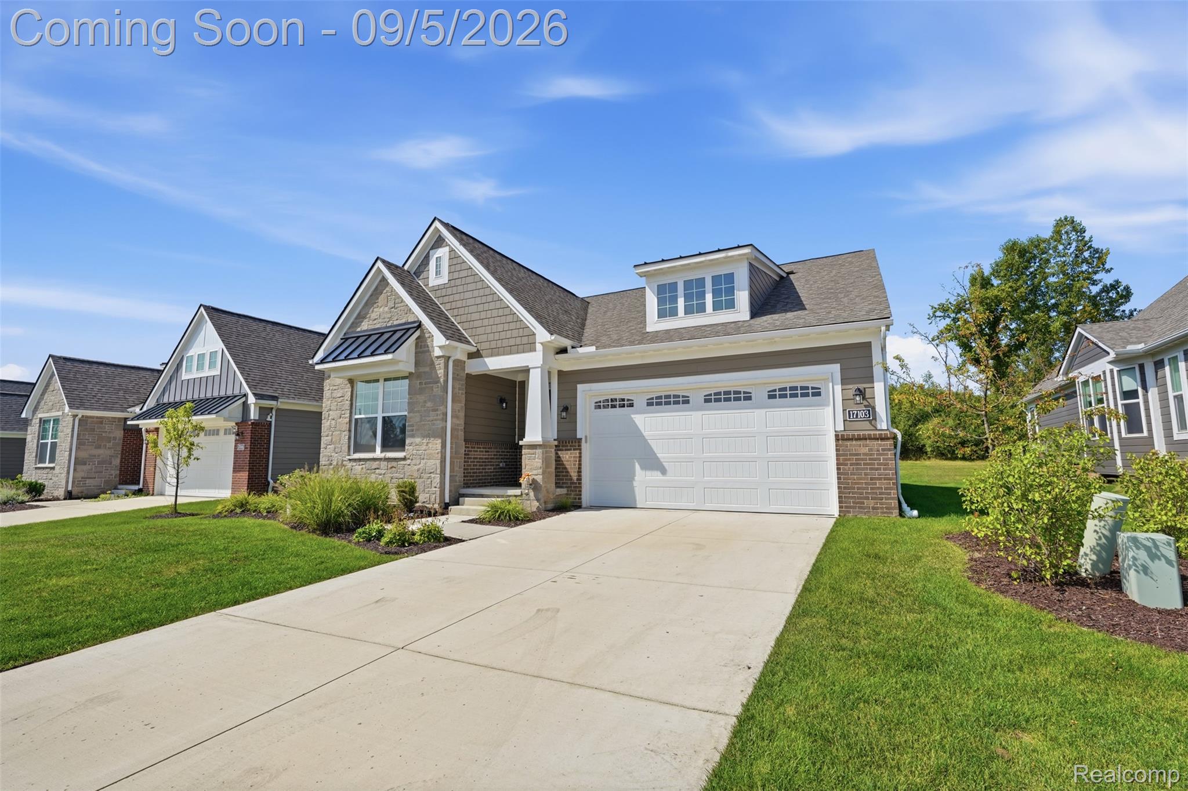
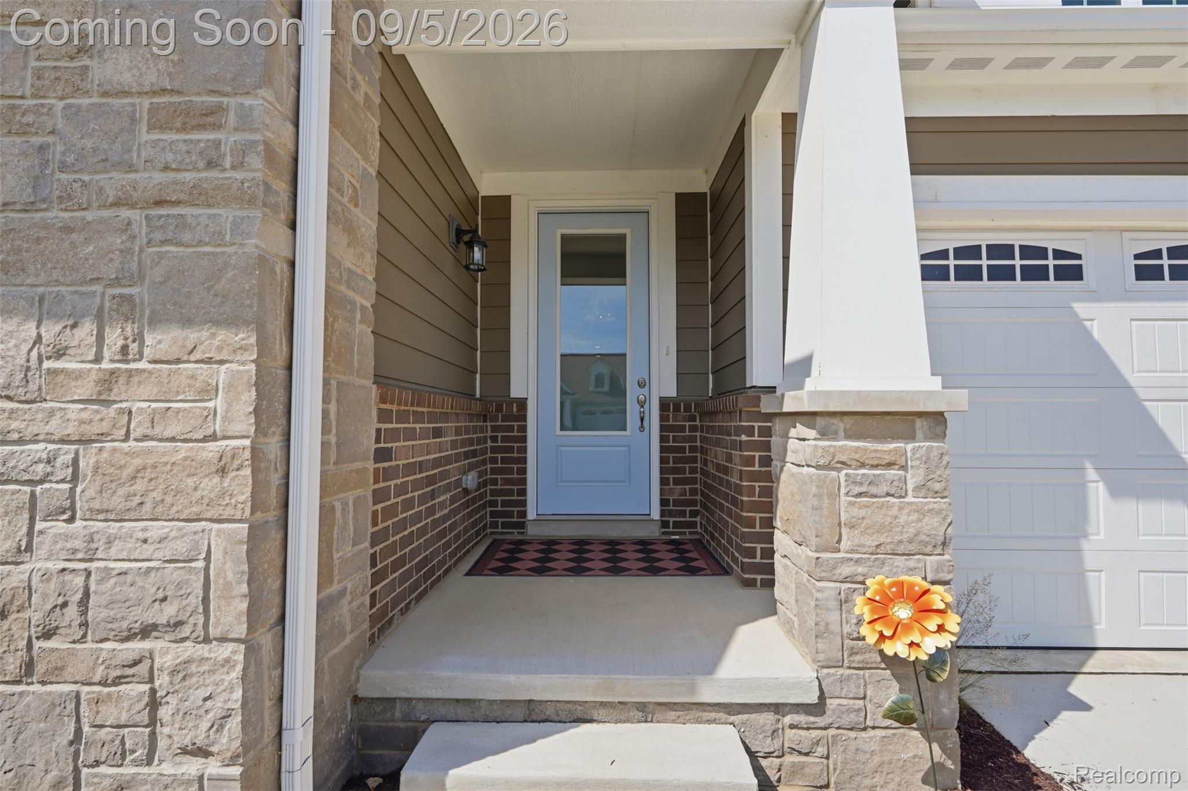
Welcome home to this beautifully designed 2024-built, 2-bedroom, 2-full-bath home offering modern finishes, an open-concept layout, and a low-maintenance, lock-and-leave lifestyle. Situated on a premium scenic lot with access to a walking path, this home combines comfort, style, and convenience in the highly sought-after Northville School District, within walking distance to Ridge Wood Elementary. Step inside to soaring ceilings, abundant natural light, and luxury plank flooring flowing throughout the main living areas. The gourmet kitchen is the heart of the home, featuring quartz countertops, stainless steel built-in appliances, ample cabinetry, and an open design perfect for everyday living and entertaining. The spacious living room is anchored by a cozy fireplace and opens to the large Trex deck spanning the back of the home?an ideal spot to relax, entertain, and enjoy the scenic surroundings. The primary suite offers a private retreat with a generous 8 x 8 walk-in closet and full bath. A beautiful bay-window area provides the perfect flex space for a home office, library, reading nook, or sitting area. The unfinished basement is a true blank canvas, complete with an egress window and plenty of space to create additional living areas, a recreation room, home gym, guest space, or whatever fits your lifestyle. Additional highlights include an attached 2-car garage, two full baths, modern finishes, and newer construction that allows you to spend less time on maintenance and more time enjoying your home. With its open floor plan, premium setting, walking paths, Northville schools, and thoughtfully designed living spaces, this home offers the perfect combination of modern luxury and easy living.

Save
Ask
Tour
Hide
Share
Listing Snapshot
Price 
$674,900
Days On Site 
0 Days
Bedrooms 
2
Inside Area (SqFt) 
1,881 sqft
Total Baths 
2
Full Baths 
2
Partial Baths 
N/A
Lot Size 
N/A
Year Built 
2024
MLS® Number 
20261069919
Status 
Coming Soon
Property Tax 
$18,969
HOA/Condo/Coop Fees 
$540 monthly
Sq Ft Source 
N/A
Friends & Family
Recent Activity
15 hours agoListing first seen on site
15 hours agoListing updated with changes from the MLS®
General Features
Attached Garage 
Yes
Cross Street 
Ridge and 6 Mile
Disclosures 
Taxes Homestead Exempt
Garage 
Yes
Garage Spaces 
2
Levels 
One
Parking 
AttachedDirect AccessGarage Faces FrontGarage Door Opener
Pets 
Call
Property Sub Type 
Condominium
Security 
Carbon Monoxide Detector(s)Smoke Detector(s)
Special Circumstances 
Standard
SqFt Above 
1881
Style 
Ranch
Utilities 
Cable AvailableSewer Available
Water Source 
Public
Interior Features
Appliances 
Gas Water HeaterBuilt-In Gas OvenBuilt-In Gas RangeDishwasherDisposalDryerFree-Standing RefrigeratorMicrowaveRange HoodStainless Steel Appliance(s)Vented Exhaust FanWasher
Basement 
FullUnfinished
Cooling 
Ceiling Fan(s)Central Air
Fireplace 
Yes
Fireplace Features 
Living Room
Furnished 
Unfurnished
Heating 
Exhaust FanForced AirNatural Gas
Interior 
Entrance FoyerHigh Speed InternetSmart Thermostat
Laundry Features 
Gas Dryer HookupLaundry RoomWasher Hookup
BathFull 
Dimensions - 6 X 7
Bedroom 
Dimensions - 10 X 11
BreakfastNookRoom 
Dimensions - 11 X 12
Dining Room 
Dimensions - 11 X 11
Kitchen 
Dimensions - 11 X 15
Laundry 
Dimensions - 7 X 5
Living Room 
Dimensions - 13 X 27
Master Bathroom 
Dimensions - 12 X 13
Master Bedroom 
Dimensions - 12 X 14
Save
Ask
Tour
Hide
Share
Exterior Features
Construction Details 
BrickVinyl Siding
Exterior 
Lighting
Lot Features 
On Golf CourseNear Golf CourseWooded
Patio And Porch 
CoveredDeckPorch
Pool Features 
None
Roof 
Asphalt
Community Features
Association Amenities 
Maintenance Grounds
Association Dues 
540
Building Access 
GroundLevelwSteps
Community Features 
Sidewalks
Financing Terms Available 
CashConventional
HOA Fee Frequency 
Monthly
MLS Area 
Area05011NorthvilleTwp
Roads 
Paved
School District 
Northville
Schools
School District
Northville
Elementary School
Unknown
Middle School
Unknown
High School
Unknown
Listing courtesy of KW Professionals: [email protected]


IDX provided courtesy of Realcomp II Ltd. via RealcompIILtd. Copyright © 2026 Realcomp II Ltd. Shareholders.

IDX information is provided exclusively for consumers' personal, non-commercial use and may not be used for any purpose other than to identify prospective properties consumers may be interested in purchasing and that the data is deemed reliable but not guaranteed accurate by the MLS.

Neighborhood & Commute
Source: Walkscore
Save
Ask
Tour
Hide
Share