Save
Ask
Tour
Hide
Share
$799,900
1 Day On Site

31132 LAGOON Drive
Novi City, MI 48377

For Sale|Single Family Residence|Active
4
Beds
5
Total Baths
4
Full Baths
1
Partial Bath
5,213
SqFt
$153
/SqFt
2004
Built
Subdivision:
NORTH HAVEN WOODS SUB
County:
Oakland
Call Now: 810-220-7653
Is this the listing for you? We can help make it yours.
810-220-7653
31132 LAGOON Drive31132 LAGOON Drive31132 LAGOON Drive31132 LAGOON Drive
Save
Ask
Tour
Hide
Share

Mortgage Calculator

Monthly Payment (Est.)

$3,649
Calculator powered by Showcase IDX, a Constellation1 Company. Copyright ©2026 Information is deemed reliable but not guaranteed.

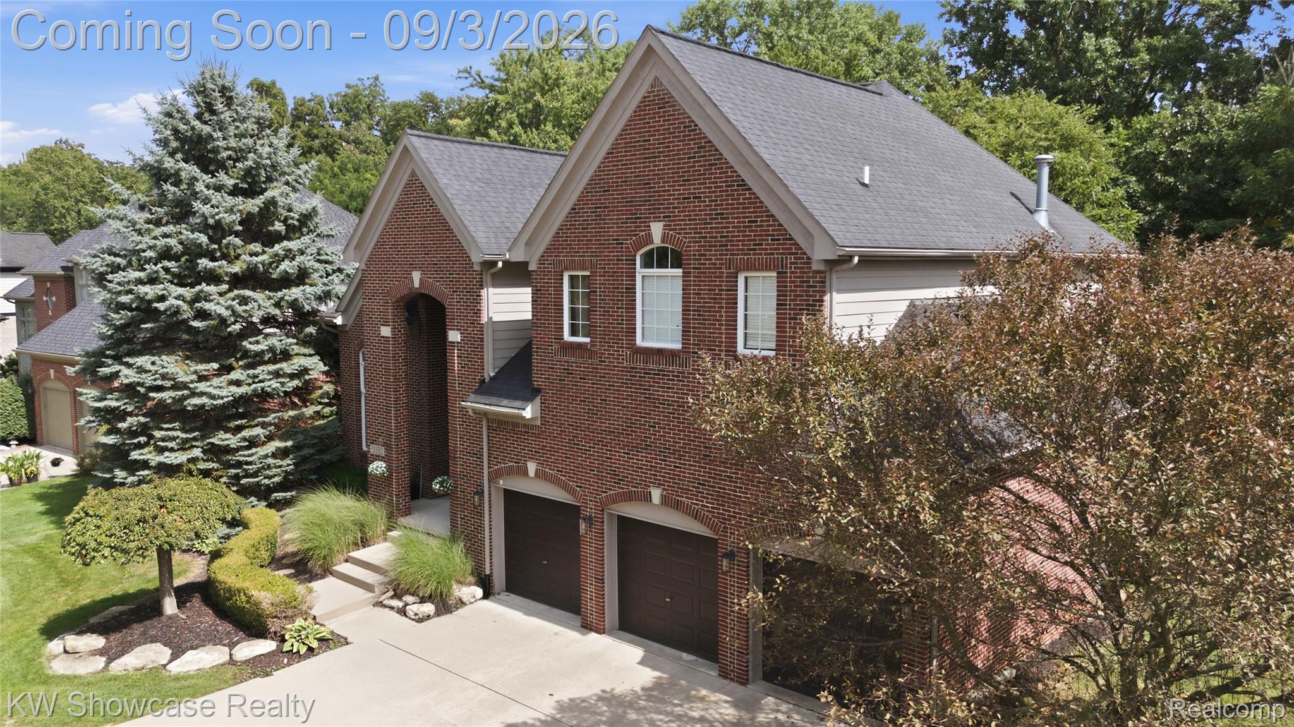
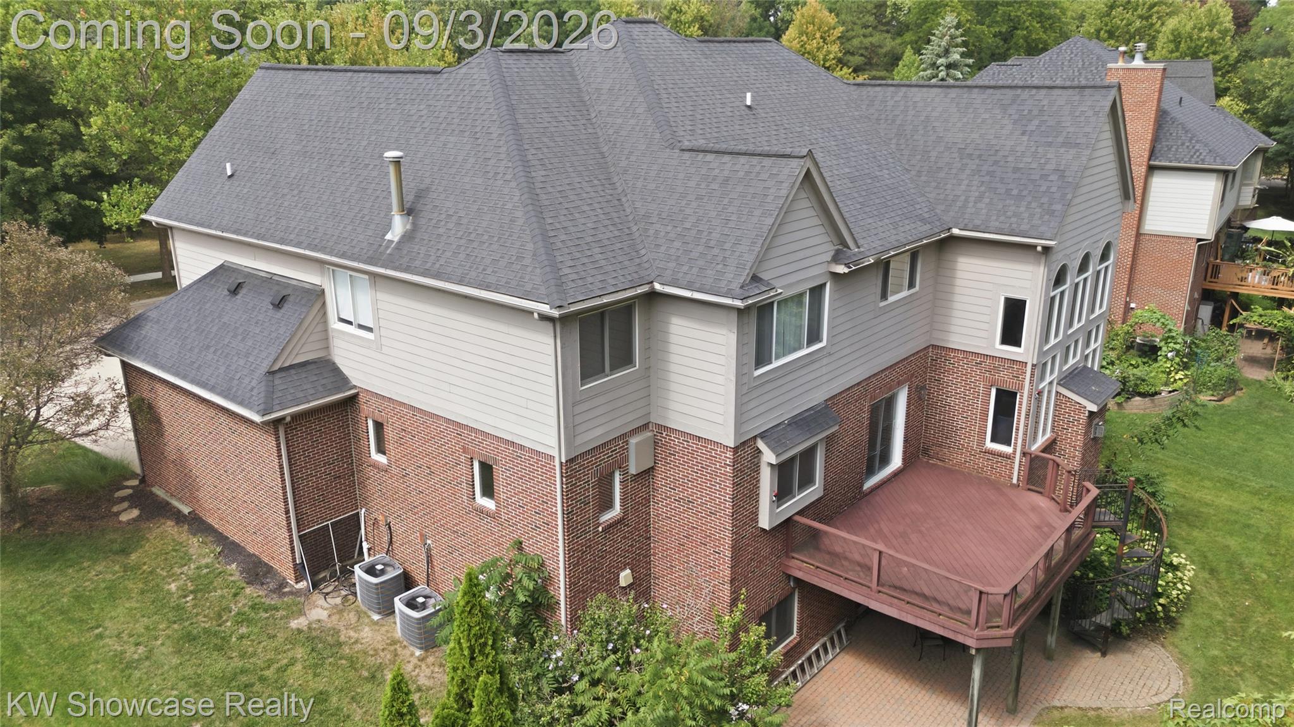
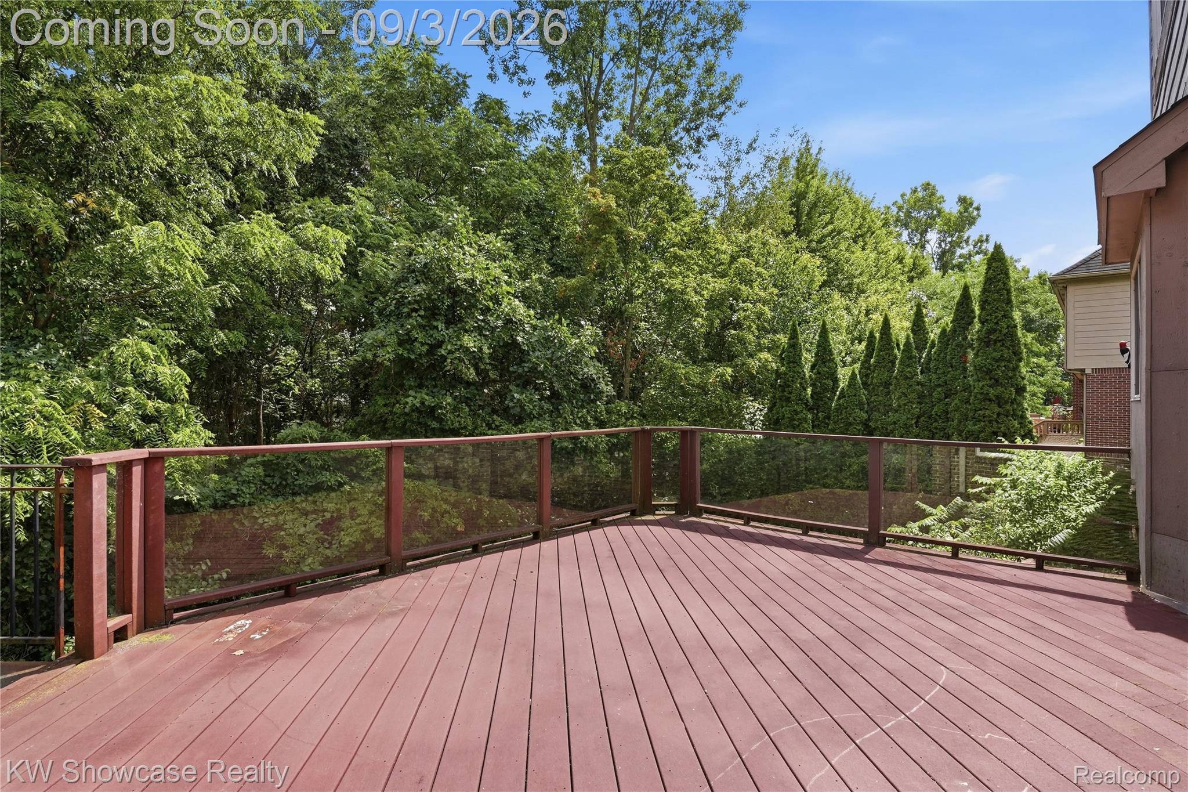
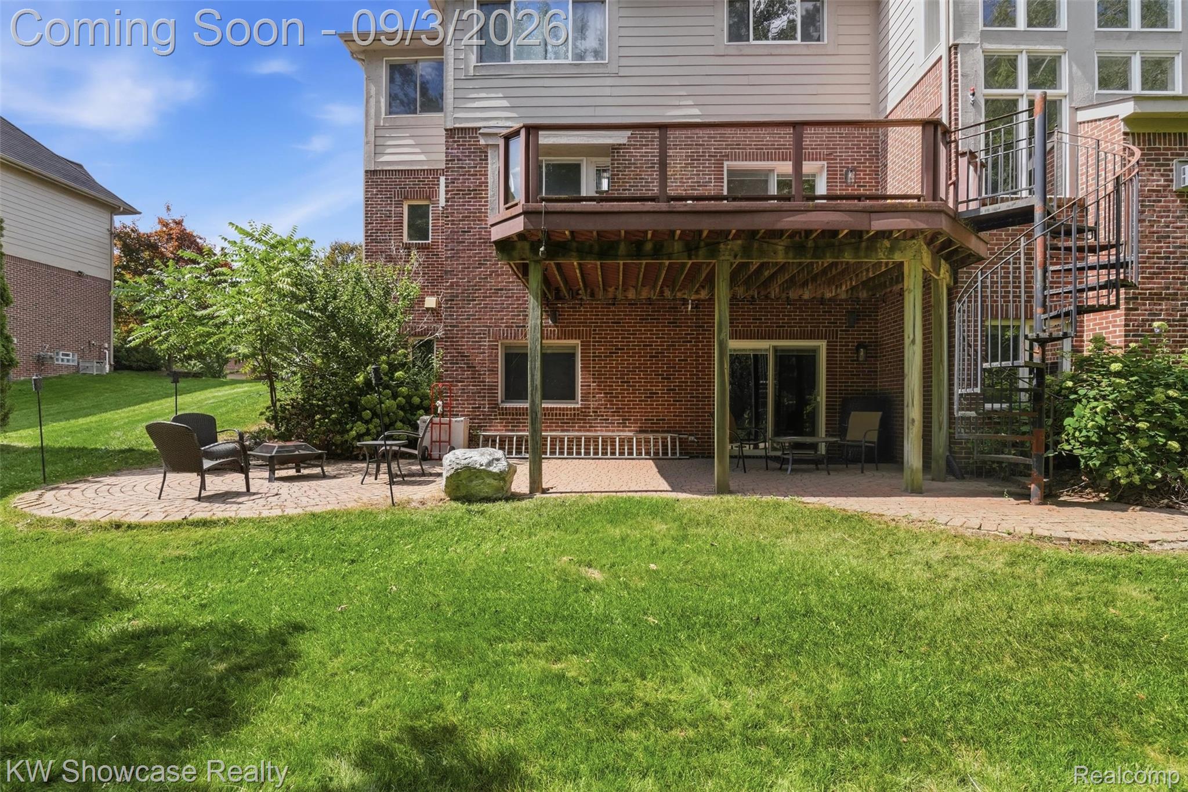
BEAUTIFUL BRICK CONTEMPORARY WITH FINISHED WALK-OUT, 3 CAR GARAGE, OPEN FLOOR PLAN AND OVER 5,200 SF OF LIVING SPACE! LOCATED NEAR DOWNTOWN WALLED LAKE WITH SHOPPING, DINING AND BEACH. The premium lot backs to woods and includes an elevated deck and paver patio. The Covered Entry leads to a 2-story Foyer with grand staircase, 2nd floor overlook and ceramic flooring. From the Foyer, French doors open to the Library/Den featuring a 15' cathedral ceiling and rich hardwood flooring. The Dining Room features a wet bar and hardwood flooring. Spectacular Great Room features a soaring ceiling, hardwood flooring, gas fireplace and wall of windows facing the woods. Huge Island Kitchen & Nook with custom cabinets, granite counters, stylish backsplash, SS appliances, custom ceramic floor, large pantry and door-wall leading to the deck overlooking the private yard. Striking Owner's Suite features a tray ceiling, Sitting Area and Walk-in closet (15x10) with custom organizer. Luxurious Ensuite features a vaulted ceiling, jet tub, large shower and dual sink vanity. Guest Suite includes a a private Bath. Bedrooms 3 & 4 are each furnished with a sink/vanity and share a Buddy Bath. Fantastic LL includes a large Family/Rec Room, Gaming & Bar Area, Den/5th Bedroom with French doors, full Bath and Utility Room with built-in shelving. Spacious Mud Hall with coat closet, 1st floor Laundry Room with utility sink and closet. 3 Car Garage with openers.

Save
Ask
Tour
Hide
Share
Listing Snapshot
Price 
$799,900
Days On Site 
1 Day
Bedrooms 
4
Inside Area (SqFt) 
5,213 sqft
Total Baths 
5
Full Baths 
4
Partial Baths 
1
Lot Size 
0.26 Acres
Year Built 
2004
MLS® Number 
20261069789
Status 
Active
Property Tax 
$5,656
HOA/Condo/Coop Fees 
$39.58 monthly
Sq Ft Source 
Appraiser
Friends & Family
Recent Activity
8 hours agoStatus changed to Active
8 hours agoListing updated with changes from the MLS®
yesterdayListing first seen on site
General Features
Acres 
0.26
Cross Street 
S of PONTIAC TRAIL/E of WEST PARK DRIVE
Disclosures 
Restrictions, Taxes Homestead Exempt
Garage 
Yes
Garage Spaces 
3
Levels 
Two
Parking 
AttachedDirect AccessGarage Faces FrontGarage Door Opener
Pets 
CallYes
Property Sub Type 
Single Family Residence
Security 
Security System Owned
Sewer 
Public Sewer
Special Circumstances 
Standard
SqFt Above 
3648
SqFt Below 
1565
Style 
Contemporary
Utilities 
Cable Available
Water Source 
Public
Interior Features
Appliances 
RefrigeratorGas Water HeaterBuilt-In Gas RangeBuilt-In RefrigeratorDishwasherDisposalHumidifierMicrowaveRange HoodStainless Steel Appliance(s)Trash Compactor
Basement 
FinishedWalk-Out AccessSump Pump
Cooling 
Ceiling Fan(s)Central Air
Fireplace 
Yes
Fireplace Features 
BasementGasGreat Room
Heating 
Forced AirNatural GasZoned
Interior 
High Speed InternetWet BarSmart Thermostat
BathDualEntry 
Dimensions - 12 X 7Level - Second
BathFull 
Dimensions - 12 X 8Level - Second
BathLav 
Dimensions - 7 X 6
Bedroom 
Dimensions - 15 X 12Level - Second
BreakfastNookRoom 
Dimensions - 15 X 10
Dining Room 
Dimensions - 15 X 11
Family Room 
Dimensions - 26 X 14Level - Basement
FlexRoom 
Dimensions - 11 X 11Level - Basement
Game Room 
Dimensions - 20 X 15Level - Basement
Great Room 
Dimensions - 20 X 15
Library 
Dimensions - 15 X 12
Master Bathroom 
Dimensions - 15 X 10Level - Second
Master Bedroom 
Dimensions - 18 X 13Level - Second
MudRoom 
Dimensions - 11 X 8
Other 
Dimensions - 12 X 12
Save
Ask
Tour
Hide
Share
Exterior Features
Construction Details 
BrickOther
Exterior 
Lighting
Lot Features 
Wooded
Patio And Porch 
CoveredDeckPatioPorch
Pool Features 
None
Roof 
Asphalt
View 
Water
Waterview 
Water
Community Features
Accessibility Features 
Therapeutic Whirlpool
Association Dues 
475
Building Access 
GroundLevelwSteps
Community Features 
Sidewalks
Financing Terms Available 
CashConventional
HOA Fee Frequency 
Annually
MLS Area 
Area02223Novi
Roads 
Paved
School District 
WalledLake
Schools
School District
WalledLake
Elementary School
Unknown
Middle School
Unknown
High School
Unknown
Listing courtesy of KW Showcase Realty: [email protected]


IDX provided courtesy of Realcomp II Ltd. via RealcompIILtd. Copyright © 2026 Realcomp II Ltd. Shareholders.

IDX information is provided exclusively for consumers' personal, non-commercial use and may not be used for any purpose other than to identify prospective properties consumers may be interested in purchasing and that the data is deemed reliable but not guaranteed accurate by the MLS.

Neighborhood & Commute
Source: Walkscore
Save
Ask
Tour
Hide
Share