Save
Ask
Tour
Hide
Share
$1,200,000
3 Days On Site

8806 Charbane Avenue
White Lake Charter Township, MI 48386
For Sale|Single Family Residence|Active
4
Beds
3
Total Baths
3
Full Baths
3,464
SqFt
$346
/SqFt
1930
Built
Subdivision:
TWIN SHORES
County:
Oakland
Call Now: 810-220-7653
Is this the listing for you? We can help make it yours.
810-220-7653
Upcoming Open Houses
Sun, Sep 6, 1:00 PM - 4:00 PM
8806 Charbane Avenue8806 Charbane Avenue8806 Charbane Avenue8806 Charbane Avenue
Save
Ask
Tour
Hide
Share

Mortgage Calculator

Monthly Payment (Est.)

$5,475
Calculator powered by Showcase IDX, a Constellation1 Company. Copyright ©2026 Information is deemed reliable but not guaranteed.

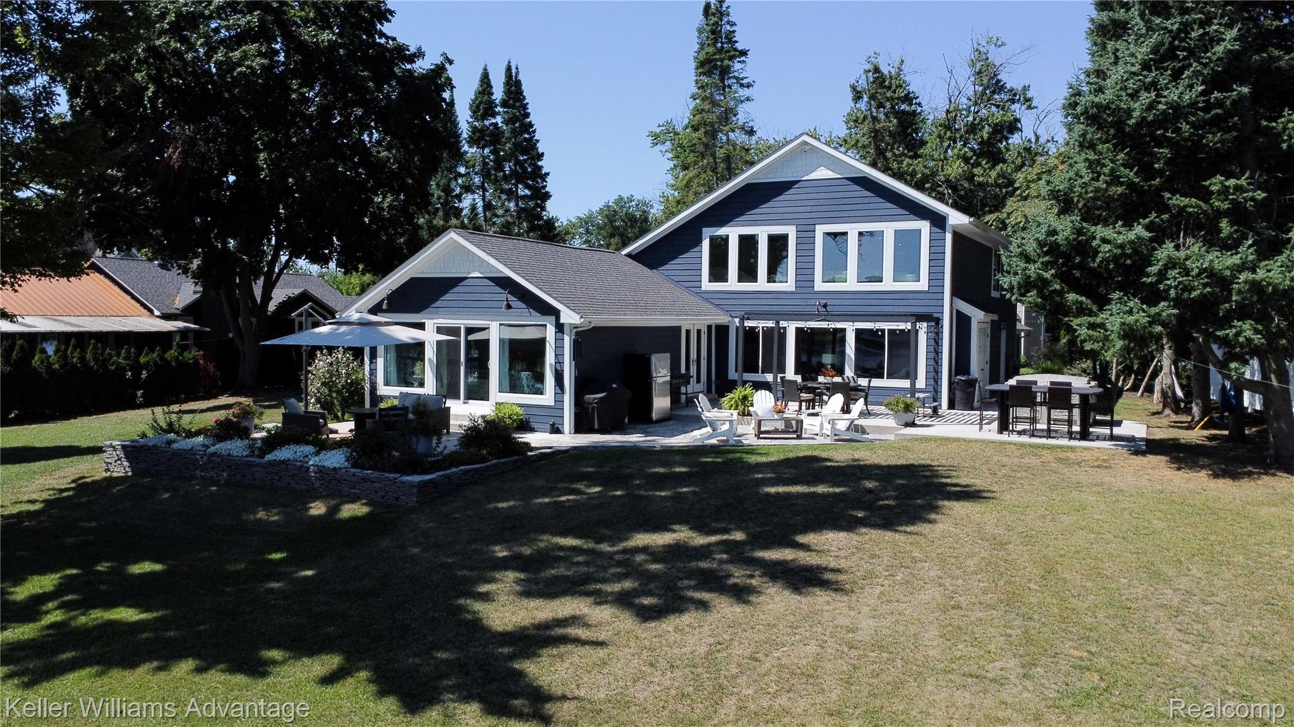
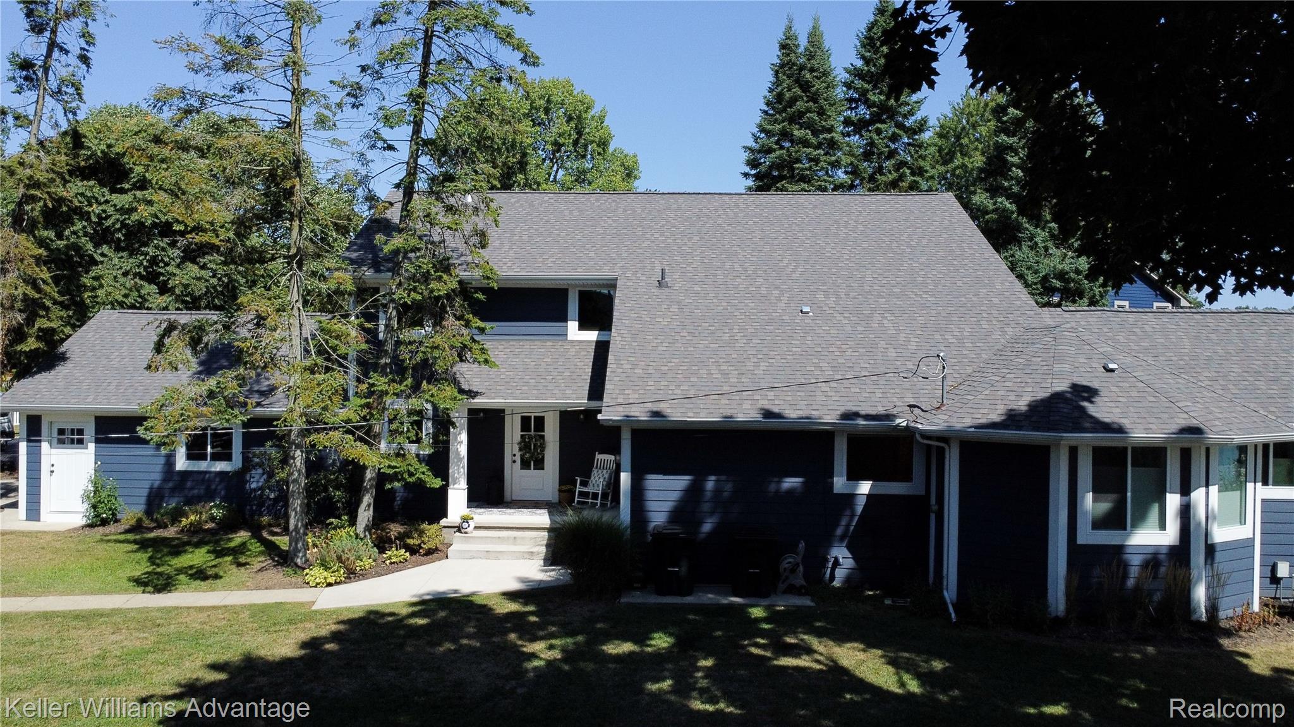
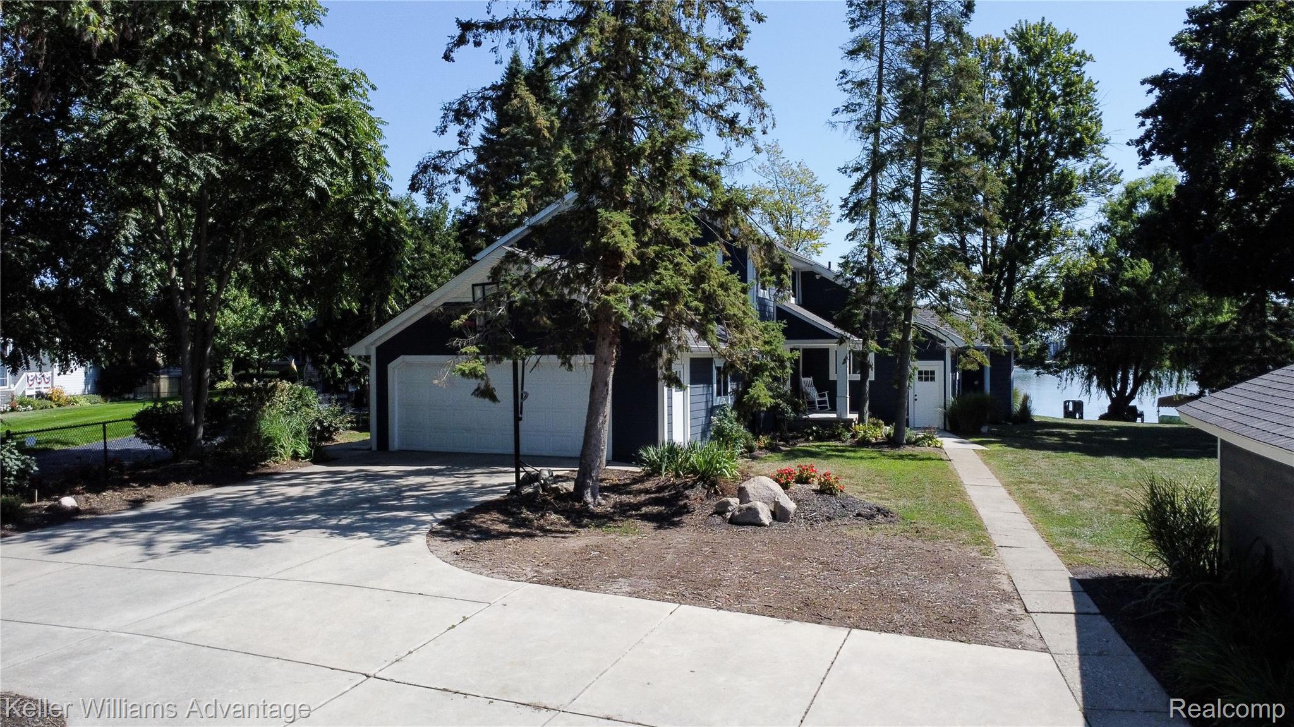
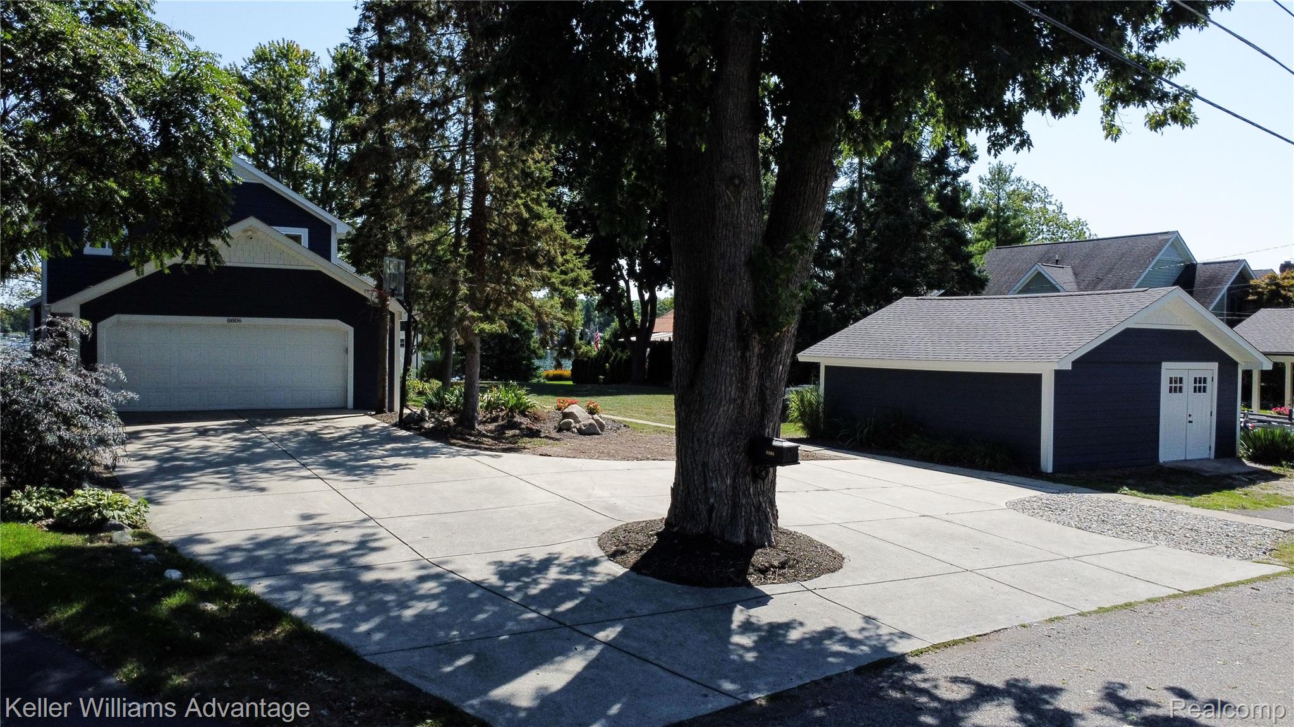
ONE-OF-A-KIND CUSTOM LAKE HOUSE Wake up to breathtaking sunrises and 180’ of sandy shoreline on Cooley Lake! Completely remodeled down to the studs in 2021, this open-concept home perfectly blends high-end style with everyday functionality. Every day feels like a vacation! Completely Renovated in 2021: Turnkey peace of mind with a new roof, all windows, Hardie Plank siding, electric, plumbing, dual furnaces, water softener, tankless water heater, seawall Stunning Interior: white oak hardwood flooring throughout, large lakeview windows, custom shiplap, custom board and batten, mudroom with built-in cubbies and more Primary Suite Retreat: a wall of windows overlooking the lake, a private lakeside patio, a custom two-person Euro-glass shower, a jet soaker tub Spacious for family and entertaining: 4 bedrooms—each with its own walk-in closet, a flexible first-floor office/library, 3 renovated full baths, a second-floor loft with lake views, an abundance of storage and driveway parking for 12 vehicles An Entertainers’ Kitchen: large island, double ovens, counter seating for six, two walk-in pantries, instant hot water, a dedicated coffee and tea station with mini refrigerator, under counter lighting Outdoor Oasis for relaxing or entertaining: large multi-tier patio with hot tub and pergola, a sprawling yard with mature trees Bonus Storage: separate detached garage for lake toys and equipment

Save
Ask
Tour
Hide
Share
Listing Snapshot
Price 
$1,200,000
Days On Site 
3 Days
Bedrooms 
4
Inside Area (SqFt) 
3,464 sqft
Total Baths 
3
Full Baths 
3
Partial Baths 
N/A
Lot Size 
0.79 Acres
Year Built 
1930
MLS® Number 
20261069641
Status 
Active
Property Tax 
$12,891
HOA/Condo/Coop Fees 
N/A
Sq Ft Source 
Public Records
Friends & Family
Recent Activity
3 days agoListing first seen on site
3 days agoListing updated with changes from the MLS®
General Features
Acres 
0.79
Attached Garage 
Yes
Cross Street 
Union lake and Crecent Lake
Disclosures 
No Restrictions, Taxes Homestead Exempt
Foundation 
Block
Garage 
Yes
Garage Spaces 
2
Levels 
Two
Parking 
AttachedGarage Faces FrontGarage Door OpenerParking PadWorkshop in Garage
Property Sub Type 
Single Family Residence
Sewer 
Septic Tank
Special Circumstances 
Standard
SqFt Above 
3464
Style 
CapeCodColonialCraftsman
Water Source 
PrivateWell
Interior Features
Appliances 
Built-In Electric OvenBuilt-In Electric RangeDishwasherDisposalElectric CooktopExhaust FanMicrowaveRange HoodWasherWater Softener Owned
Basement 
Unfinished
Cooling 
Ceiling Fan(s)Central Air
Heating 
Exhaust FanForced AirNatural Gas
BathFull 
Dimensions - 12 X 7
Bedroom 
Dimensions - 12 X 12Level - Second
Dining Room 
Dimensions - 10 X 11
Family Room 
Dimensions - 12 X 18
Kitchen 
Dimensions - 20 X 14
Laundry 
Dimensions - 10 X 7
Living Room 
Dimensions - 14 X 12Level - Second
Master Bathroom 
Dimensions - 12 X 10
Master Bedroom 
Dimensions - 16 X 14
Save
Ask
Tour
Hide
Share
Exterior Features
Construction Details 
Wood Siding
Patio And Porch 
Patio
Pool Features 
None
Roof 
Asphalt
Waterfront 
Yes
Waterfront Features 
Beach FrontLake FrontWaterfront
Community Features
Building Access 
GroundLevelwSteps
Financing Terms Available 
CashConventional
MLS Area 
Area02121WhiteLakeTwp
Roads 
Paved
School District 
WalledLake
Schools
School District
WalledLake
Elementary School
Unknown
Middle School
Unknown
High School
Unknown
Listing courtesy of Keller Williams Advantage: [email protected]


IDX provided courtesy of Realcomp II Ltd. via RealcompIILtd. Copyright © 2026 Realcomp II Ltd. Shareholders.

IDX information is provided exclusively for consumers' personal, non-commercial use and may not be used for any purpose other than to identify prospective properties consumers may be interested in purchasing and that the data is deemed reliable but not guaranteed accurate by the MLS.

Neighborhood & Commute
Source: Walkscore
Save
Ask
Tour
Hide
Share