Save
Ask
Tour
Hide
Share
$469,900
New Listing

416 Welch Road
Northville City, MI 48167

Single Family Residence|Coming Soon
4
Beds
2
Total Baths
2
Full Baths
1,724
SqFt
$273
/SqFt
1963
Built
Subdivision:
YERKES ESTATESNO 5
County:
Oakland
Call Now: 810-220-7653
Is this the listing for you? We can help make it yours.
810-220-7653
416 Welch Road416 Welch Road416 Welch Road416 Welch Road
Save
Ask
Tour
Hide
Share

Mortgage Calculator

Monthly Payment (Est.)

$2,144
Calculator powered by Showcase IDX, a Constellation1 Company. Copyright ©2026 Information is deemed reliable but not guaranteed.

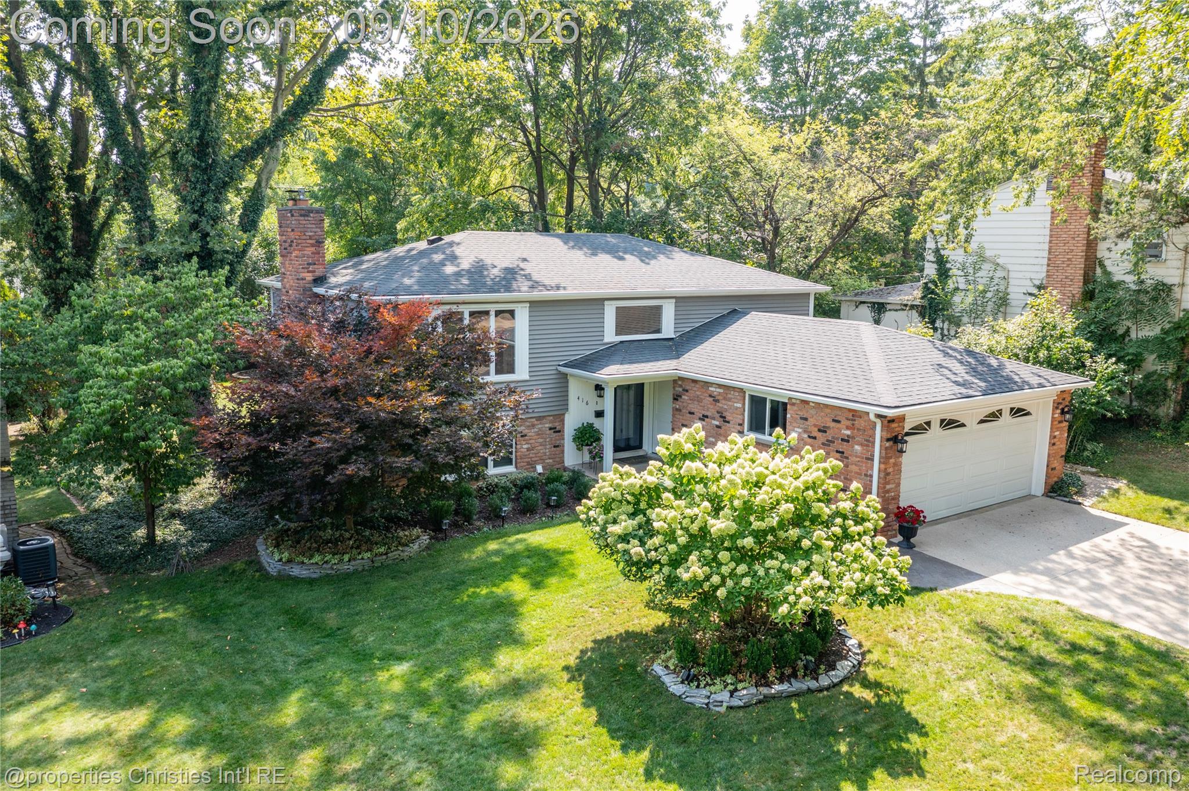
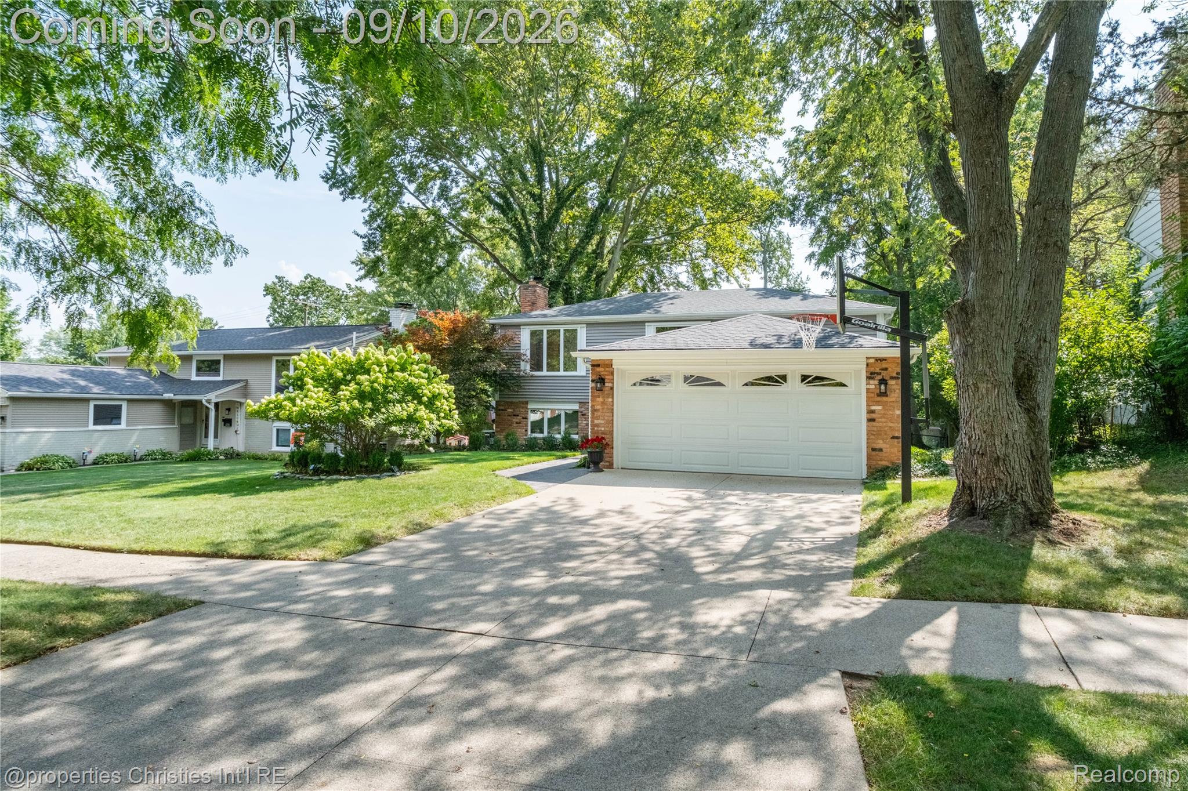
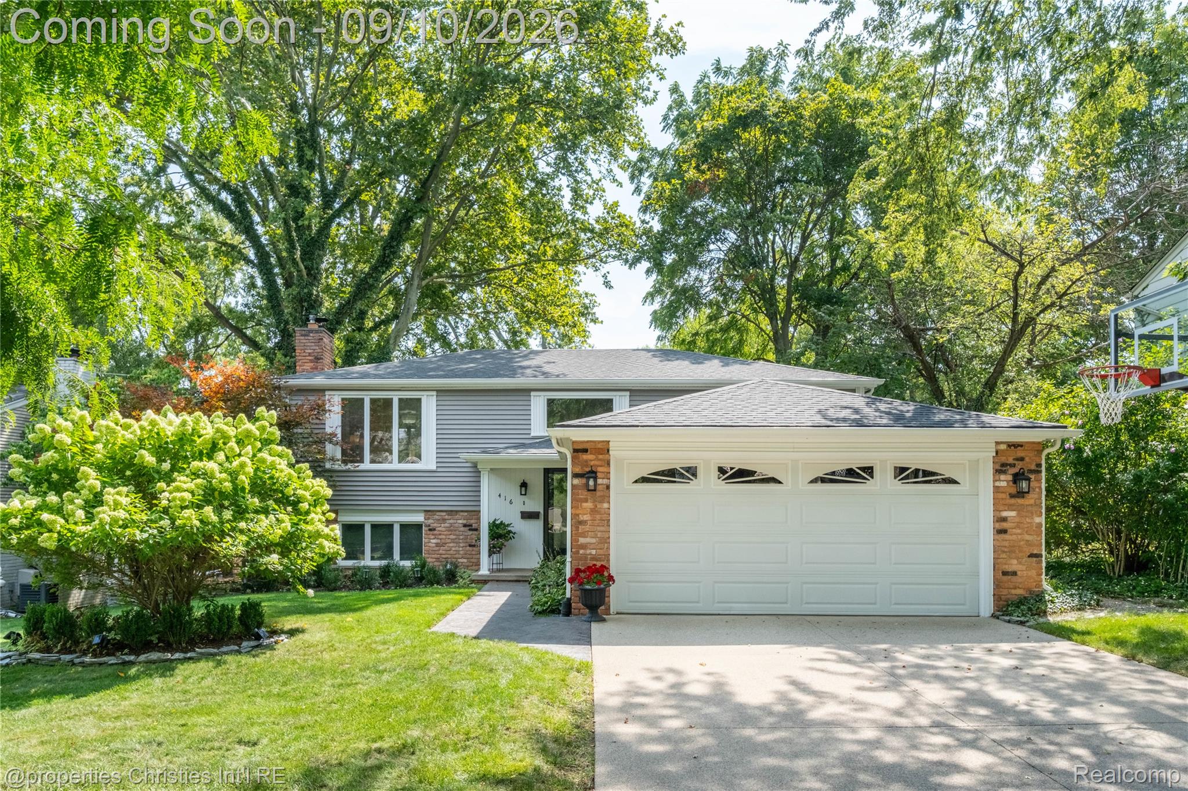
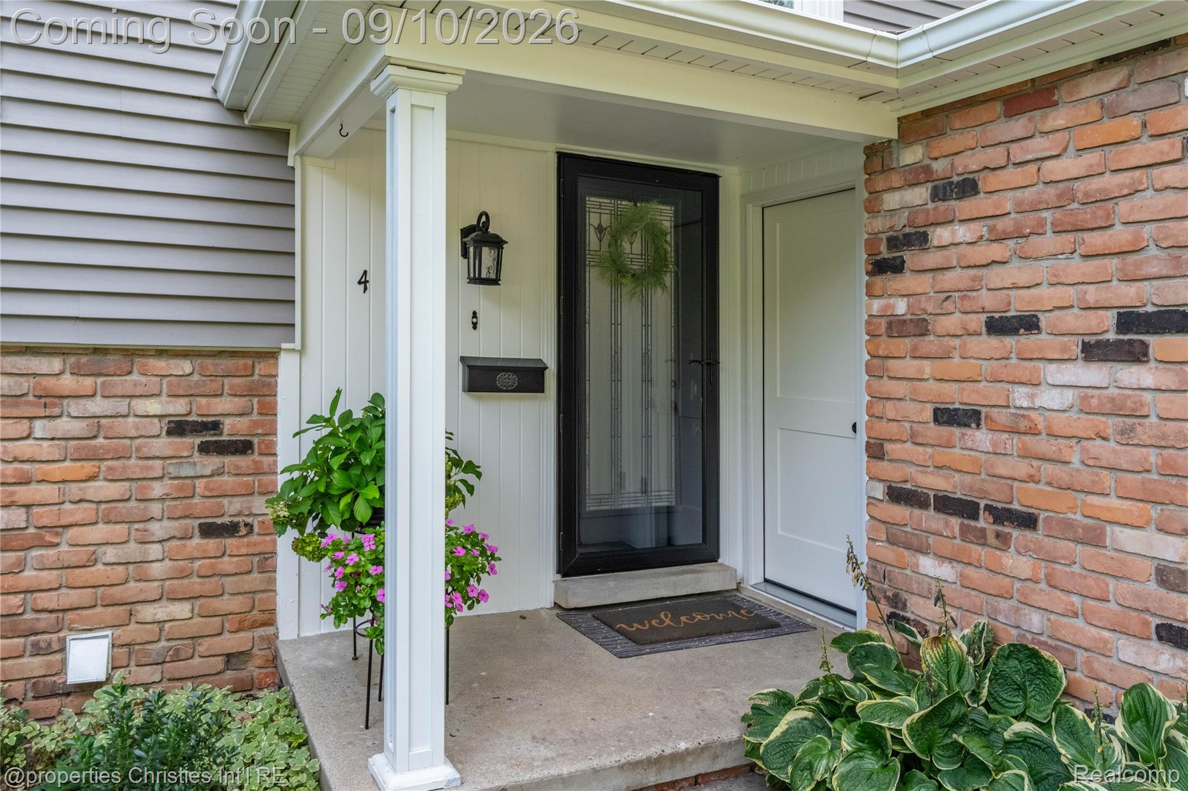
Beautifully maintained by the same owners for more than 27 years, this Northville home is filled with warmth, natural light and thoughtful updates. Gorgeous hardwood floors flow through the bright, open main level, where the living and dining spaces connect easily to a crisp white kitchen with granite countertops, stainless appliances and subway tile backsplash. The inviting lower-level family room offers even more room to gather, complete with a stone fireplace, built-in cabinetry and direct access to the screened porch. Four bedrooms and two completely updated full bathrooms provide comfortable, flexible living space. Outside, a large fenced yard surrounded by mature trees creates a private setting for relaxing, entertaining, gardening or play. A patio and storage shed add to the home’s outdoor appeal. With a newer roof, gutters, furnace, AC, hot water heater (the list goes on...), this well-cared-for home is ready for its next chapter. And the location is unbeatable - just blocks from downtown Northville's shopping, restaurants, parks, and award-winning schools!

Save
Ask
Tour
Hide
Share
Listing Snapshot
Price 
$469,900
Days On Site 
0 Days
Bedrooms 
4
Inside Area (SqFt) 
1,724 sqft
Total Baths 
2
Full Baths 
2
Partial Baths 
N/A
Lot Size 
0.23 Acres
Year Built 
1963
MLS® Number 
20261069629
Status 
Coming Soon
Property Tax 
$4,270
HOA/Condo/Coop Fees 
N/A
Sq Ft Source 
Public Records
Friends & Family
Recent Activity
12 hours agoListing first seen on site
16 hours agoListing updated with changes from the MLS®
General Features
Acres 
0.23
Attached Garage 
Yes
Cross Street 
8 Mie & Novi Rd
Disclosures 
Taxes Homestead Exempt
Foundation 
Slab
Garage 
Yes
Garage Spaces 
2
Levels 
Two
Parking 
AttachedGarage Door Opener
Property Sub Type 
Single Family Residence
Sewer 
Public Sewer
Special Circumstances 
Standard
SqFt Above 
1724
Style 
SplitLevel
Water Source 
Public
Interior Features
Appliances 
Built-In Electric OvenDishwasherDisposalDryerElectric CooktopFree-Standing RefrigeratorMicrowaveWasher
Heating 
Forced AirNatural Gas
BathFull 
Level - Lower
Bedroom 
Dimensions - 10 X 10Level - Upper
Dining Room 
Dimensions - 11 X 9Level - Upper
Family Room 
Dimensions - 20 X 12Level - Lower
Kitchen 
Dimensions - 11 X 10Level - Upper
Living Room 
Dimensions - 27 X 13Level - Upper
Master Bedroom 
Dimensions - 13 X 13Level - Upper
ThreeSeasonRoom 
Dimensions - 20 X 11Level - Lower
Save
Ask
Tour
Hide
Share
Exterior Features
Construction Details 
Brick
Fencing 
Back Yard
Patio And Porch 
Porch
Pool Features 
None
Roof 
Asphalt
Community Features
MLS Area 
Area02224NorthvilleOaklandCounty
School District 
Northville
Financing Terms Available 
CashConventional
Building Access 
MidLevelwSteps
Roads 
Paved
Schools
School District
Northville
Elementary School
Unknown
Middle School
Unknown
High School
Unknown
Listing courtesy of @properties Christie's Int'l RE Northville: [email protected]


IDX provided courtesy of Realcomp II Ltd. via RealcompIILtd. Copyright © 2026 Realcomp II Ltd. Shareholders.

IDX information is provided exclusively for consumers' personal, non-commercial use and may not be used for any purpose other than to identify prospective properties consumers may be interested in purchasing and that the data is deemed reliable but not guaranteed accurate by the MLS.

Neighborhood & Commute
Source: Walkscore
Save
Ask
Tour
Hide
Share