
708 Hickory StreetMilford Village, MI 48381
Mortgage Calculator
Monthly Payment (Est.)
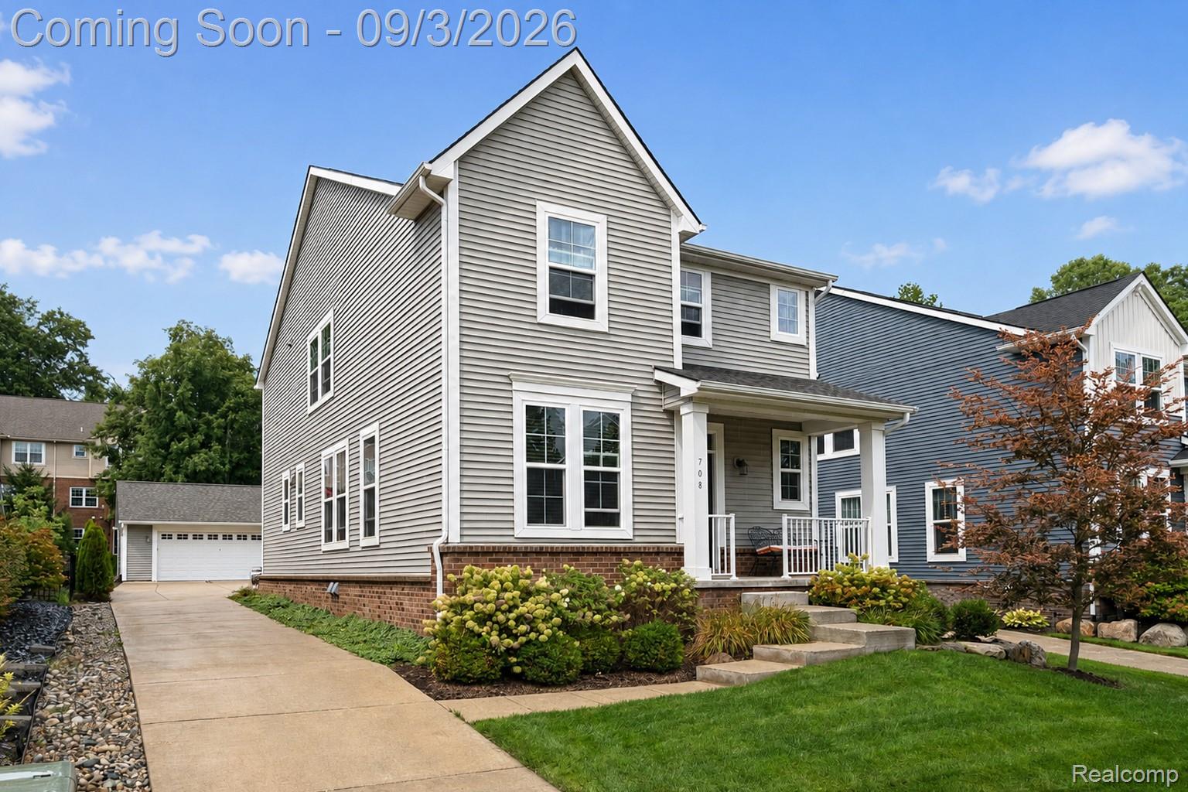
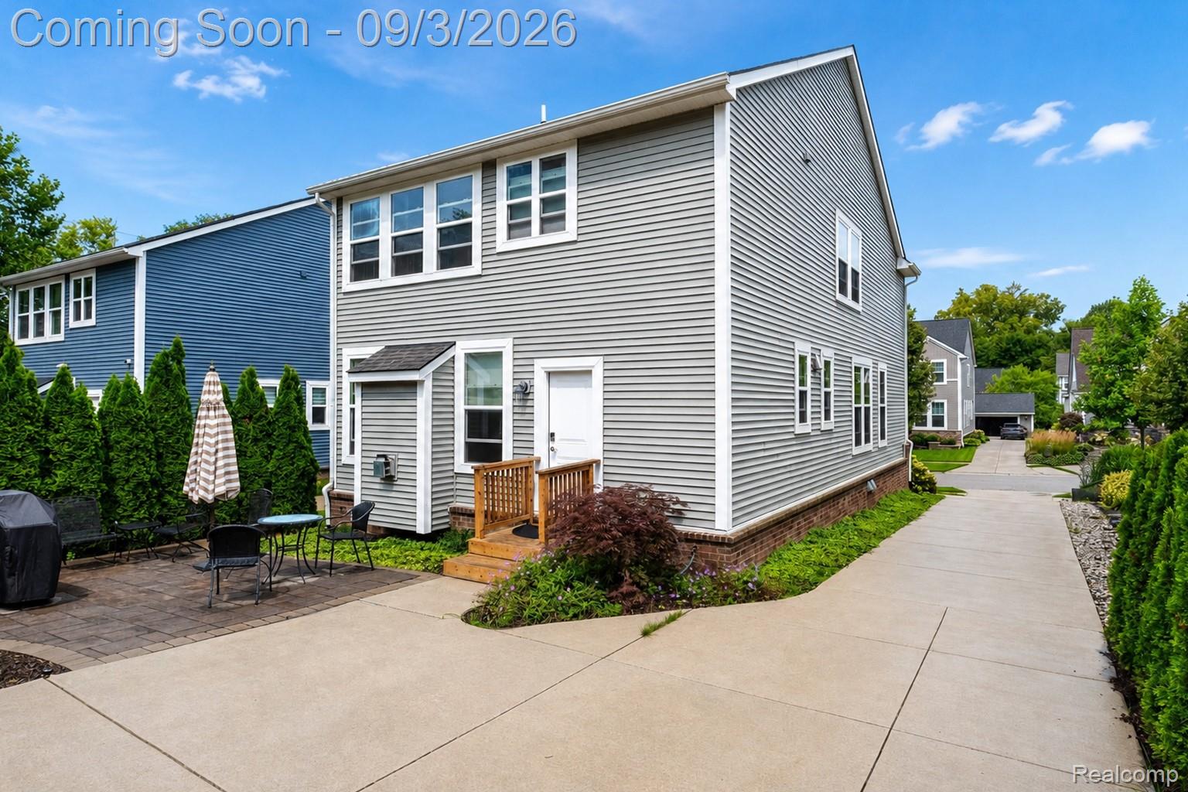
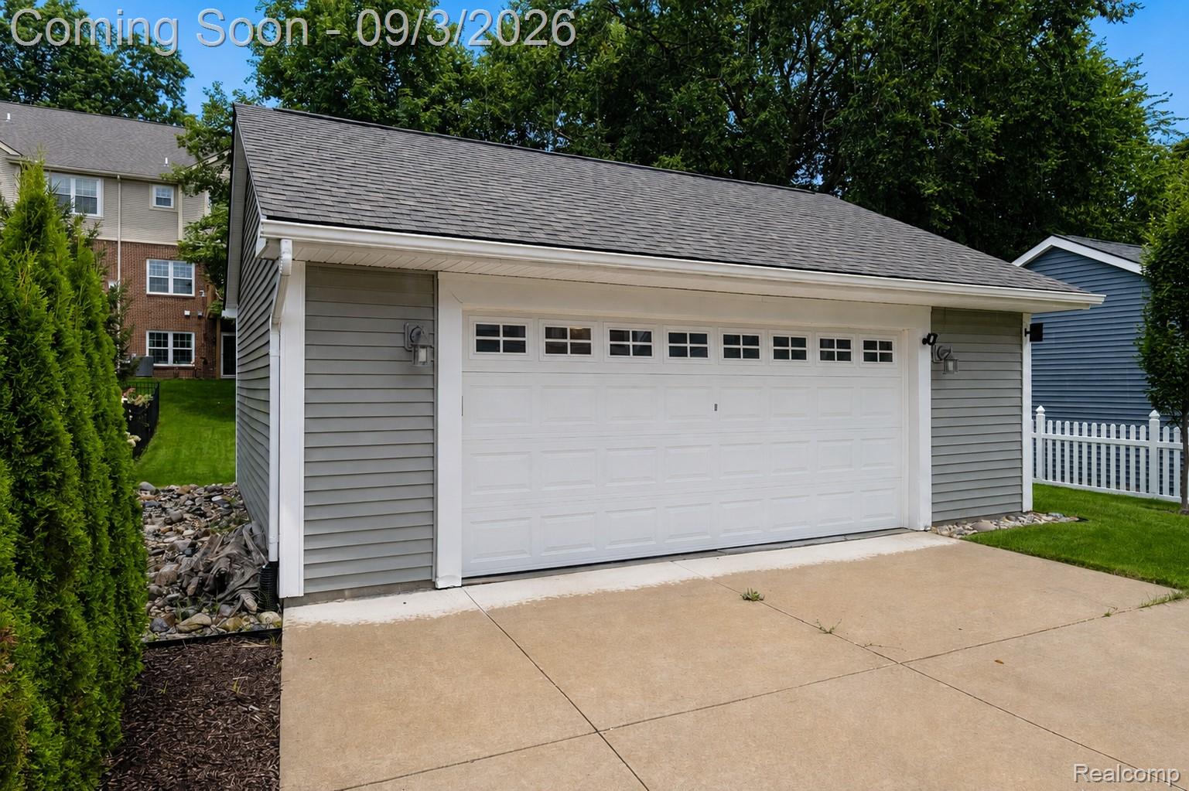
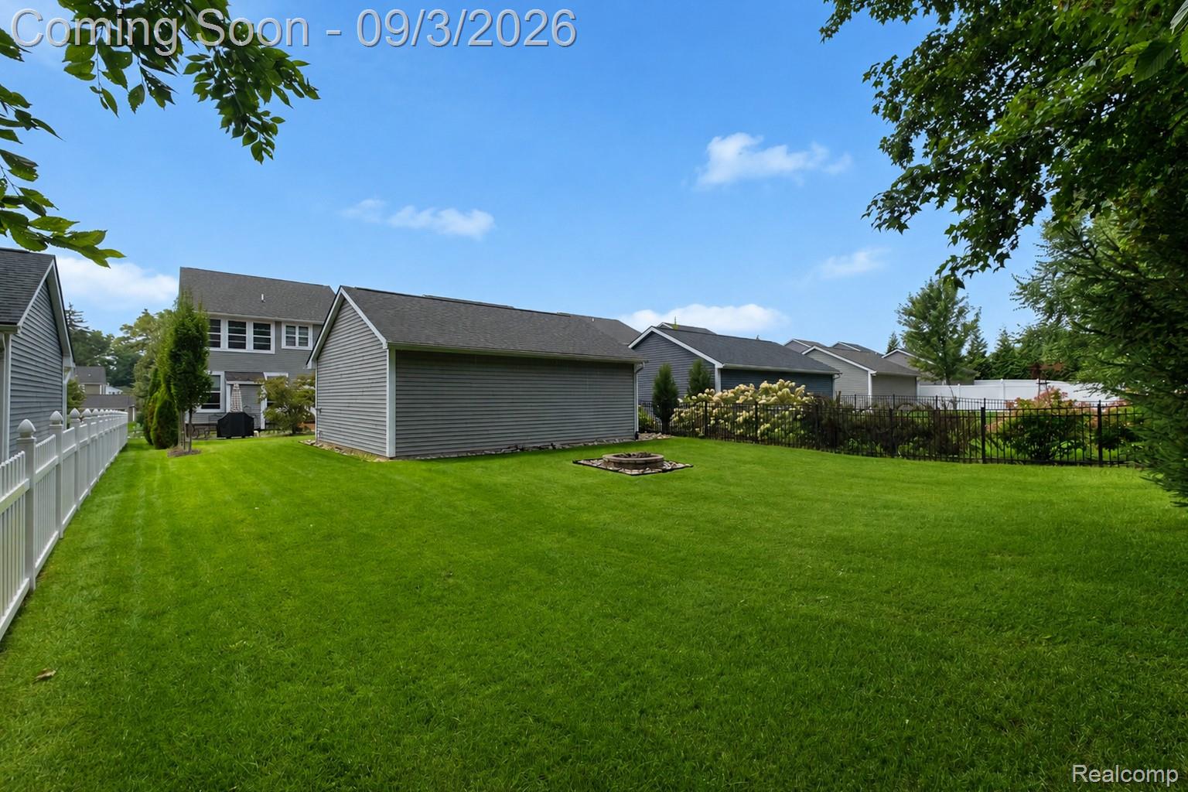
$2,852Welcome to Hickory Street—where small-town charm meets modern living in one of Milford’s most desirable locations! Just a few blocks from vibrant Main Street, this beautifully appointed home places you right in the heart of everything that makes Downtown Milford so special—local shops, restaurants, parks, community events, and the unmistakable charm of village living. Step inside and fall in love with the newer construction and thoughtfully designed interior, offering stylish finishes and comfortable living throughout. The main level features an inviting open-concept layout with high ceilings, beautiful hardwood flooring, and a spacious first-floor office—ideal for working from home, a quiet study, or flexible living space. The well-appointed kitchen is ready for both everyday meals and entertaining, featuring stainless steel appliances, granite countertops, and generous workspace. Upstairs, convenience continues with three bedrooms, two full baths, and a dedicated laundry room. The unfinished basement provides valuable future potential, with plumbing already in place for a future bathroom—giving you room to expand and personalize. Step outside and enjoy your own private retreat with a patio, professionally designed landscaping, and an irrigation/sprinkler system designed to keep your outdoor spaces looking beautiful with minimal effort. And then there’s the location—simply hard to beat! Enjoy the best of Milford with easy access to Downtown, Central Park, Kensington Metropark, Proud Lake Recreation Area, area schools, and an incredible calendar of community events and activities. >>>Walk to Main Street. Enjoy the parks. Explore the village. Come home to comfort <<< If you’ve been waiting for a home that delivers the perfect blend of modern amenities, village charm, outdoor enjoyment, and an unbeatable location, this Hickory Street gem deserves to be at the very top of your list! This is more than a home—it’s the Milford lifestyle you’ve been waiting for!
| 8 hours ago | Status changed to Active | |
| 8 hours ago | Listing updated with changes from the MLS® | |
| 16 hours ago | Listing first seen on site |

IDX provided courtesy of Realcomp II Ltd. via RealcompIILtd. Copyright © 2026 Realcomp II Ltd. Shareholders.
IDX information is provided exclusively for consumers' personal, non-commercial use and may not be used for any purpose other than to identify prospective properties consumers may be interested in purchasing and that the data is deemed reliable but not guaranteed accurate by the MLS.
Did you know? You can invite friends and family to your search. They can join your search, rate and discuss listings with you.