Save
Ask
Tour
Hide
Share
$499,900
2 Days On Site

5555 Bentwood Lane
Commerce Charter Township, MI 48382

For Sale|Single Family Residence|Active
3
Beds
4
Total Baths
3
Full Baths
1
Partial Bath
3,746
SqFt
$133
/SqFt
1998
Built
Subdivision:
HURON HILLS CONDO
County:
Oakland
Call Now: 810-220-7653
Is this the listing for you? We can help make it yours.
810-220-7653
Upcoming Open Houses
Sun, Sep 6, 12:00 PM - 2:00 PM
5555 Bentwood Lane5555 Bentwood Lane5555 Bentwood Lane5555 Bentwood Lane
Save
Ask
Tour
Hide
Share

Mortgage Calculator

Monthly Payment (Est.)

$2,281
Calculator powered by Showcase IDX, a Constellation1 Company. Copyright ©2026 Information is deemed reliable but not guaranteed.

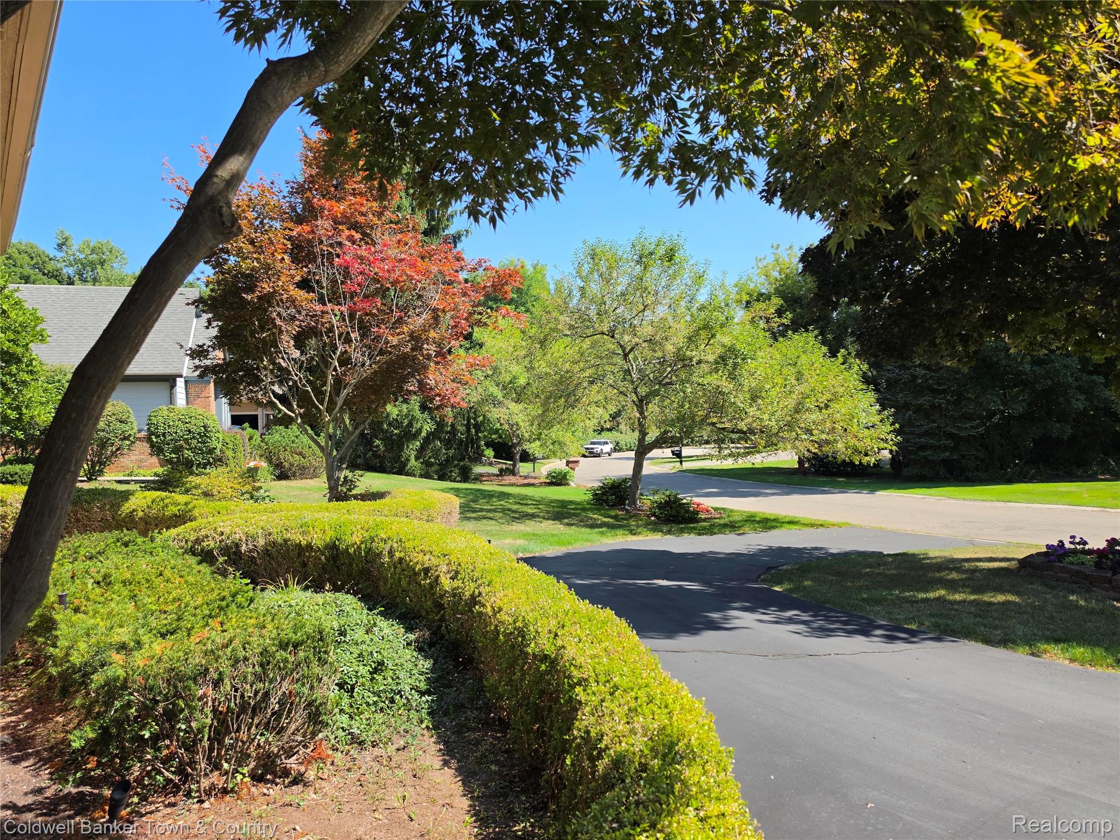
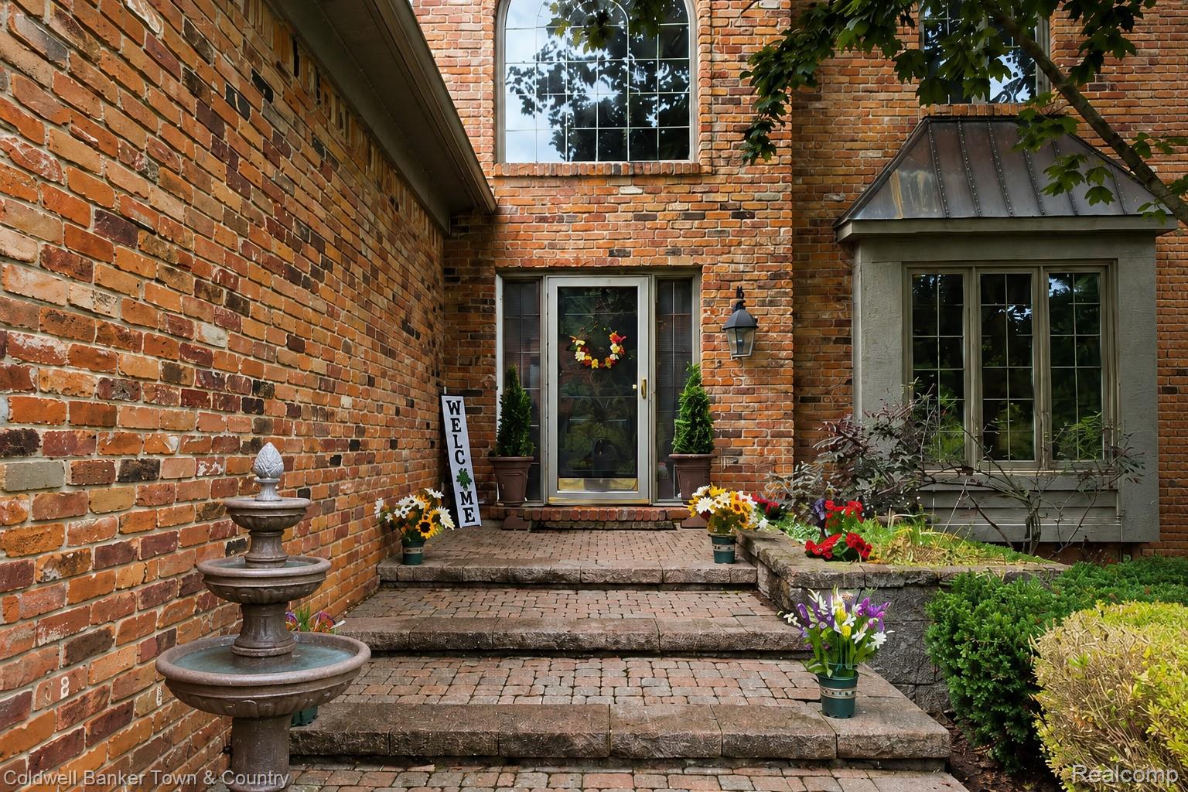
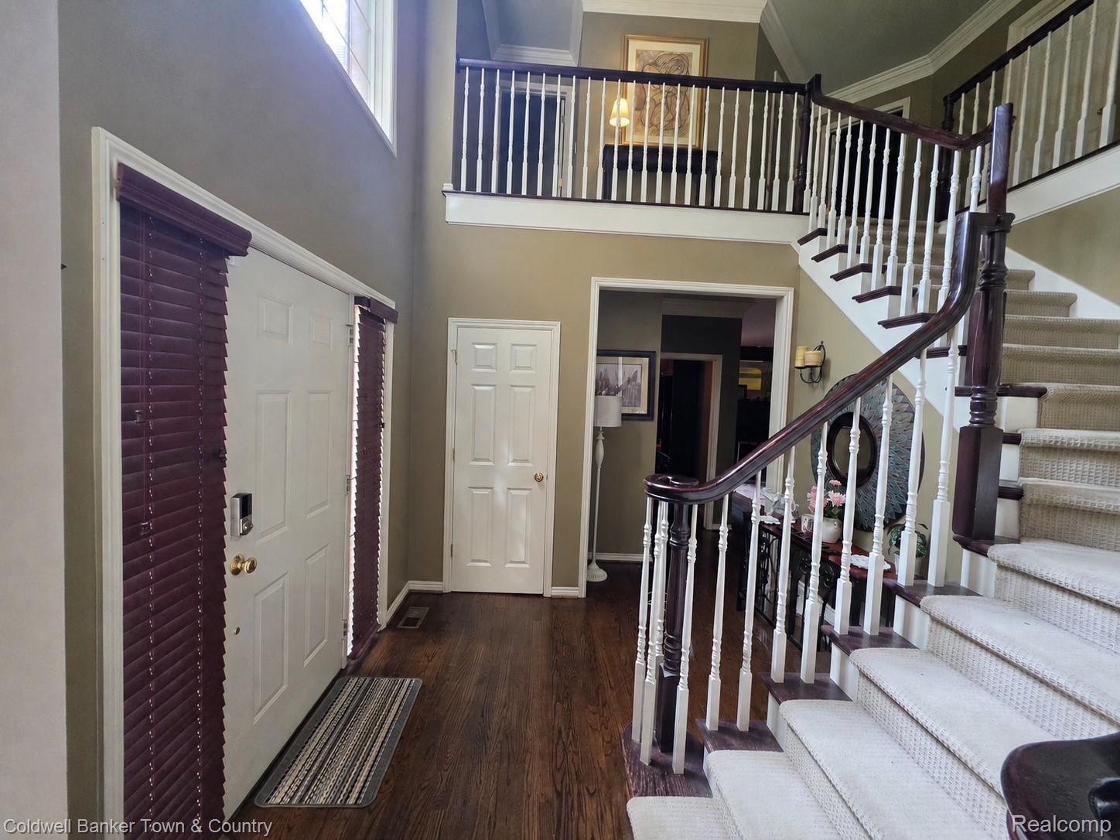
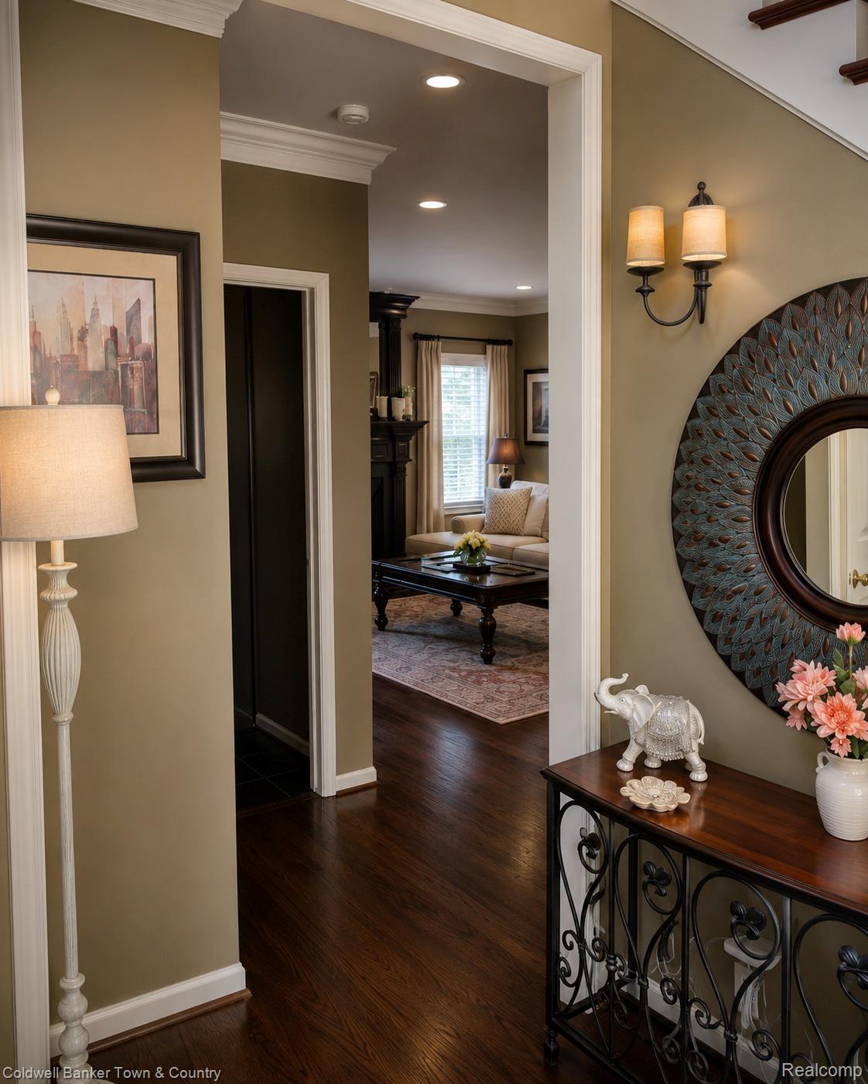
More photos coming soon! Welcome to 5555 Bentwood Lane, a spacious brick home nestled on a beautiful wooded lot in Commerce Township. With 4 bedrooms, 3.1 baths and approximately 3,746 finished square feet, this home offers generous living spaces and timeless details throughout, including hardwood flooring, crown molding and a welcoming fireplace. The kitchen features abundant cabinetry, granite countertops, stainless steel appliances and ample workspace. The primary suite provides a tray ceiling, walk-in closet and private bath, while the finished lower level offers versatile room for recreation, entertaining, a home office or guests. Outside, enjoy the curved drive, mature trees, landscaped setting and attached two-car garage—all within Walled Lake Schools and conveniently close to shopping, dining and recreation. Home is being sold as-is. The home has been professionally staged for marketing; select furniture, décor and accessories are not included and may be removed before closing. As the seller continues packing, the home’s appearance may vary slightly from listing photos. Some listing photos have been virtually enhanced by adding curtains to some rooms. Verify all sq. footage

Save
Ask
Tour
Hide
Share
Listing Snapshot
Price 
$499,900
Days On Site 
2 Days
Bedrooms 
3
Inside Area (SqFt) 
3,746 sqft
Total Baths 
4
Full Baths 
3
Partial Baths 
1
Lot Size 
0.38 Acres
Year Built 
1998
MLS® Number 
20261069408
Status 
Active
Property Tax 
$5,376
HOA/Condo/Coop Fees 
$91.67 monthly
Sq Ft Source 
N/A
Friends & Family
Recent Activity
20 hours agoPrice changed to $499,900
20 hours agoListing updated with changes from the MLS®
2 days agoStatus changed to Active
3 days agoListing first seen on site
General Features
Acres 
0.38
Attached Garage 
Yes
Cross Street 
N of Commerce W of Bogie Lake
Disclosures 
Taxes Homestead Exempt
Garage 
Yes
Garage Spaces 
2
Home Warranty 
Yes
Levels 
Two
Parking 
Attached
Property Sub Type 
Single Family Residence
Security 
Smoke Detector(s)Carbon Monoxide Detector(s)Fire AlarmSecurity System Owned
Sewer 
Public Sewer
Special Circumstances 
Standard
SqFt Above 
2513
SqFt Below 
1233
Style 
Colonial
Utilities 
Cable AvailableUnderground Utilities
Water Source 
Public
Interior Features
Appliances 
Gas Water HeaterBar FridgeDishwasherDisposalDryerWasher
Basement 
FinishedFull
Cooling 
Central Air
Fireplace 
Yes
Fireplace Features 
Family Room
Furnished 
Unfurnished
Heating 
Forced AirNatural Gas
BathFull 
Level - Basement
BathLav 
Bedroom 
Dimensions - 11 X 11Level - Second
BreakfastNookRoom 
Dimensions - 11 X 11
Dining Room 
Dimensions - 13 X 13
Family Room 
Dimensions - 16 X 16
Game Room 
Level - Lower
Kitchen 
Dimensions - 11 X 13
Laundry 
Dimensions - 6 X 8Level - Basement
Library 
Dimensions - 12 X 14Level - Basement
Living Room 
Dimensions - 14 X 13
Master Bathroom 
Level - Second
Master Bedroom 
Dimensions - 17 X 13Level - Second
Save
Ask
Tour
Hide
Share
Exterior Features
Construction Details 
Brick
Lot Features 
Cul-De-SacWooded
Patio And Porch 
Porch
Pool Features 
None
Roof 
Asphalt
Community Features
Association Dues 
1100
Building Access 
GroundLevel
Financing Terms Available 
CashConventional
HOA Fee Frequency 
Annually
MLS Area 
Area02171CommerceTwp
Roads 
Paved
School District 
WalledLake
Schools
School District
WalledLake
Elementary School
Unknown
Middle School
Unknown
High School
Unknown
Listing courtesy of Coldwell Banker Town & Country: [email protected]


IDX provided courtesy of Realcomp II Ltd. via RealcompIILtd. Copyright © 2026 Realcomp II Ltd. Shareholders.

IDX information is provided exclusively for consumers' personal, non-commercial use and may not be used for any purpose other than to identify prospective properties consumers may be interested in purchasing and that the data is deemed reliable but not guaranteed accurate by the MLS.

Neighborhood & Commute
Source: Walkscore
Save
Ask
Tour
Hide
Share