Save
Ask
Tour
Hide
Share
$294,900
2 Days On Site

14474 Swanee Beach Drive
Fenton City, MI 48430

For Sale|Single Family Residence|Active
3
Beds
2
Total Baths
1
Full Bath
1
Partial Bath
2,290
SqFt
$129
/SqFt
1955
Built
Subdivision:
LAKE FENTON ORCHARDS SUB
County:
Genesee
Call Now: 810-220-7653
Is this the listing for you? We can help make it yours.
810-220-7653
Upcoming Open Houses
Sun, Sep 6, 1:00 PM - 3:00 PM
14474 Swanee Beach Drive14474 Swanee Beach Drive14474 Swanee Beach Drive14474 Swanee Beach Drive
Save
Ask
Tour
Hide
Share

Mortgage Calculator

Monthly Payment (Est.)

$1,345
Calculator powered by Showcase IDX, a Constellation1 Company. Copyright ©2026 Information is deemed reliable but not guaranteed.

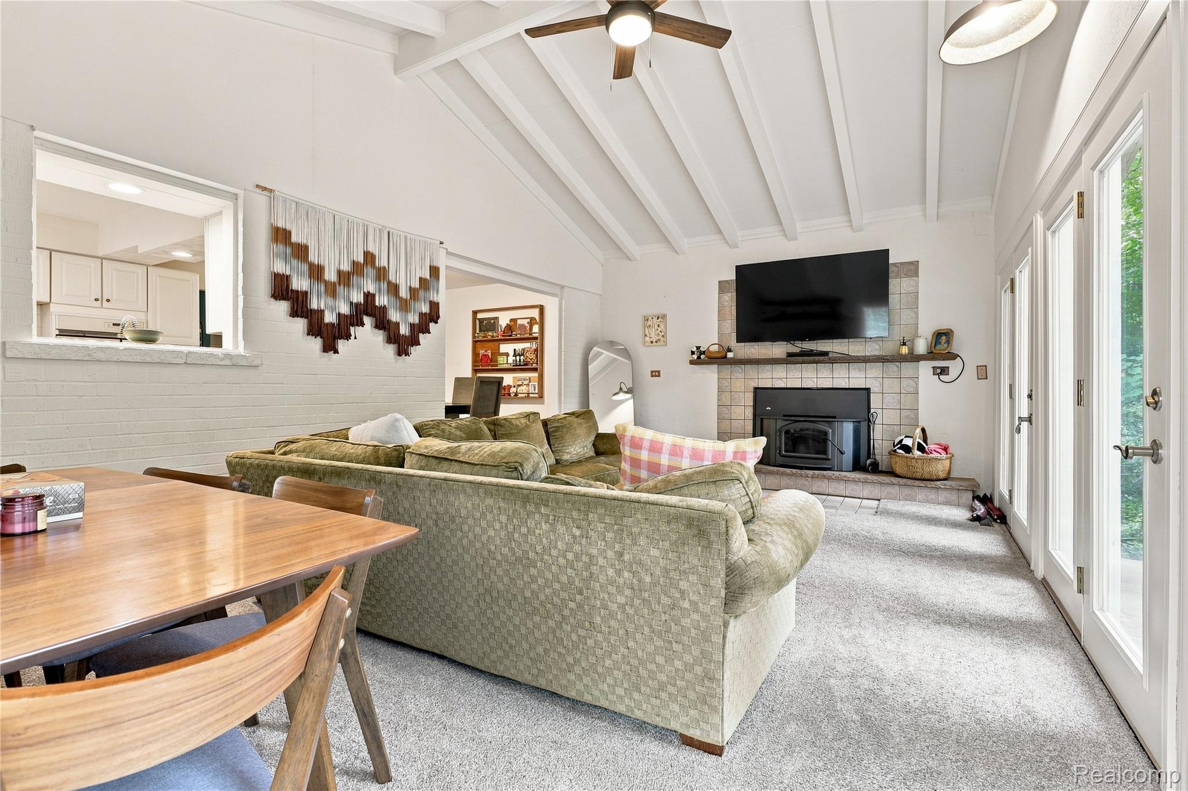
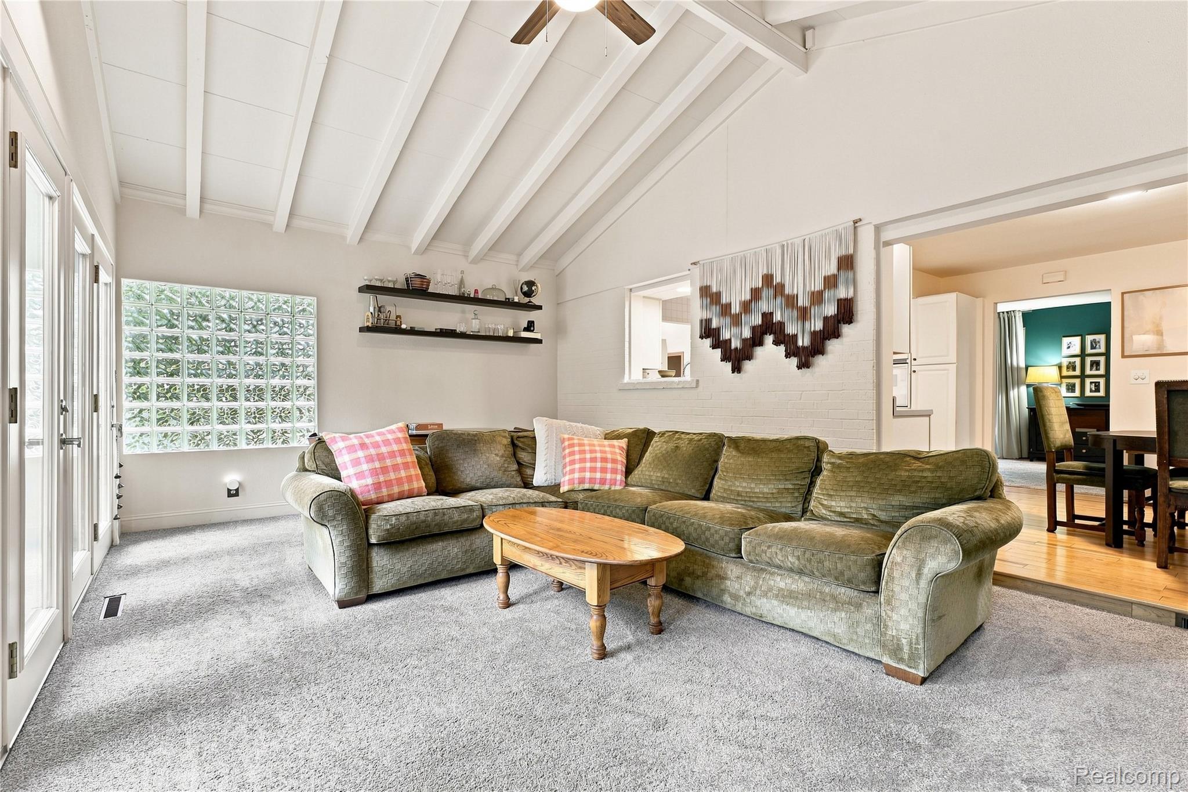
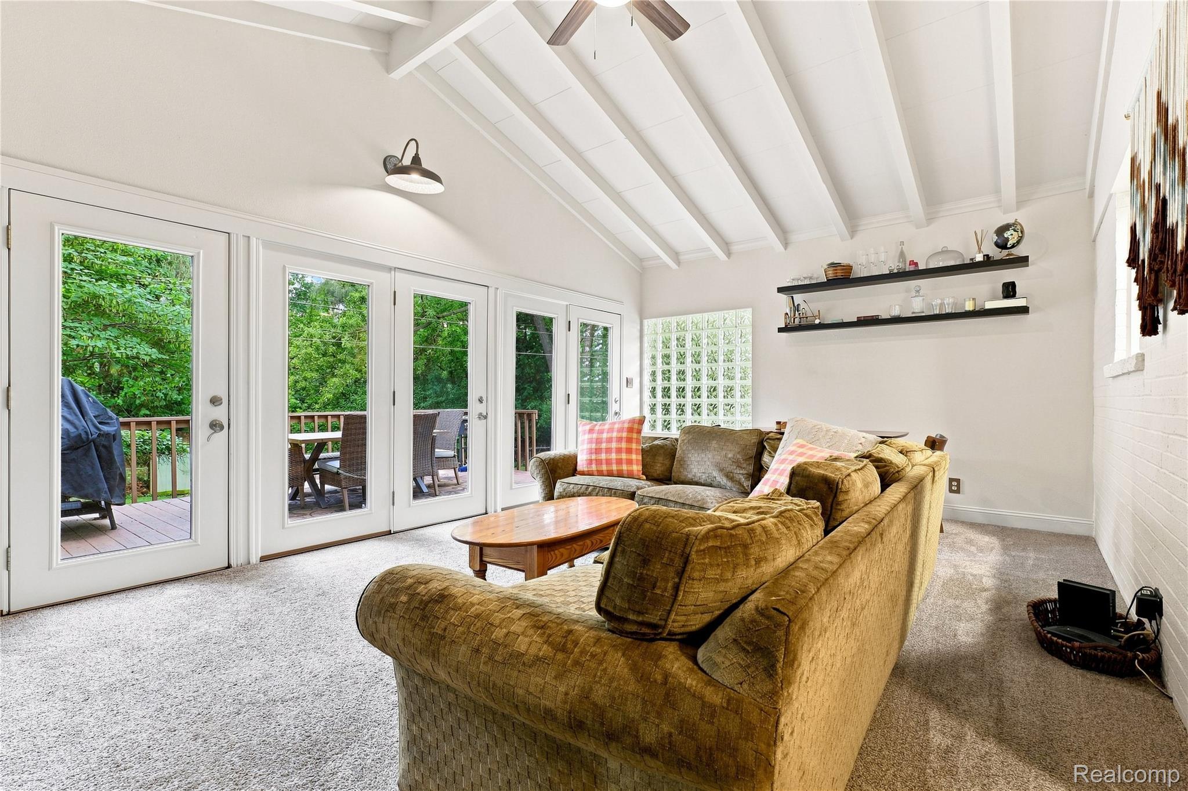
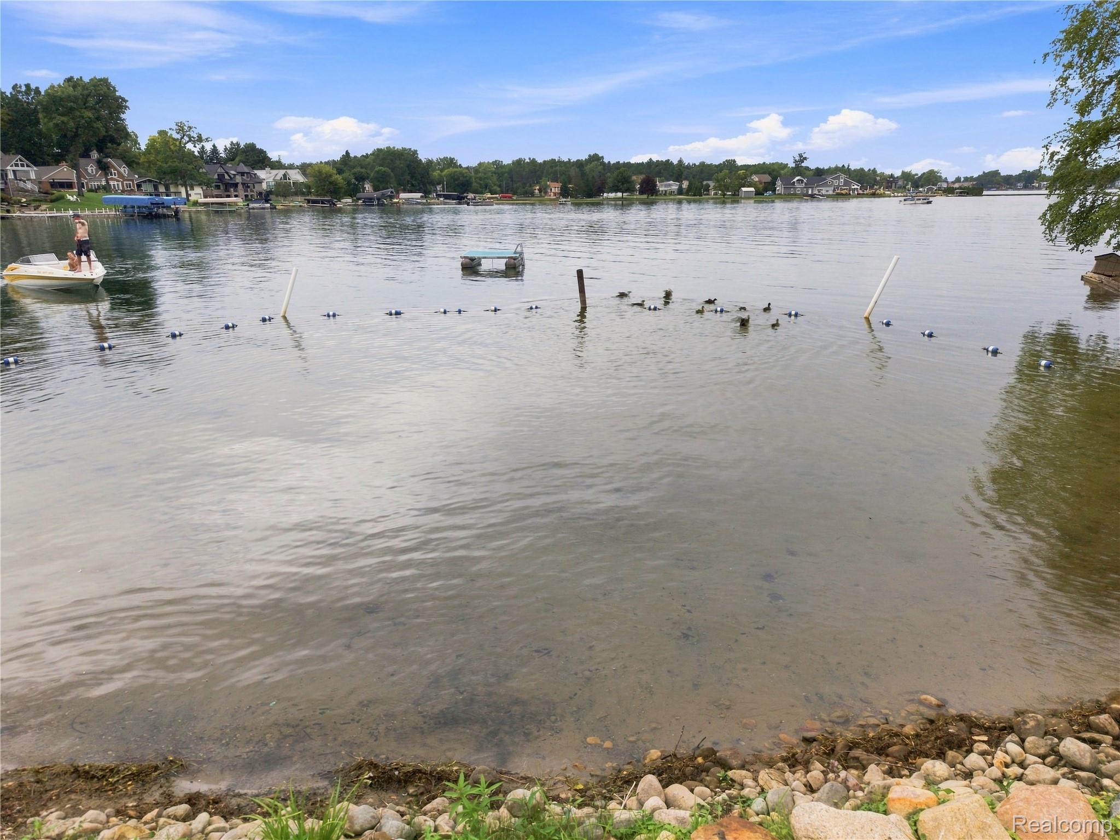
Welcome Home to Fenton Orchards! One of the highlights of this home is the bonus great room, featuring beautiful exposed beams, charming brick accents, and a full door wall that floods the space with natural light. This spacious and inviting room offers endless possibilities for entertaining, relaxing, or creating the perfect gathering space. Located in the sought-after Fenton Orchards subdivision, this charming 3 bedroom, 1.5 bathroom home offers plenty of space both inside and out. The large basement provides tons of additional for storage, a recreation room gym, workshop, or whatever your needs may be. Outside, you'll love the huge yard offering plenty of room for entertaining, gardening, playing or evenings outdoors. And the location is hard to beat! Fenton Orchards offers residents access to a neighborhood park and private beach on beautiful Lake Fenton. Enjoy swimming, relaxing by the water, and all the perks of living in this highly desirable Fenton community. With its bonus great room, 3 bedrooms, 1.5 bathrooms, huge yard, and private Lake Fenton beach access, this home offers a wonderful opportunity to make your own in one of Fenton's most sought-after neighborhoods. Updates include: Hot water take, new carpeting, wood flooring, kitchen, bath , lighting & more! Buyers agent to verify all information.

Save
Ask
Tour
Hide
Share
Listing Snapshot
Price 
$294,900
Days On Site 
2 Days
Bedrooms 
3
Inside Area (SqFt) 
2,290 sqft
Total Baths 
2
Full Baths 
1
Partial Baths 
1
Lot Size 
0.3 Acres
Year Built 
1955
MLS® Number 
20261069354
Status 
Active
Property Tax 
$5,503
HOA/Condo/Coop Fees 
$3.33 monthly
Sq Ft Source 
Public Records
Friends & Family
Recent Activity
2 days agoListing first seen on site
2 days agoListing updated with changes from the MLS®
General Features
Acres 
0.3
Cross Street 
South Long Lake Road
Disclosures 
No Restrictions, Taxes Homestead Exempt
Foundation 
Block
Levels 
One
Parking 
No Garage
Property Sub Type 
Single Family Residence
Sewer 
Public Sewer
Special Circumstances 
Standard
SqFt Above 
1390
SqFt Below 
900
Style 
Ranch
Water Source 
Public
Interior Features
Appliances 
Gas Water HeaterBuilt-In Gas RangeDishwasherDisposalDryerFree-Standing RefrigeratorGas CooktopMicrowaveVented Exhaust FanWasher
Basement 
FullPartially Finished
Cooling 
Ceiling Fan(s)Central Air
Electric 
Circuit Breakers220 Volts
Fireplace 
Yes
Fireplace Features 
Great RoomLiving RoomWood Burning
Heating 
Exhaust FanForced AirNatural Gas
BathFull 
Dimensions - 7 X 5
BathLav 
Dimensions - 5 X 4
Bedroom 
Dimensions - 11 X 12
Dining Room 
Dimensions - 12 X 9
Family Room 
Dimensions - 12 X 20Level - Basement
Great Room 
Dimensions - 22 X 13
Kitchen 
Dimensions - 14 X 12
Laundry 
Dimensions - 10 X 9Level - Basement
Library 
Dimensions - 10 X 10Level - Basement
Living Room 
Dimensions - 18 X 11
Master Bedroom 
Dimensions - 12 X 12
Save
Ask
Tour
Hide
Share
Exterior Features
Construction Details 
Aluminum SidingBrickVinyl Siding
Exterior 
Lighting
Patio And Porch 
DeckPatioPorch
Pool Features 
None
Roof 
Asphalt
Community Features
Association Dues 
40
Building Access 
GroundLevelwSteps
Financing Terms Available 
CashConventional
HOA Fee Frequency 
Annually
MLS Area 
Area08122Fenton
Roads 
Paved
School District 
Fenton
Schools
School District
Fenton
Elementary School
Unknown
Middle School
Unknown
High School
Unknown
Listing courtesy of Prime Real Estate & Associates: [email protected]


IDX provided courtesy of Realcomp II Ltd. via RealcompIILtd. Copyright © 2026 Realcomp II Ltd. Shareholders.

IDX information is provided exclusively for consumers' personal, non-commercial use and may not be used for any purpose other than to identify prospective properties consumers may be interested in purchasing and that the data is deemed reliable but not guaranteed accurate by the MLS.

Neighborhood & Commute
Source: Walkscore
Save
Ask
Tour
Hide
Share