Save
Ask
Tour
Hide
Share
$450,000
1 Day On Site

807 Asa Gray Drive 305
Ann Arbor City, MI 48105

For Sale|Condominium|Active
2
Beds
2
Total Baths
2
Full Baths
1,269
SqFt
$355
/SqFt
2001
Built
Subdivision:
UNIVERSITY COMMONS
County:
Washtenaw
Call Now: 810-220-7653
Is this the listing for you? We can help make it yours.
810-220-7653
807 Asa Gray Drive 305807 Asa Gray Drive 305807 Asa Gray Drive 305807 Asa Gray Drive 305
Save
Ask
Tour
Hide
Share

Mortgage Calculator

Monthly Payment (Est.)

$2,053
Calculator powered by Showcase IDX, a Constellation1 Company. Copyright ©2026 Information is deemed reliable but not guaranteed.

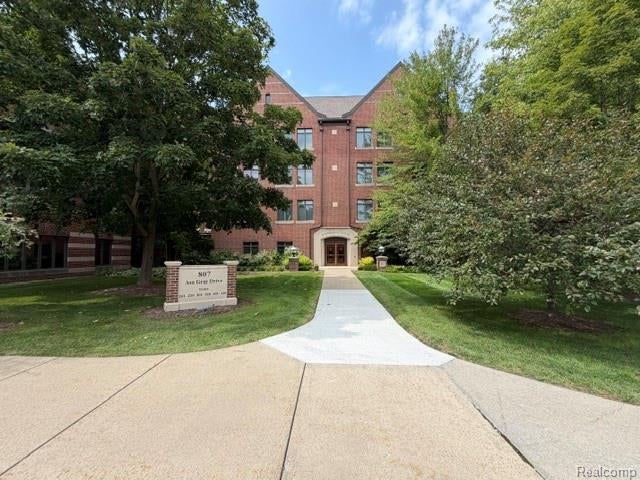
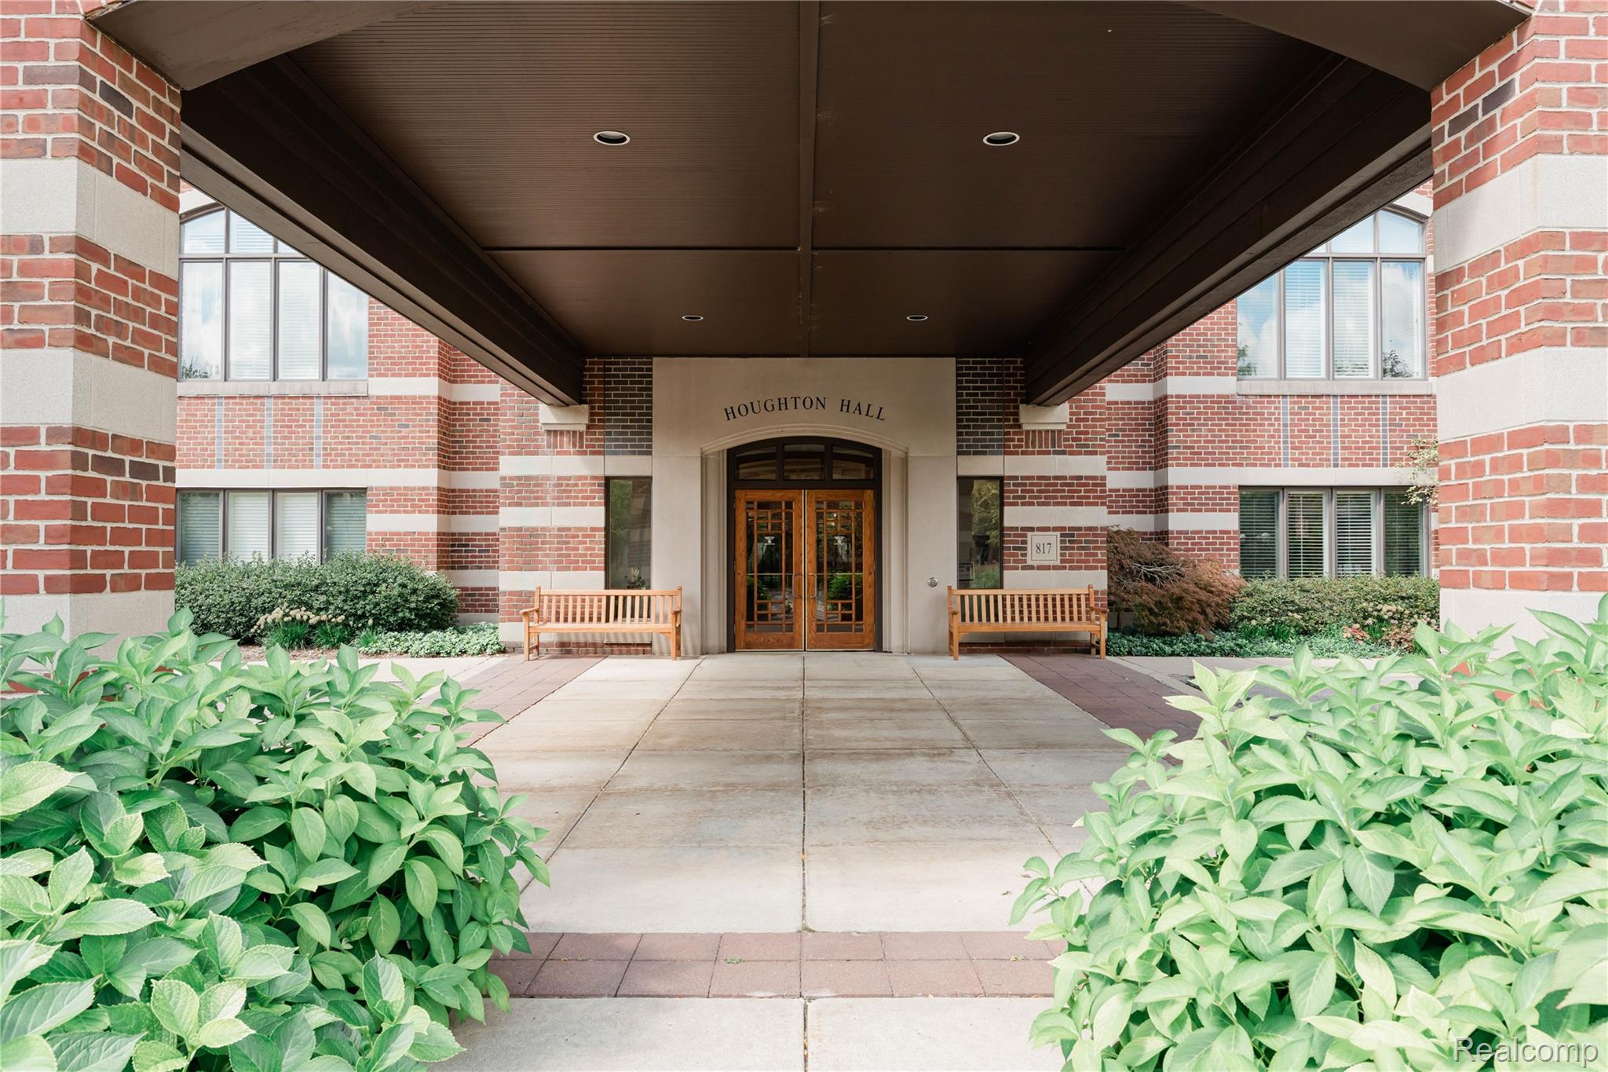
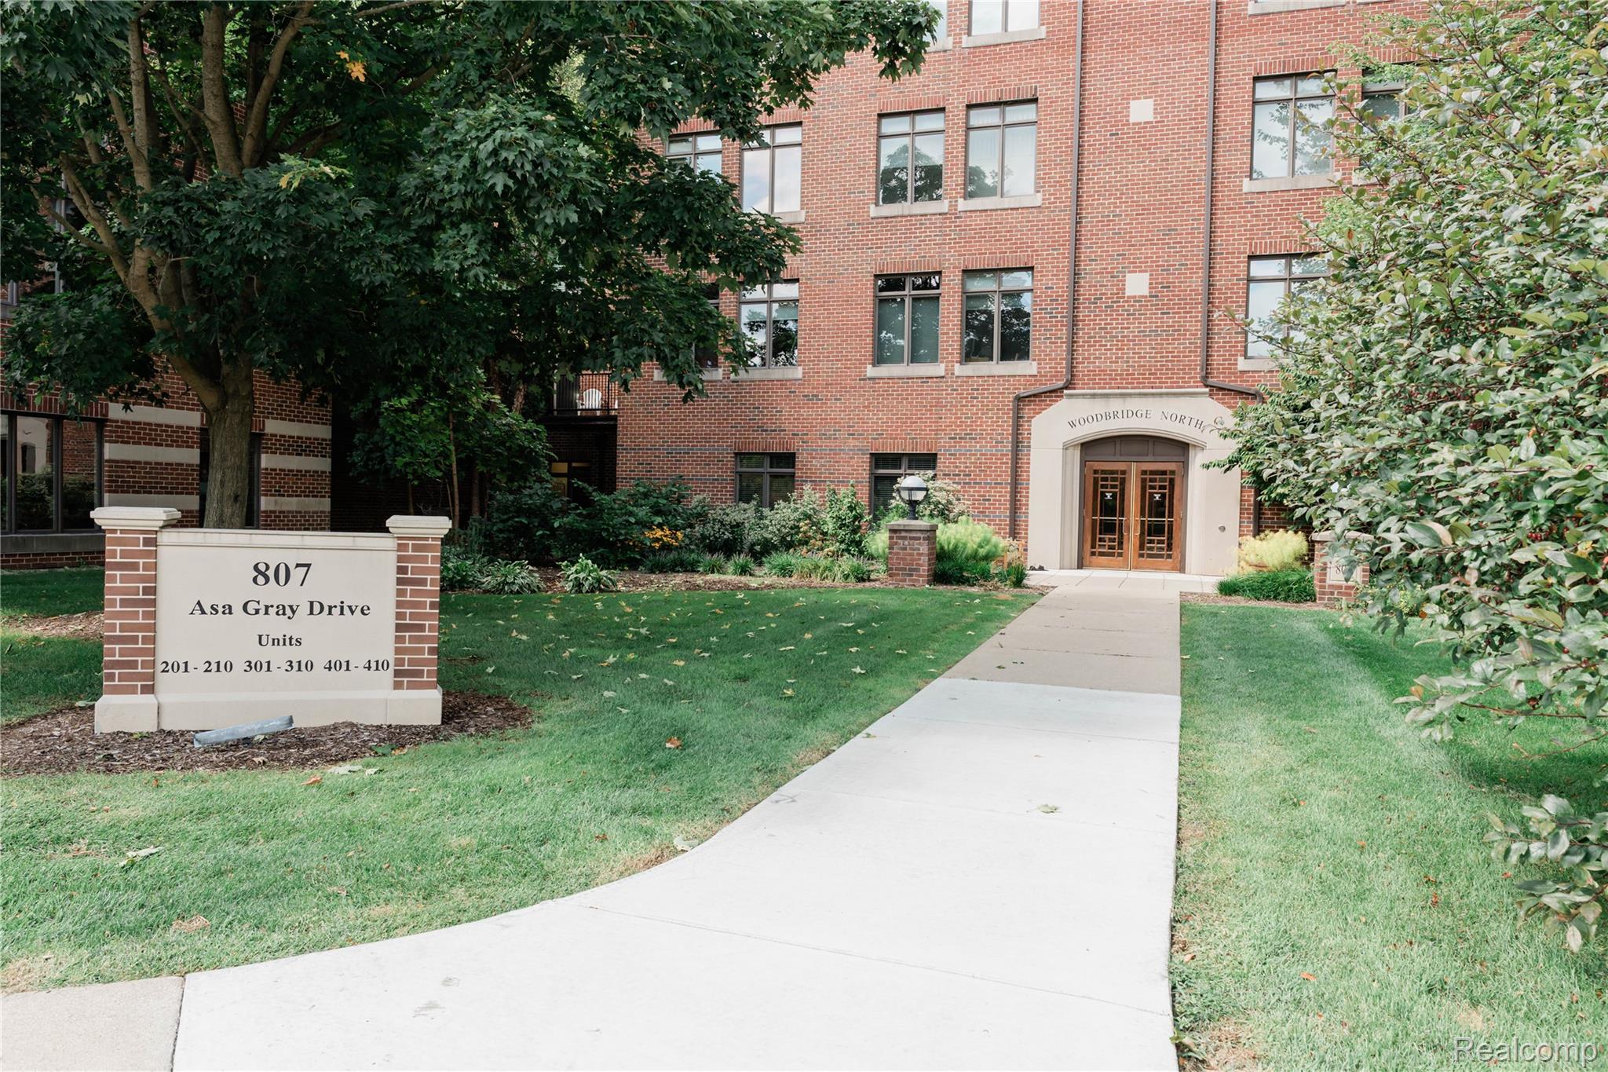
Welcome home to this bright and cheerful 2-bedroom, 2-bathroom condo in the heart of Ann Arbor, conveniently located bordering the University of Michigan’s North Campus. This inviting home features newer carpet and padding specifically designed to help reduce noise, along with a newer refrigerator, dishwasher, and microwave. Enjoy the many amenities offered by the 55+ University Commons community, including a woodshop, fitness center, and fitness studio. The beautifully maintained grounds are surrounded by mature trees and natural wetlands, offering peaceful spaces to explore and enjoy the outdoors. With a desirable location, thoughtful updates, and an abundance of community amenities, this condo is a wonderful opportunity to call Ann Arbor home. Schedule your showing today and see all that this charming property and University Commons has to offer!

Save
Ask
Tour
Hide
Share
Listing Snapshot
Price 
$450,000
Days On Site 
1 Day
Bedrooms 
2
Inside Area (SqFt) 
1,269 sqft
Total Baths 
2
Full Baths 
2
Partial Baths 
N/A
Lot Size 
N/A
Year Built 
2001
MLS® Number 
20261069290
Status 
Active
Property Tax 
$15,947
HOA/Condo/Coop Fees 
$750 monthly
Sq Ft Source 
Public Records
Friends & Family
Recent Activity
yesterdayListing first seen on site
yesterdayListing updated with changes from the MLS®
General Features
Attached Garage 
Yes
Cross Street 
Off Huron Parkway between Plymouth and Geddes
Disclosures 
No Restrictions, Taxes Not Homestead Exempt
Foundation 
Slab
Garage 
Yes
Garage Spaces 
1
Levels 
One
Parking 
AttachedBasementDirect AccessHeated GarageGarage Door OpenerAssigned
Pets 
CallCats OKDogs OKNumber LimitYes
Property Sub Type 
Condominium
Security 
Smoke Detector(s)Building SecurityFire AlarmFire Sprinkler System
Sewer 
Public Sewer
Special Circumstances 
Standard
SqFt Above 
1269
Style 
Ranch
Water Source 
Public
Interior Features
Appliances 
Gas Water HeaterBuilt-In Electric OvenDishwasherDisposalDryerElectric CooktopFree-Standing RefrigeratorMicrowaveWasher
Cooling 
Central Air
Fireplace 
Yes
Fireplace Features 
Living Room
Heating 
Forced AirNatural Gas
Interior 
ElevatorSmart Thermostat
Laundry Features 
In UnitLaundry Room
BathFull 
Dimensions - 10 X 5
Bedroom 
Dimensions - 12 X 9
Dining Room 
Dimensions - 12 X 7
Kitchen 
Dimensions - 11 X 8
Laundry 
Dimensions - 8 X 5
Living Room 
Dimensions - 20 X 13
Master Bathroom 
Dimensions - 11 X 8
Master Bedroom 
Dimensions - 22 X 11
Save
Ask
Tour
Hide
Share
Exterior Features
Construction Details 
Brick
Exterior 
Lighting
Lot Features 
WetlandsWooded
Pool Features 
None
Road Frontage 
Private Road
Community Features
Association Amenities 
Maintenance Grounds
Association Dues 
750
Building Access 
MidLevelwElevator
Community Features 
Fitness CenterSidewalks
Financing Terms Available 
CashConventional
HOA Fee Frequency 
Monthly
MLS Area 
Area04092AnnArbor
Roads 
Paved
School District 
AnnArbor
Senior Community 
Yes
Schools
School District
AnnArbor
Elementary School
Unknown
Middle School
Unknown
High School
Unknown
Listing courtesy of Century 21 Dynamic Realty: [email protected]


IDX provided courtesy of Realcomp II Ltd. via RealcompIILtd. Copyright © 2026 Realcomp II Ltd. Shareholders.

IDX information is provided exclusively for consumers' personal, non-commercial use and may not be used for any purpose other than to identify prospective properties consumers may be interested in purchasing and that the data is deemed reliable but not guaranteed accurate by the MLS.

Neighborhood & Commute
Source: Walkscore
Save
Ask
Tour
Hide
Share