
48098 Covington CourtCanton Charter Township, MI 48187
Mortgage Calculator
Monthly Payment (Est.)
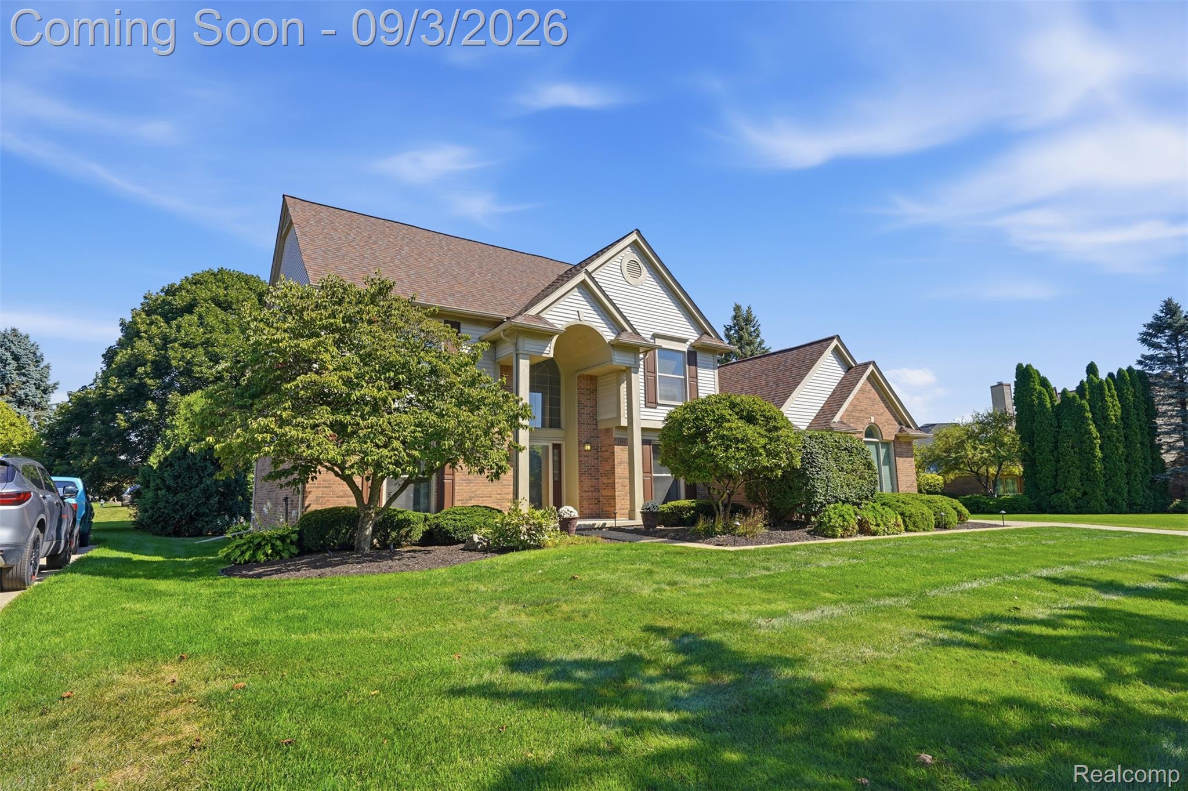
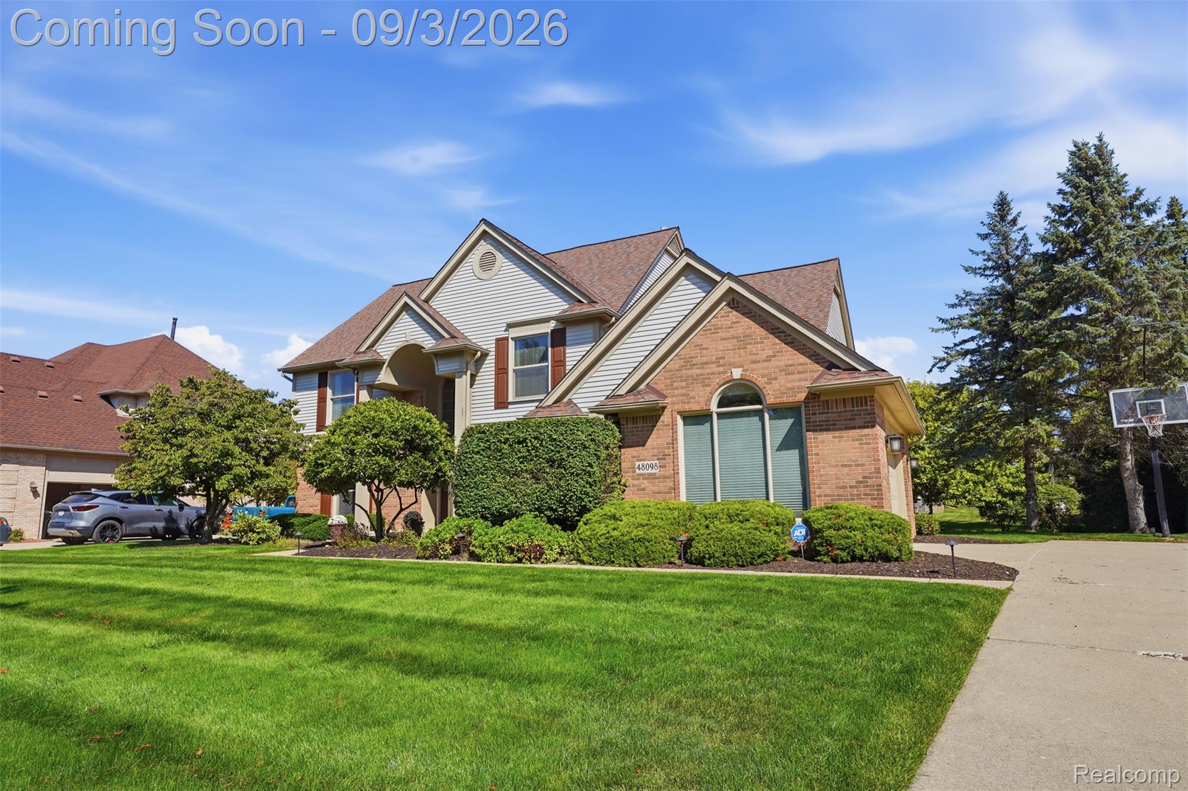
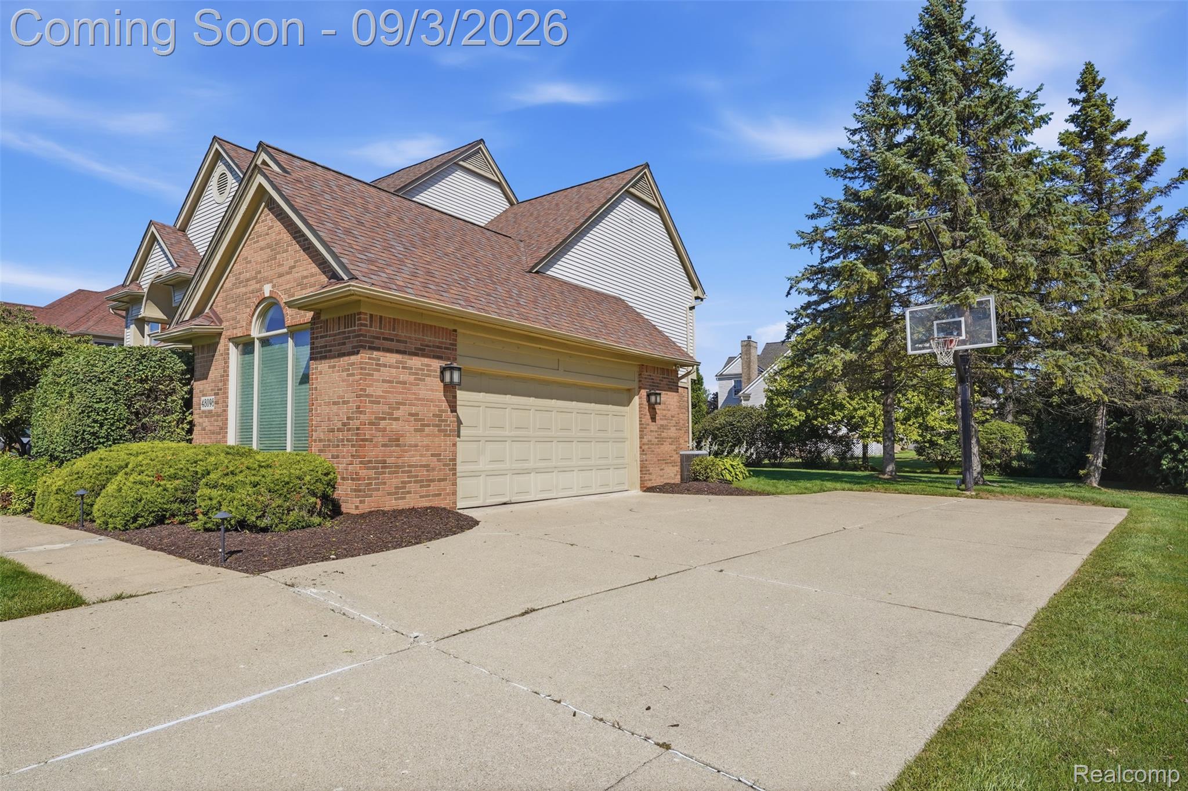
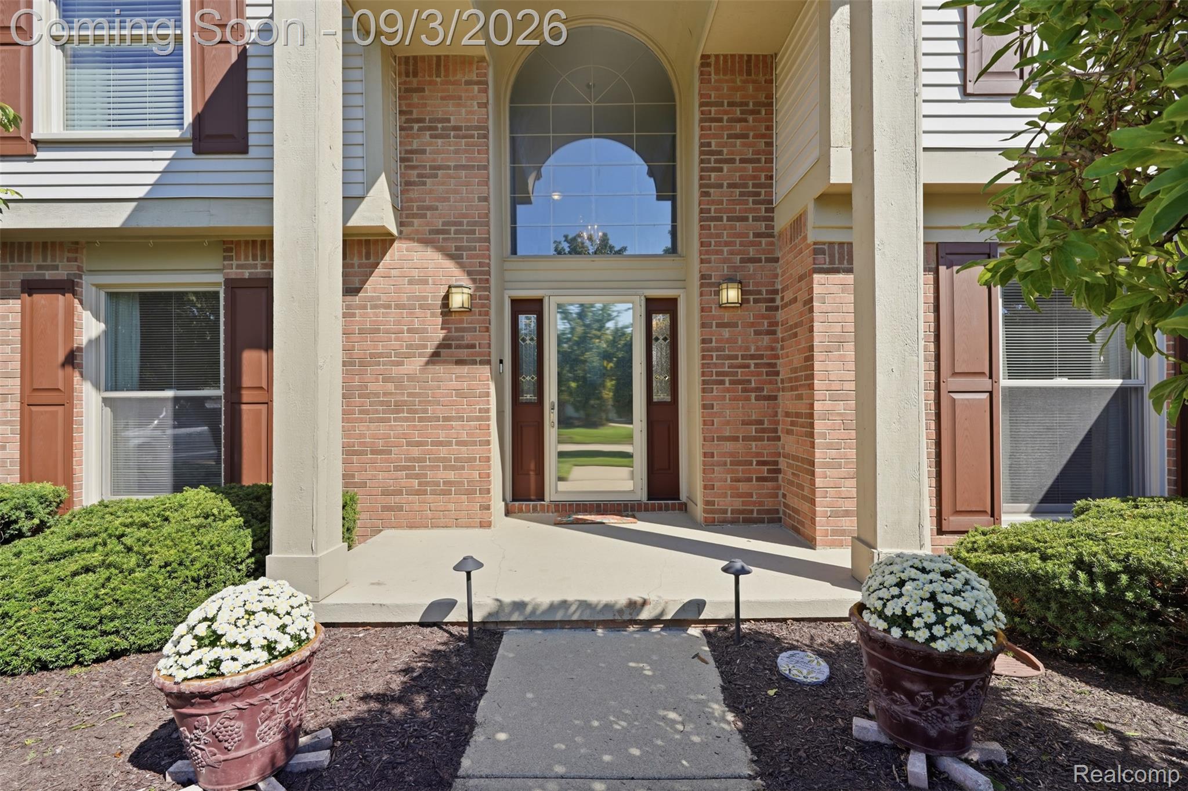
$3,034Welcome to this gorgeous Canton colonial offering 3,059 sq. ft of above-grade living space, plus 1,639 sq. ft. of finished basement. A two-story foyer welcomes you into a well-planned main level with a living room, family room with gas fireplace, dining area, kitchen, dedicated office, and first-floor laundry. The updated kitchen offers beautiful quartz countertops, generous cabinetry, stainless steel appliances, and a large island ideal for entertaining, plus an adjoining dining area that leads out to your Catalina Spa hot tub, creating an easy connection between the kitchen and backyard. A generous-sized full bath was added to the main floor in 2024 and features a luxurious walk-in shower, dual vanity, and additional storage. The second floor features four bedrooms with a shared full bath. The primary suite features a large bedroom with an ensuite private bath, including a beautiful soaking tub, dual vanity, luxurious walk-in shower, and walk-in closet. The finished basement adds substantial additional space for recreation, exercise, hobbies, or other flexible uses. Outside, enjoy the TimberTech Brown Oak composite deck, installed in 2014, along with a Catalina Spa hot tub purchased in 2023. The backyard offers plenty of green space beyond the deck and mature landscaping for extra privacy. Additional improvements include a Bryant furnace installed in 2024, roof replaced in 2009 with a transferable CertainTeed shingle warranty through 2059, Pro Series sump pumps replaced in 2023, and a water-driven backup sump pump. The home is also equipped with a GM Voltec EV charging station, Nest thermostat, MyQ garage door opener, Rachio 16-zone sprinkler controller, and Ring doorbell and cameras. Please note: Audio and video surveillance are in use on the property.
| 8 hours ago | Status changed to Active | |
| 8 hours ago | Listing updated with changes from the MLS® | |
| 2 days ago | Listing first seen on site |

IDX provided courtesy of Realcomp II Ltd. via RealcompIILtd. Copyright © 2026 Realcomp II Ltd. Shareholders.
IDX information is provided exclusively for consumers' personal, non-commercial use and may not be used for any purpose other than to identify prospective properties consumers may be interested in purchasing and that the data is deemed reliable but not guaranteed accurate by the MLS.
Did you know? You can invite friends and family to your search. They can join your search, rate and discuss listings with you.