Save
Ask
Tour
Hide
Share
$619,900
2 Days On Site

1804 Hendrie
Canton Charter Township, MI 48187

Single Family Residence|Coming Soon
4
Beds
4
Total Baths
3
Full Baths
1
Partial Bath
4,296
SqFt
$144
/SqFt
1998
Built
Subdivision:
COBBLESTONE RIDGE 1
County:
Wayne
Call Now: 810-220-7653
Is this the listing for you? We can help make it yours.
810-220-7653
1804 Hendrie1804 Hendrie1804 Hendrie1804 Hendrie
Save
Ask
Tour
Hide
Share

Mortgage Calculator

Monthly Payment (Est.)

$2,828
Calculator powered by Showcase IDX, a Constellation1 Company. Copyright ©2026 Information is deemed reliable but not guaranteed.

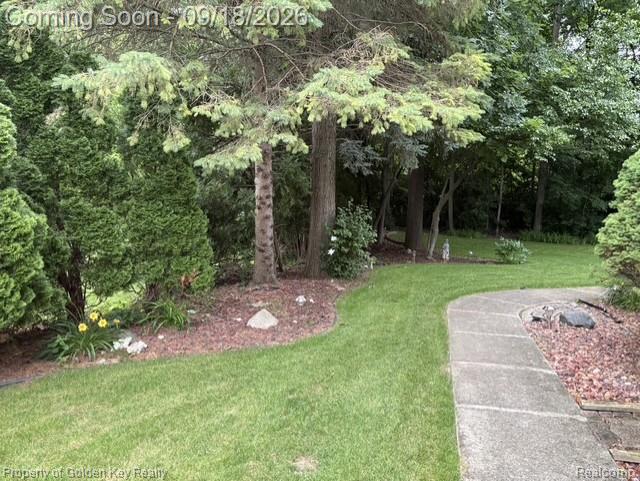
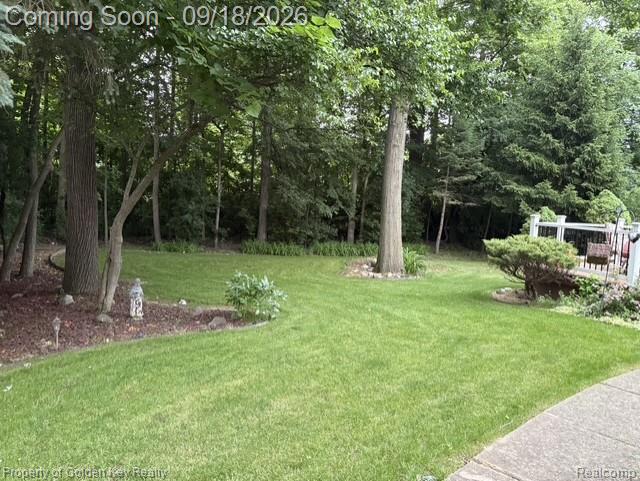
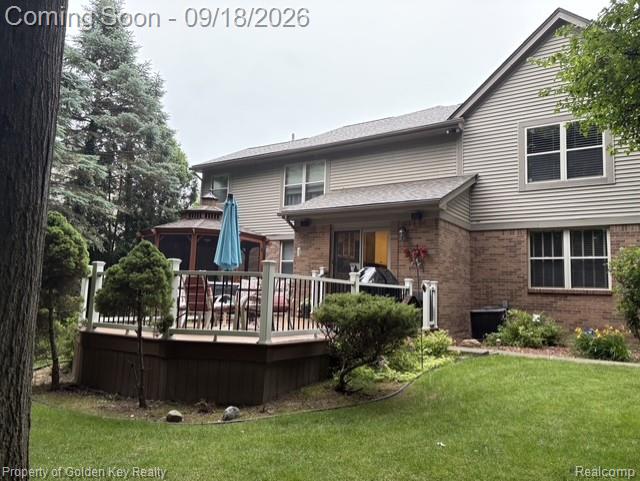
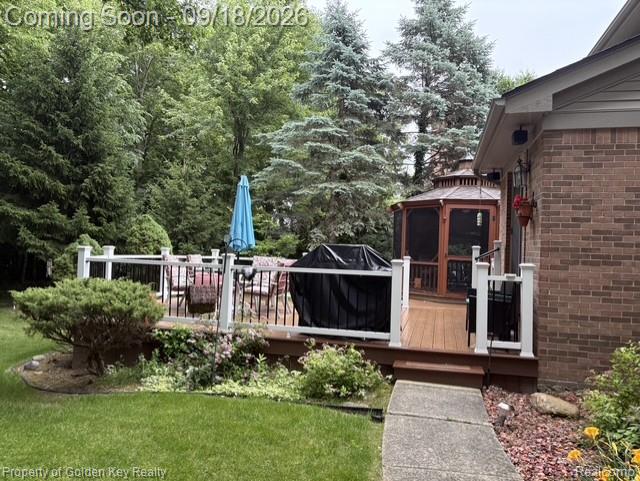
Pride of ownership shines throughout this beautifully renovated and exceptionally spacious home. Featuring 5 oversized bedrooms and 3.5 baths, this home offers plenty of room for everyone, with a comfortable and versatile layout designed for both everyday living and entertaining. The fully remodeled kitchen offers stainless steel appliances, granite countertops, and plenty of workspace, and opens to the large family room with a cozy natural fireplace; perfect for everyday living and entertaining. For those that work at home a generous first floor office is perfectly located for privacy in the floorplan The finished basement adds even more living space with a wraparound granite custom wet bar, additional 5th bedroom, full bathroom, and abundance of storage—ideal for guests, entertaining, or extended family. Massive primary bedroom with walk in closet and completely remodeled bathroom. One of the home's best features is the amazing lot and private backyard. Enjoy the new (2024) Trex deck and charming screened in gazebo surrounded by mature landscaping, creating the kind of complete privacy that is so hard to find in a subdivision. Located on a low-traffic street, this home offers a peaceful setting while still close to shopping, restaurants, Detroit airport, Ann Arbor and Plymouth. Additional highlights include an extra deep 3-car garage with plenty of built in storage, updated bathrooms, newer roof, air conditioning, H20 tank, plus fresh paint and flooring throughout. A wonderful combination of space, updates, privacy, and location! Photos coming Tuesday Sept 15th and showings start on Friday Sept 18th

Save
Ask
Tour
Hide
Share
Listing Snapshot
Price 
$619,900
Days On Site 
2 Days
Bedrooms 
4
Inside Area (SqFt) 
4,296 sqft
Total Baths 
4
Full Baths 
3
Partial Baths 
1
Lot Size 
0.32 Acres
Year Built 
1998
MLS® Number 
20261069214
Status 
Coming Soon
Property Tax 
$6,987
HOA/Condo/Coop Fees 
$38.58 monthly
Sq Ft Source 
N/A
Friends & Family
Recent Activity
3 days agoListing first seen on site
3 days agoListing updated with changes from the MLS®
General Features
Acres 
0.32
Cross Street 
S of Ford Rd/E of Beck
Disclosures 
Taxes Homestead Exempt
Garage 
Yes
Garage Spaces 
3
Levels 
Two
Parking 
AttachedDirect AccessGarage Faces Side
Pets 
Cats OKDogs OK
Property Sub Type 
Single Family Residence
Sewer 
Public Sewer
Special Circumstances 
Standard
SqFt Above 
3196
SqFt Below 
1100
Style 
Colonial
Water Source 
Public
Interior Features
Appliances 
Gas Water HeaterBar FridgeDishwasherDryerFree-Standing Electric RangeFree-Standing RefrigeratorMicrowaveWasher
Basement 
Partially Finished
Cooling 
Ceiling Fan(s)Central Air
Fireplace 
Yes
Fireplace Features 
Family RoomWood Burning
Heating 
Forced AirNatural Gas
Interior 
Entrance FoyerHigh Speed Internet
Laundry Features 
Laundry Room
BathFull 
Level - Second
BathLav 
Bedroom 
Dimensions - 12 X 11Level - Basement
Dining Room 
Dimensions - 13 X 12
Family Room 
Dimensions - 17 X 15
Kitchen 
Dimensions - 17 X 15
Laundry 
Dimensions - 6 X 7
Library 
Dimensions - 14 X 12
Living Room 
Dimensions - 14 X 13
Master Bathroom 
Level - Second
Master Bedroom 
Dimensions - 18 X 15Level - Second
Save
Ask
Tour
Hide
Share
Exterior Features
Construction Details 
BrickVinyl Siding
Exterior 
Lighting
Fencing 
Invisible
Other Structures 
Gazebo
Patio And Porch 
Deck
Pool Features 
None
Community Features
Association Fee 
$463.0
Association Fee Frequency 
Annually
Community Features 
Sidewalks
MLS Area 
Area05071CantonTwp
School District 
PlymouthCanton
Financing Terms Available 
CashConventional
Building Access 
GroundLevel
Roads 
Paved
Schools
School District
PlymouthCanton
Elementary School
Unknown
Middle School
Unknown
High School
Unknown
Listing courtesy of Golden Key Realty: [email protected]


IDX provided courtesy of Realcomp II Ltd. via RealcompIILtd. Copyright © 2026 Realcomp II Ltd. Shareholders.

IDX information is provided exclusively for consumers' personal, non-commercial use and may not be used for any purpose other than to identify prospective properties consumers may be interested in purchasing and that the data is deemed reliable but not guaranteed accurate by the MLS.

Neighborhood & Commute
Source: Walkscore
Save
Ask
Tour
Hide
Share