Save
Ask
Tour
Hide
Share
$499,900
New Listing

7514 Capri Drive
White Lake Charter Township, MI 48383
For Sale|Single Family Residence|Active
3
Beds
2
Total Baths
2
Full Baths
1,914
SqFt
$261
/SqFt
1968
Built
Subdivision:
LAKEWOOD VILLAGE 3
County:
Oakland
Call Now: 810-220-7653
Is this the listing for you? We can help make it yours.
810-220-7653
7514 Capri Drive7514 Capri Drive7514 Capri Drive7514 Capri Drive
Save
Ask
Tour
Hide
Share

Mortgage Calculator

Monthly Payment (Est.)

$2,281
Calculator powered by Showcase IDX, a Constellation1 Company. Copyright ©2026 Information is deemed reliable but not guaranteed.

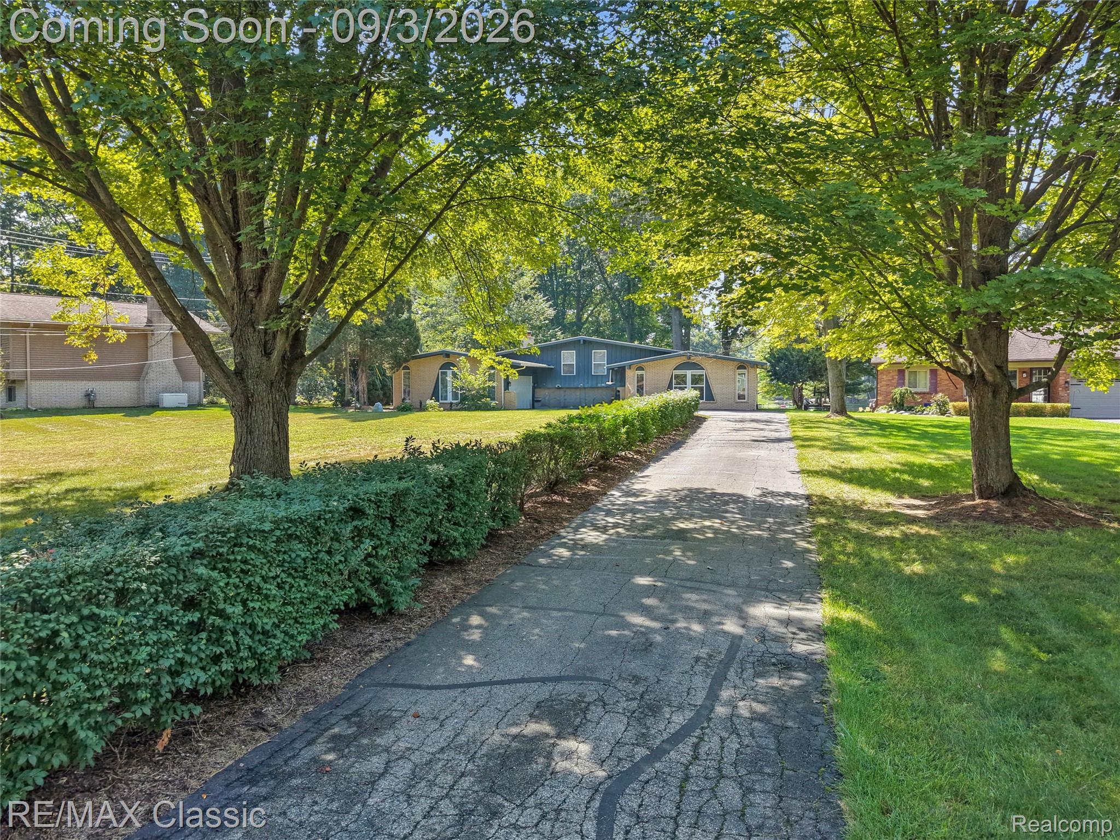
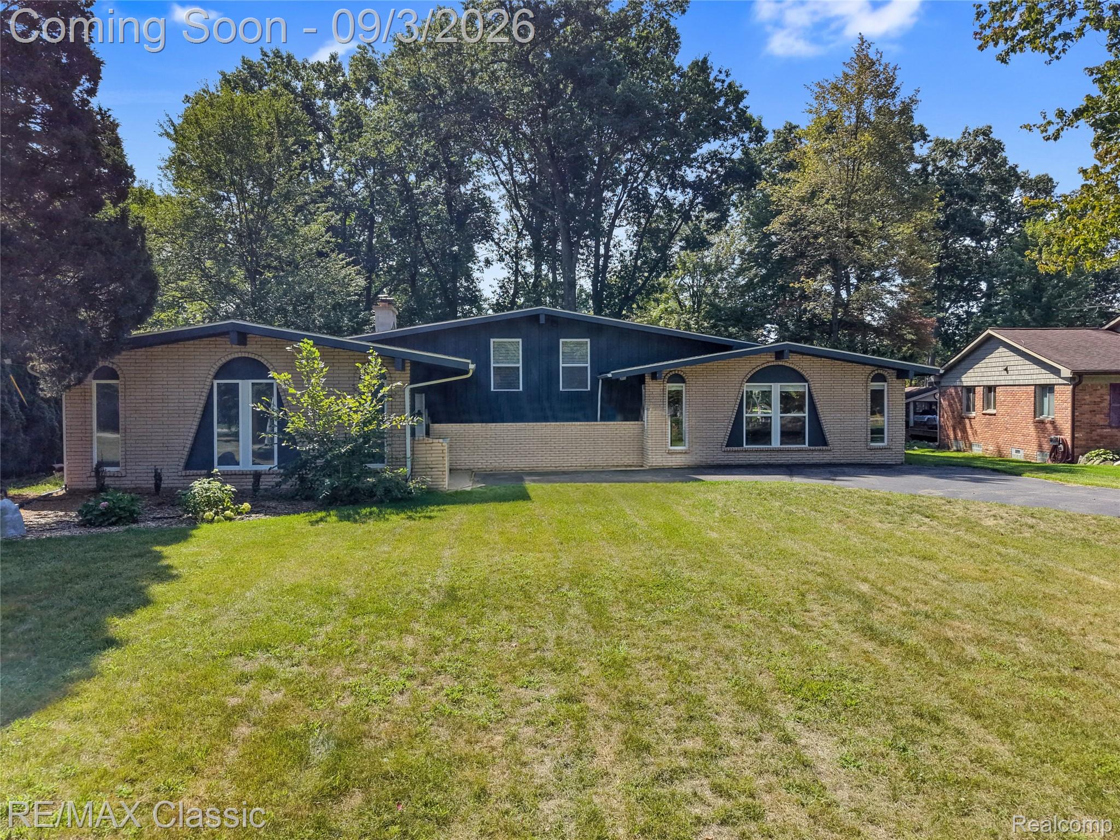
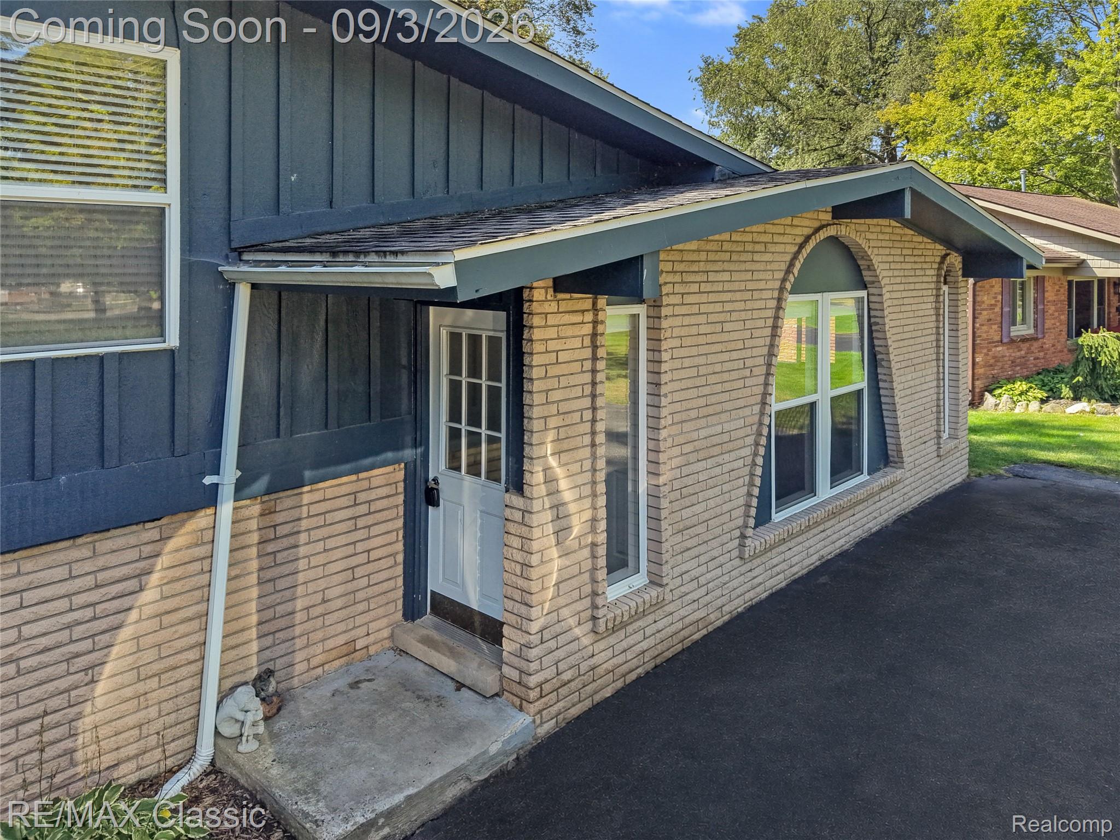
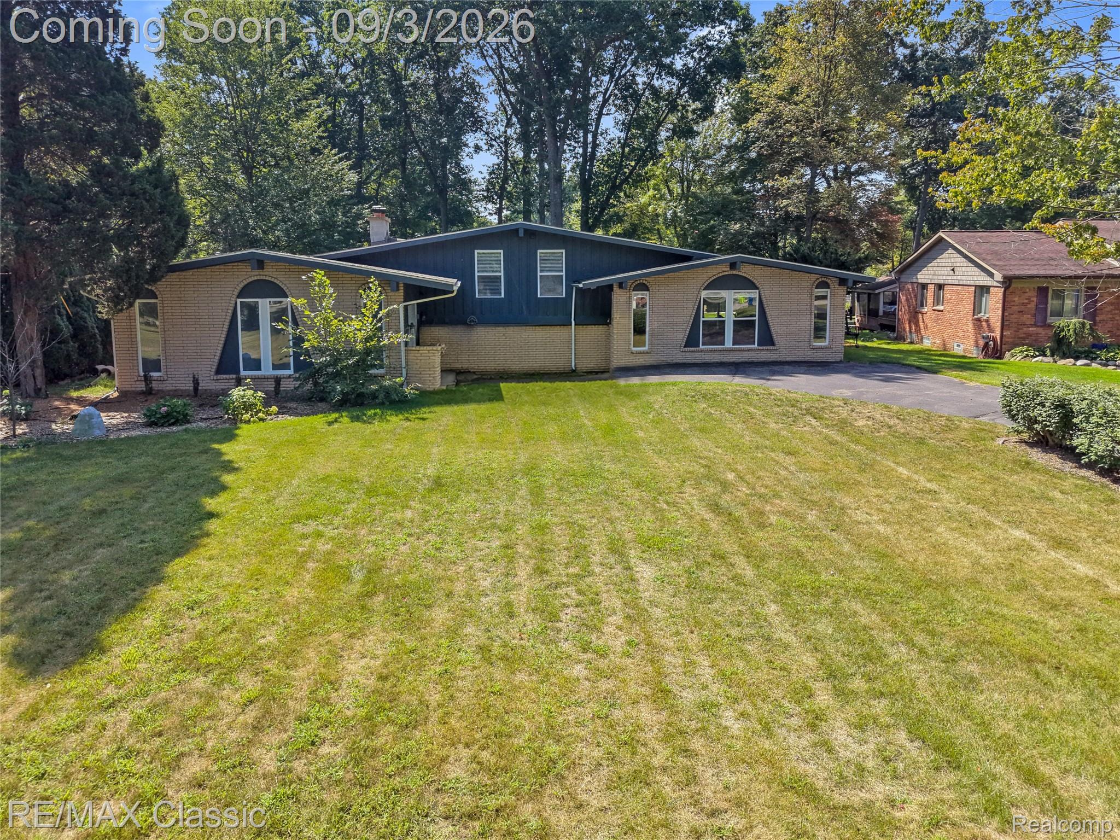
Enjoy quiet mornings and beautiful sunsets overlooking all sports Lake Neva. This bright, cheery, highly organized and meticulously maintained 1,924 sq ft. tri-level highlights open floor plan oriented to enjoy the private spacious backyard. Large kitchen with ss island, vaulted ceilings, newer white cabinets, granite counters, newer stainless steel appliances w large cut ceramic tile flooring, adjoining breakfast nook overlooking newer door wall and floor to ceilings windows to large patio. Colorful and fun living room w hardwood flooring. Family with gas fireplace, granite surround, recessed lighting, newer carpeting, large doorwall to patio perfect for enjoying views all year round. Upstairs are 3 spacious bedrooms including the primary bedroom with lake views. Fully remodeled bath w ceramic octagon tile, euro style shower. Lower lever bath with dual sinks and plenty of storage. A separate laundry room includes a newer washer and dryer (2021) and convenient walk-up access to the garage. Major updates including a tankless hot water heater (2019), A/C and furnace (2016), roof (2017), water softener (2025), 200-amp electrical panel (2024), whole-house generator (2024), partial chimney rebuild (2019), luxury vinyl plank flooring, and fresh interior paint (2026). Enjoy your own stationary dock and sandy beach, along with HOA amenities that include access to two parks, a boat launch, and lake privileges on both Brendel Lake and Lake Neva.

Save
Ask
Tour
Hide
Share
Listing Snapshot
Price 
$499,900
Days On Site 
0 Days
Bedrooms 
3
Inside Area (SqFt) 
1,914 sqft
Total Baths 
2
Full Baths 
2
Partial Baths 
N/A
Lot Size 
0.68 Acres
Year Built 
1968
MLS® Number 
20261069123
Status 
Active
Property Tax 
$6,190
HOA/Condo/Coop Fees 
$27.92 monthly
Sq Ft Source 
Public Records
Friends & Family
Recent Activity
8 hours agoStatus changed to Active
8 hours agoListing updated with changes from the MLS®
19 hours agoListing first seen on site
General Features
Acres 
0.68
Attached Garage 
Yes
Cross Street 
Bogie Lake & M-59
Disclosures 
Taxes Not Homestead Exempt
Garage 
Yes
Garage Spaces 
2
Parking 
AttachedGarage Door OpenerGarage Faces Side
Property Sub Type 
Single Family Residence
Sewer 
Septic Tank
Special Circumstances 
Standard
SqFt Above 
1914
Style 
ColonialSplitLevel
Water Source 
PrivateWell
Interior Features
Appliances 
Gas Water Heater
Basement 
UnfinishedWalk-Out Access
Cooling 
Ceiling Fan(s)Central Air
Fireplace 
Yes
Fireplace Features 
Family Room
Heating 
Forced AirNatural Gas
Interior 
Entrance FoyerHigh Speed InternetSmart Thermostat
Laundry Features 
Laundry Room
Window Features 
Skylight(s)
BathFull 
Dimensions - 9 X 6Level - Lower
Bedroom 
Dimensions - 10 X 14Level - Second
Dining Room 
Dimensions - 8 X 13
Family Room 
Dimensions - 13 X 19
Kitchen 
Dimensions - 16 X 13
Laundry 
Dimensions - 7 X 12Level - Lower
Living Room 
Dimensions - 18 X 14
Master Bedroom 
Dimensions - 14 X 14Level - Second
Save
Ask
Tour
Hide
Share
Exterior Features
Construction Details 
BrickWood Siding
Exterior 
Awning(s)Lighting
Other Structures 
Shed(s)
Patio And Porch 
PatioPorch
Pool Features 
None
Roof 
Asphalt
Waterfront 
Yes
Waterfront Features 
Beach AccessBeach FrontWaterfront
Windows/Doors 
Skylight(s)
Community Features
Association Dues 
335
Building Access 
GroundLevelwSteps
Financing Terms Available 
CashConventionalFHAVA Loan
HOA Fee Frequency 
Annually
MLS Area 
Area02121WhiteLakeTwp
Roads 
Paved
School District 
HuronValley
Schools
School District
HuronValley
Elementary School
Unknown
Middle School
Unknown
High School
Unknown
Listing courtesy of RE/MAX Classic: [email protected]


IDX provided courtesy of Realcomp II Ltd. via RealcompIILtd. Copyright © 2026 Realcomp II Ltd. Shareholders.

IDX information is provided exclusively for consumers' personal, non-commercial use and may not be used for any purpose other than to identify prospective properties consumers may be interested in purchasing and that the data is deemed reliable but not guaranteed accurate by the MLS.

Neighborhood & Commute
Source: Walkscore
Save
Ask
Tour
Hide
Share