Save
Ask
Tour
Hide
Share
$206,800
2 Days On Site

340 Brookfield Drive
Westland City, MI 48185

For Sale|Condominium|Active
2
Beds
2
Total Baths
2
Full Baths
1,346
SqFt
$154
/SqFt
2005
Built
Subdivision:
WAYNE COUNTY CONDO SUB PLAN 836 WESTLAND
County:
Wayne
Call Now: 810-220-7653
Is this the listing for you? We can help make it yours.
810-220-7653
Upcoming Open Houses
Sun, Sep 6, 2:00 PM - 4:00 PM
340 Brookfield Drive340 Brookfield Drive340 Brookfield Drive340 Brookfield Drive
Save
Ask
Tour
Hide
Share

Mortgage Calculator

Monthly Payment (Est.)

$944
Calculator powered by Showcase IDX, a Constellation1 Company. Copyright ©2026 Information is deemed reliable but not guaranteed.

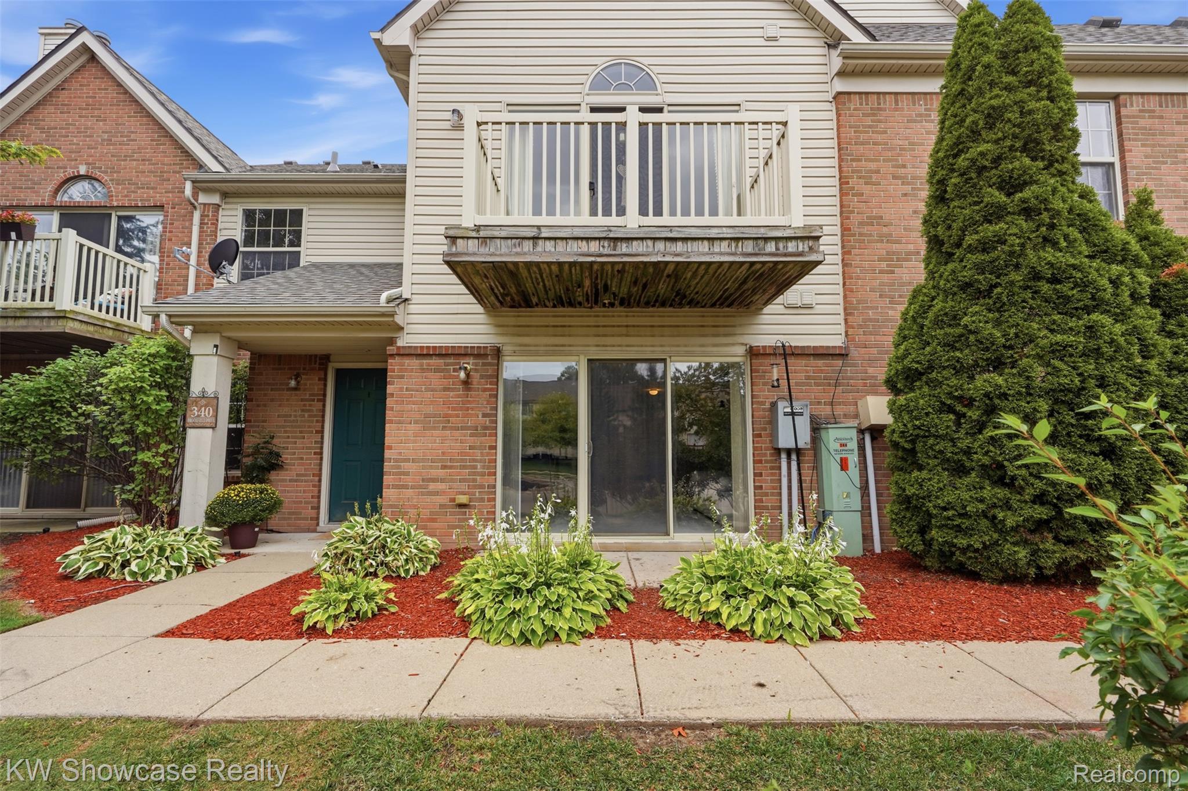
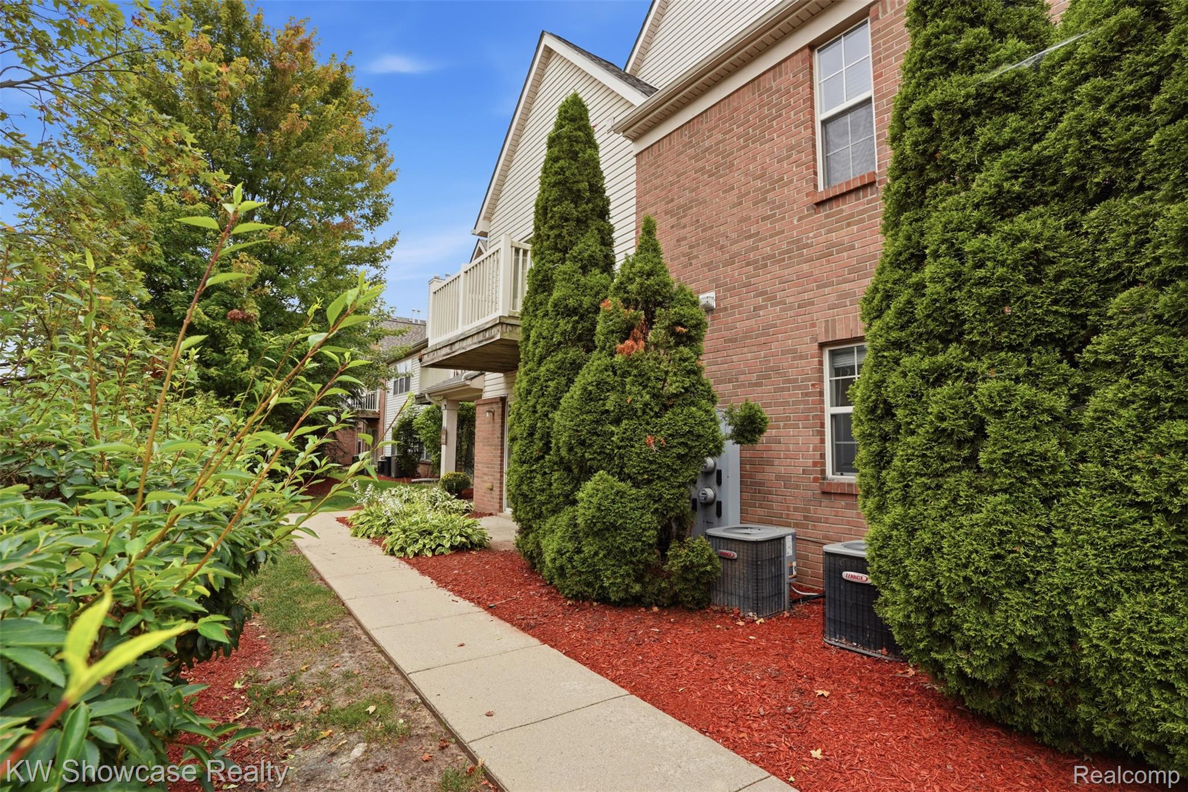
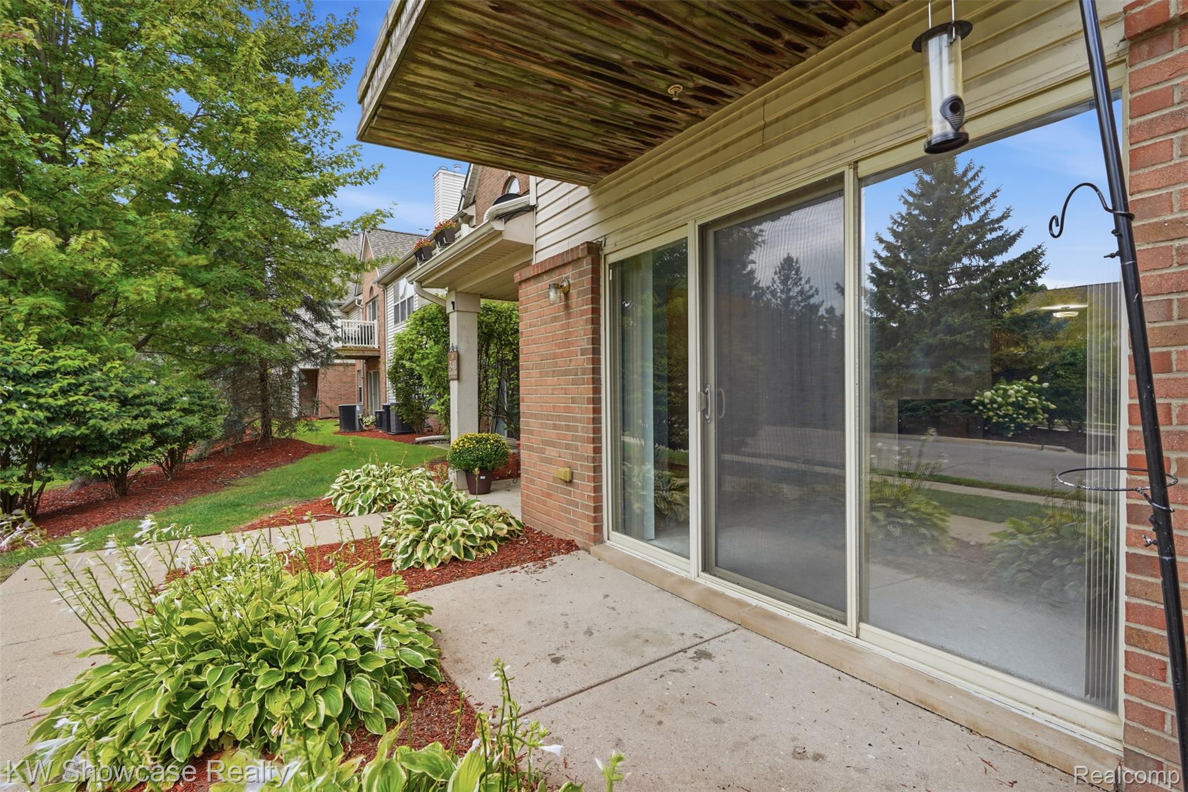
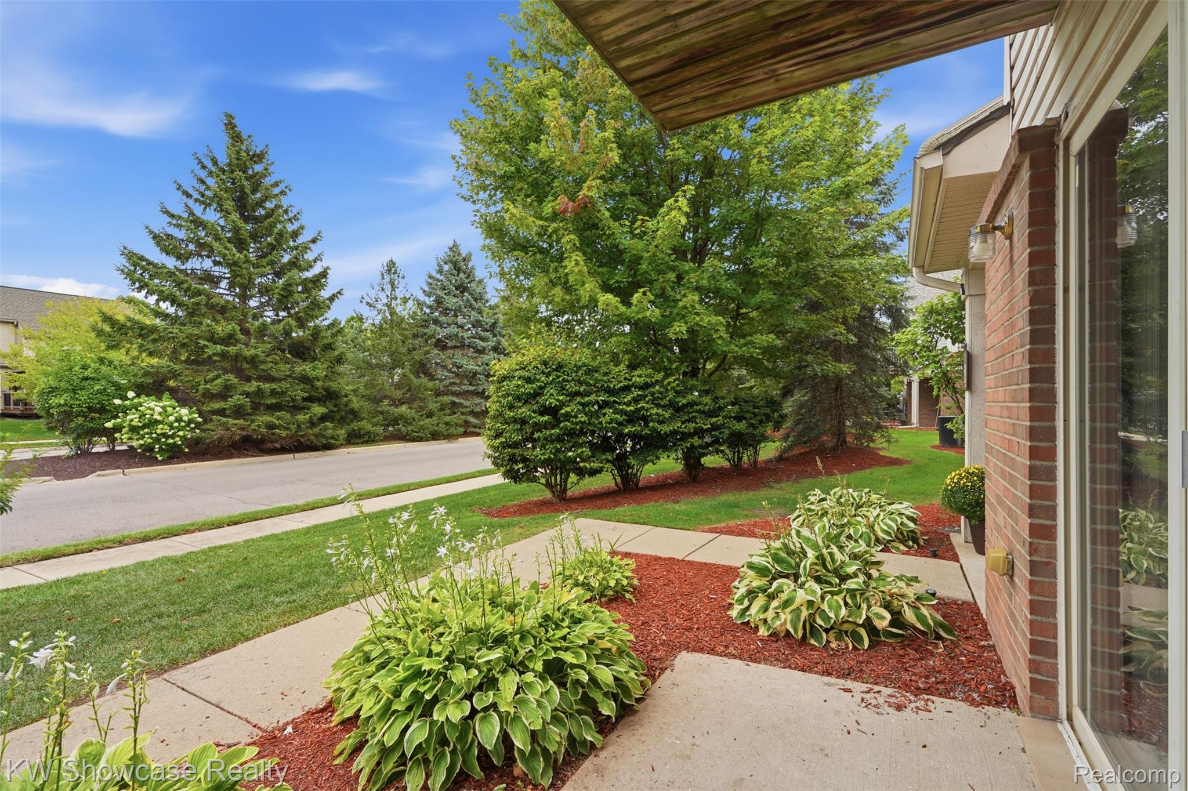
A perfect home for first time homeowners, downsizes and investors. Welcome Home! This charming ranch-style 2-bedroom, 2 full baths condo offers a perfect blend of comfort and style located in the much sought-after Brookfield complex, with sidewalks throughout for you to enjoy walks or jog with your fury companion. Relax by the pond and be mesmerized by the ducks and fountains. The open concept seamlessly connects the living, dining and kitchen area with a beautiful fireplace, creating an inviting space for entertaining guest or enjoying cozy evenings at home. This home offers efficient low maintenance, move in ready, with newer stove, washer, dryer (2025) and hot water tank (2026). The condo is located in close vicinity to the Ford Road shopping district of Canton and in minutes to i275, i96 and Michigan Avenue.

Save
Ask
Tour
Hide
Share
Listing Snapshot
Price 
$206,800
Days On Site 
2 Days
Bedrooms 
2
Inside Area (SqFt) 
1,346 sqft
Total Baths 
2
Full Baths 
2
Partial Baths 
N/A
Lot Size 
N/A
Year Built 
2005
MLS® Number 
20261068969
Status 
Active
Property Tax 
$4,829
HOA/Condo/Coop Fees 
$300 monthly
Sq Ft Source 
Public Records
Friends & Family
Recent Activity
11 hours agoStatus changed to Active
11 hours agoListing updated with changes from the MLS®
3 days agoListing first seen on site
General Features
Attached Garage 
Yes
Cross Street 
Between Hex/Loft on Cherry Street
Disclosures 
No Restrictions, Taxes Homestead Exempt
Foundation 
Brick/MortarSlab
Garage 
Yes
Garage Spaces 
1
Levels 
One
Parking 
AttachedGarage Door OpenerGarage Faces Side
Pets 
Yes
Property Sub Type 
Condominium
Sewer 
Public Sewer
Special Circumstances 
Standard
SqFt Above 
1346
Style 
Ranch
Water Source 
Public
Interior Features
Appliances 
OvenGas Water HeaterDishwasherDisposalDryerFree-Standing RefrigeratorGas CooktopMicrowaveSelf Cleaning Oven
Cooling 
Central Air
Electric 
Circuit BreakersFuses
Fireplace 
Yes
Fireplace Features 
Living Room
Heating 
Forced AirNatural Gas
BathFull 
Dimensions - 5 X 11
Bedroom 
Dimensions - 11 X 12
Dining Room 
Dimensions - 12 X 15
Kitchen 
Dimensions - 11 X 9
Laundry 
Dimensions - 8 X 6
Living Room 
Dimensions - 15 X 16
Master Bedroom 
Dimensions - 13 X 17
Save
Ask
Tour
Hide
Share
Exterior Features
Construction Details 
AsbestosBrickConcrete
Road Frontage 
Private Road
Roof 
Shingle
Community Features
Association Dues 
300
Building Access 
GroundLevel
Financing Terms Available 
CashConventionalFHAVA Loan
HOA Fee Frequency 
Monthly
MLS Area 
Area05081Westland
Roads 
Paved
School District 
WayneWestland
Schools
School District
WayneWestland
Elementary School
Unknown
Middle School
Unknown
High School
Unknown
Listing courtesy of KW Showcase Realty: [email protected]


IDX provided courtesy of Realcomp II Ltd. via RealcompIILtd. Copyright © 2026 Realcomp II Ltd. Shareholders.

IDX information is provided exclusively for consumers' personal, non-commercial use and may not be used for any purpose other than to identify prospective properties consumers may be interested in purchasing and that the data is deemed reliable but not guaranteed accurate by the MLS.

Neighborhood & Commute
Source: Walkscore
Save
Ask
Tour
Hide
Share