Save
Ask
Tour
Hide
Share
$369,000
2 Days On Site

3847 Jackson Boulevard
White Lake Charter Township, MI 48383
For Sale|Single Family Residence|Active
3
Beds
2
Total Baths
2
Full Baths
1,268
SqFt
$291
/SqFt
1949
Built
Subdivision:
WHITE LAKE PARK
County:
Oakland
Call Now: 810-220-7653
Is this the listing for you? We can help make it yours.
810-220-7653
3847 Jackson Boulevard3847 Jackson Boulevard3847 Jackson Boulevard3847 Jackson Boulevard
Save
Ask
Tour
Hide
Share

Mortgage Calculator

Monthly Payment (Est.)

$1,684
Calculator powered by Showcase IDX, a Constellation1 Company. Copyright ©2026 Information is deemed reliable but not guaranteed.

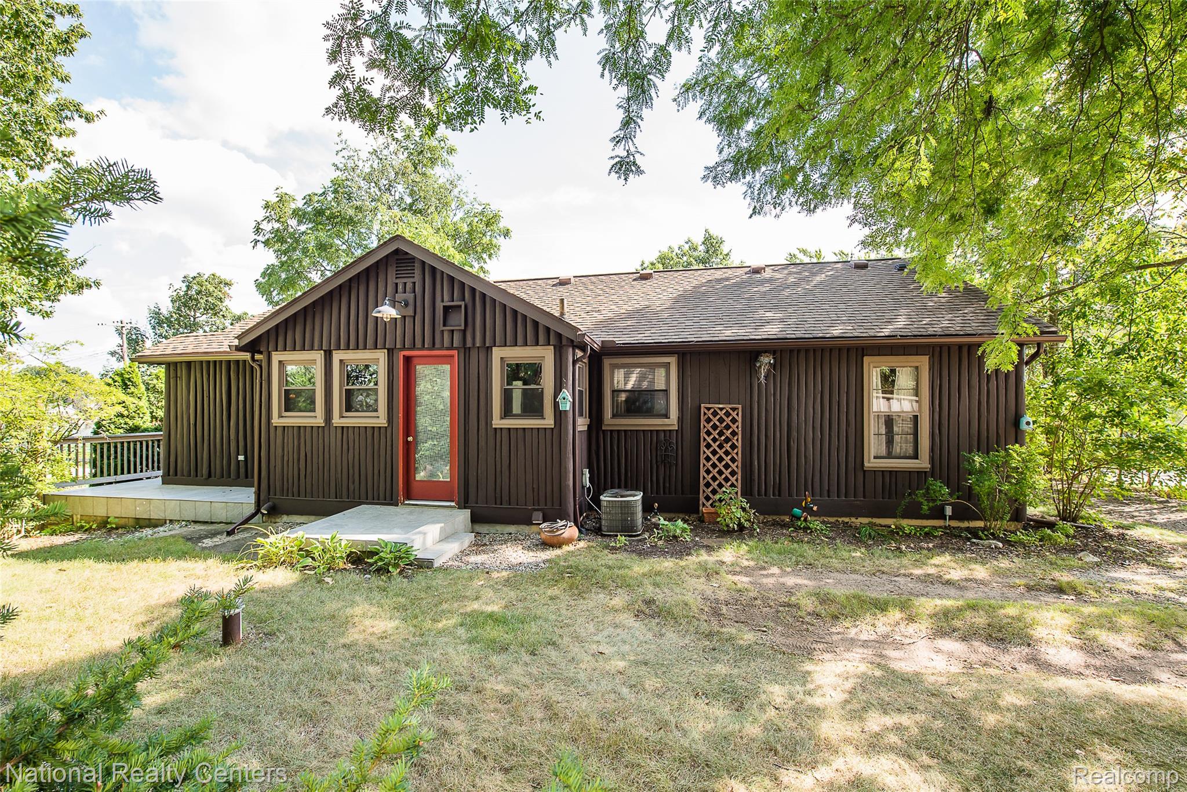
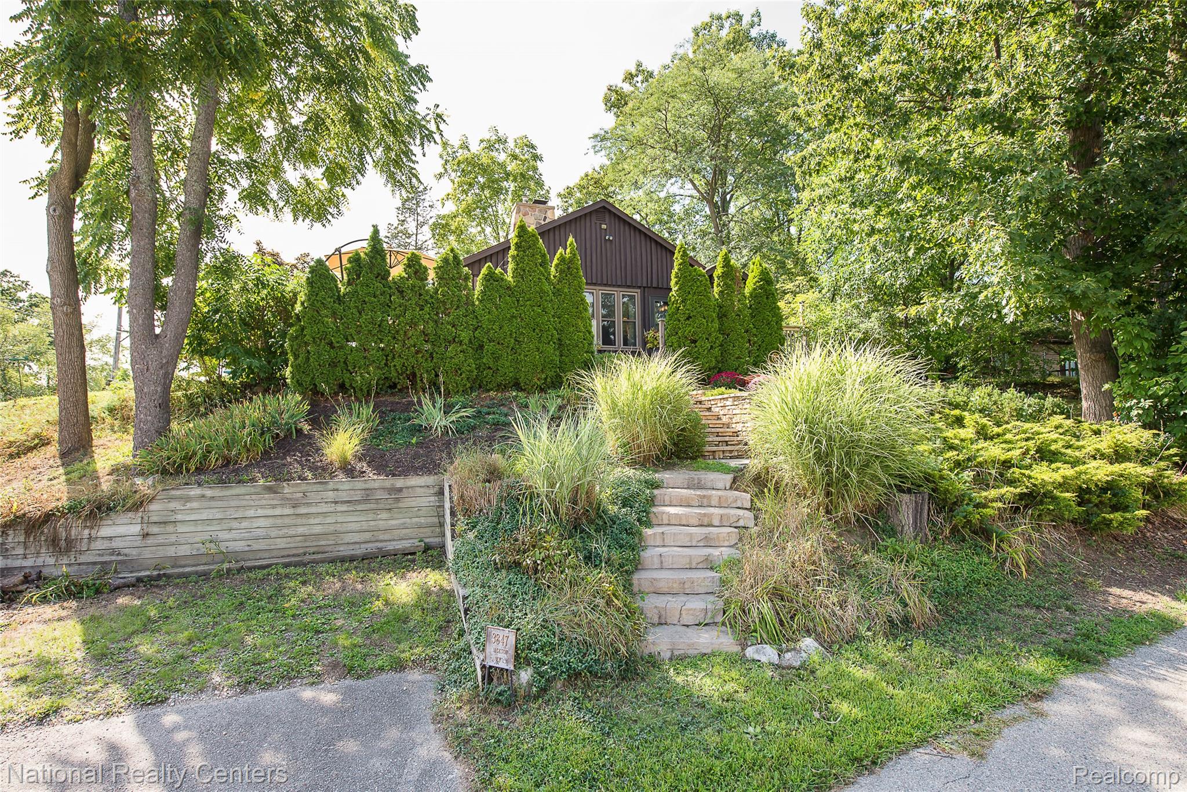
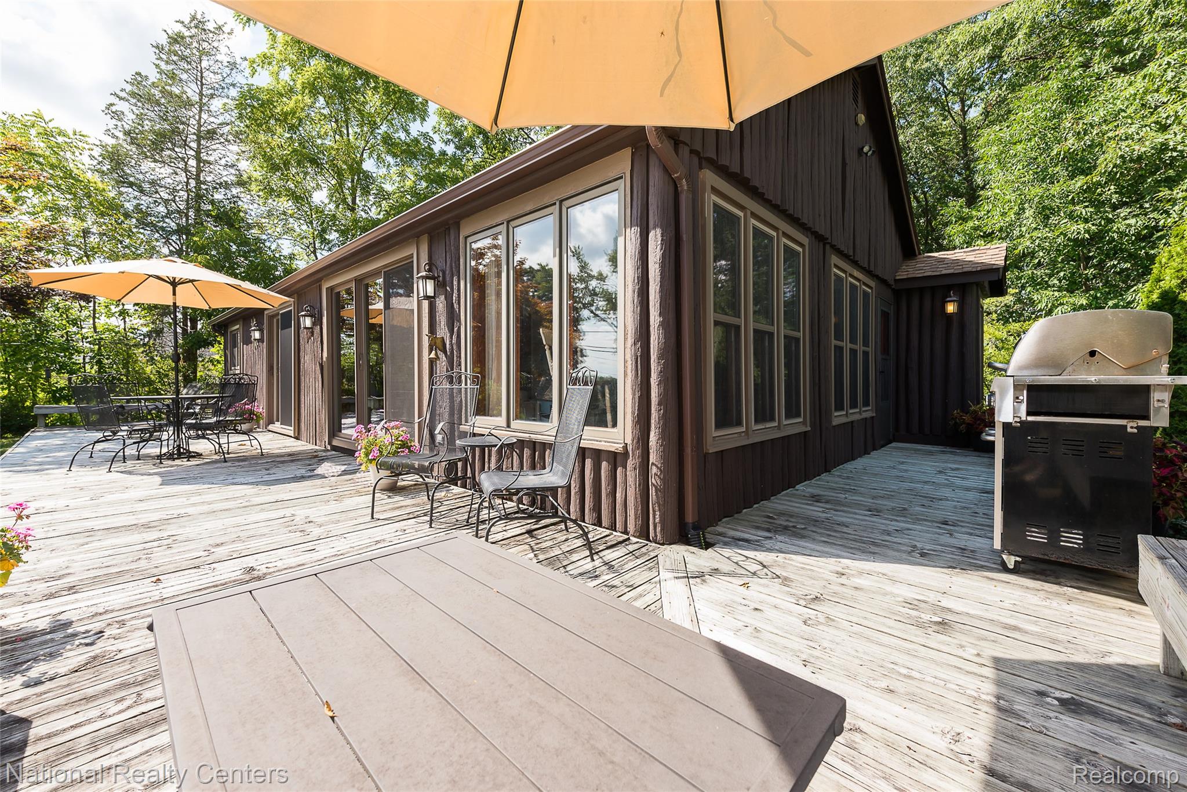
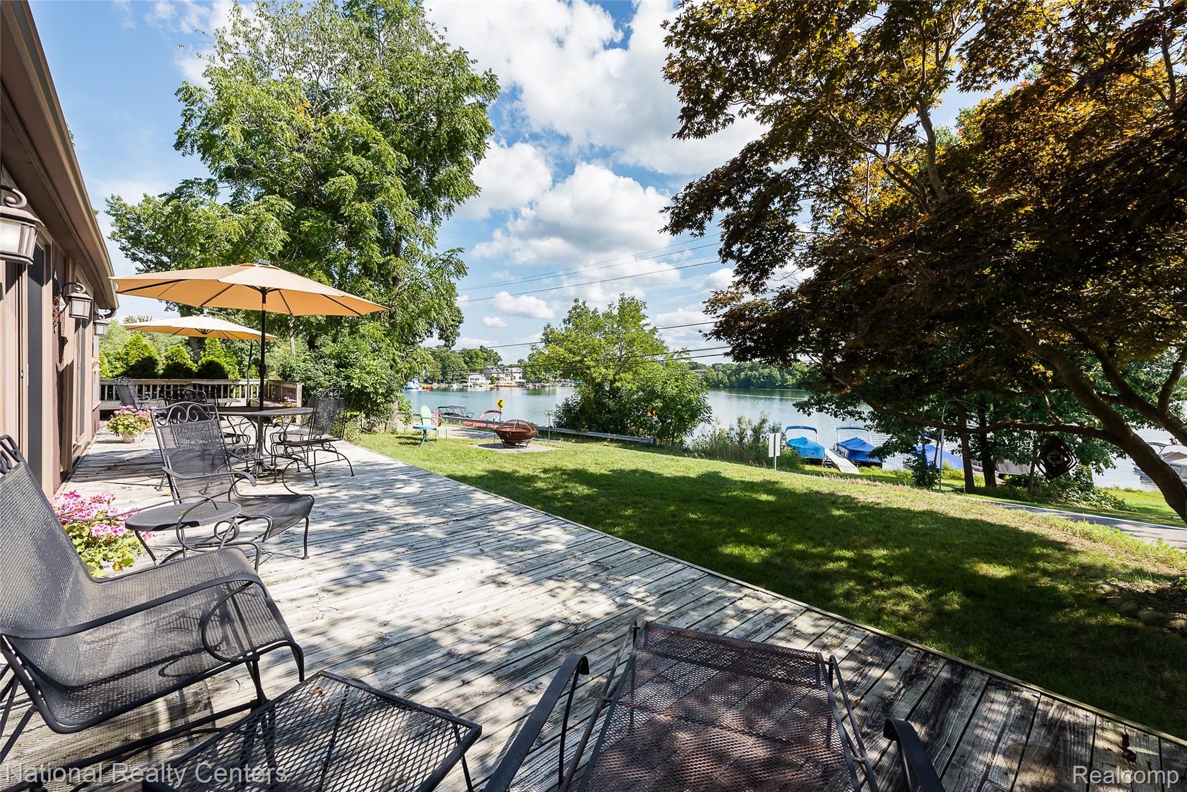
Enjoy Lake Living with Docking on All-Sports White Lake from this beautifully renovated ranch home with Panoramic Lake Views. This 3-bedroom, 2 bath home features designer ceramic tile bathrooms, hardwood floors, and a living room with cathedral ceilings, a striking stone fireplace and spectacular lake views. The kitchen offers wood cabinetry, granite countertops, stainless steel appliances and ceramic tile flooring. The primary bedroom includes hardwood flooring, an ensuite bathroom, double closets, a sliding glass door and peaceful lake views; while two additional bedrooms feature newer carpeting and knotty pine accents. Many windows have been replaced and include a transferable warranty. Roll-in dock, in place, makes it easy to enjoy boating through the rest of summer and into the fall season. Seller is agent. BATVAI

Save
Ask
Tour
Hide
Share
Listing Snapshot
Price 
$369,000
Days On Site 
2 Days
Bedrooms 
3
Inside Area (SqFt) 
1,268 sqft
Total Baths 
2
Full Baths 
2
Partial Baths 
N/A
Lot Size 
0.23 Acres
Year Built 
1949
MLS® Number 
20261068839
Status 
Active
Property Tax 
$4,647
HOA/Condo/Coop Fees 
N/A
Sq Ft Source 
Public Records
Friends & Family
Recent Activity
2 days agoStatus changed to Active
2 days agoListing updated with changes from the MLS®
3 days agoListing first seen on site
General Features
Acres 
0.23
Cross Street 
W of Ormond N off Jackson
Disclosures 
Taxes Not Homestead Exempt
Foundation 
Block
Levels 
One
Parking 
DrivewayNo GarageParking Pad
Property Sub Type 
Single Family Residence
Sewer 
Septic Tank
SqFt Above 
1268
Style 
Ranch
Water Source 
PrivateWell
Interior Features
Appliances 
Gas Water HeaterDishwasherDryerFree-Standing Gas RangeFree-Standing RefrigeratorHumidifierMicrowaveWasherWater Softener Owned
Basement 
Crawl SpacePartialUnfinishedWalk-Out Access
Cooling 
Ceiling Fan(s)Central Air
Fireplace 
Yes
Fireplace Features 
Living Room
Heating 
Forced AirNatural Gas
Interior 
Smart Thermostat
BathFull 
Dimensions - 7 X 6
Bedroom 
Dimensions - 12 X 10
FlexRoom 
Dimensions - 16 X 6
Kitchen 
Dimensions - 15 X 12
Living Room 
Dimensions - 17 X 14
Master Bathroom 
Dimensions - 9 X 7
Master Bedroom 
Dimensions - 14 X 9
Save
Ask
Tour
Hide
Share
Exterior Features
Construction Details 
AsphaltWood Siding
Lot Features 
Corner Lot
Pool Features 
None
Roof 
Asphalt
View 
Water
Waterfront Features 
Beach AccessLake Privileges
Waterview 
Water
Community Features
Building Access 
UpperLevelwSteps
Financing Terms Available 
CashConventional
MLS Area 
Area02121WhiteLakeTwp
Roads 
Paved
School District 
HuronValley
Schools
School District
HuronValley
Elementary School
Unknown
Middle School
Unknown
High School
Unknown
Listing courtesy of National Realty Centers, Inc: [email protected]


IDX provided courtesy of Realcomp II Ltd. via RealcompIILtd. Copyright © 2026 Realcomp II Ltd. Shareholders.

IDX information is provided exclusively for consumers' personal, non-commercial use and may not be used for any purpose other than to identify prospective properties consumers may be interested in purchasing and that the data is deemed reliable but not guaranteed accurate by the MLS.

Neighborhood & Commute
Source: Walkscore
Save
Ask
Tour
Hide
Share