Save
Ask
Tour
Hide
Share
$255,000
2 Days On Site

17448 Ava Court
Huron Charter Township, MI 48164

Condominium|Coming Soon
2
Beds
3
Total Baths
3
Full Baths
2,214
SqFt
$115
/SqFt
2005
Built
Subdivision:
WAYNE COUNTY CONDO SUB PLAN 792
County:
Wayne
Call Now: 810-220-7653
Is this the listing for you? We can help make it yours.
810-220-7653
Upcoming Open Houses
Fri, Sep 4, 4:00 PM - 7:00 PM
Sat, Sep 5, 12:00 PM - 3:00 PM
17448 Ava Court17448 Ava Court17448 Ava Court17448 Ava Court
Save
Ask
Tour
Hide
Share

Mortgage Calculator

Monthly Payment (Est.)

$1,163
Calculator powered by Showcase IDX, a Constellation1 Company. Copyright ©2026 Information is deemed reliable but not guaranteed.

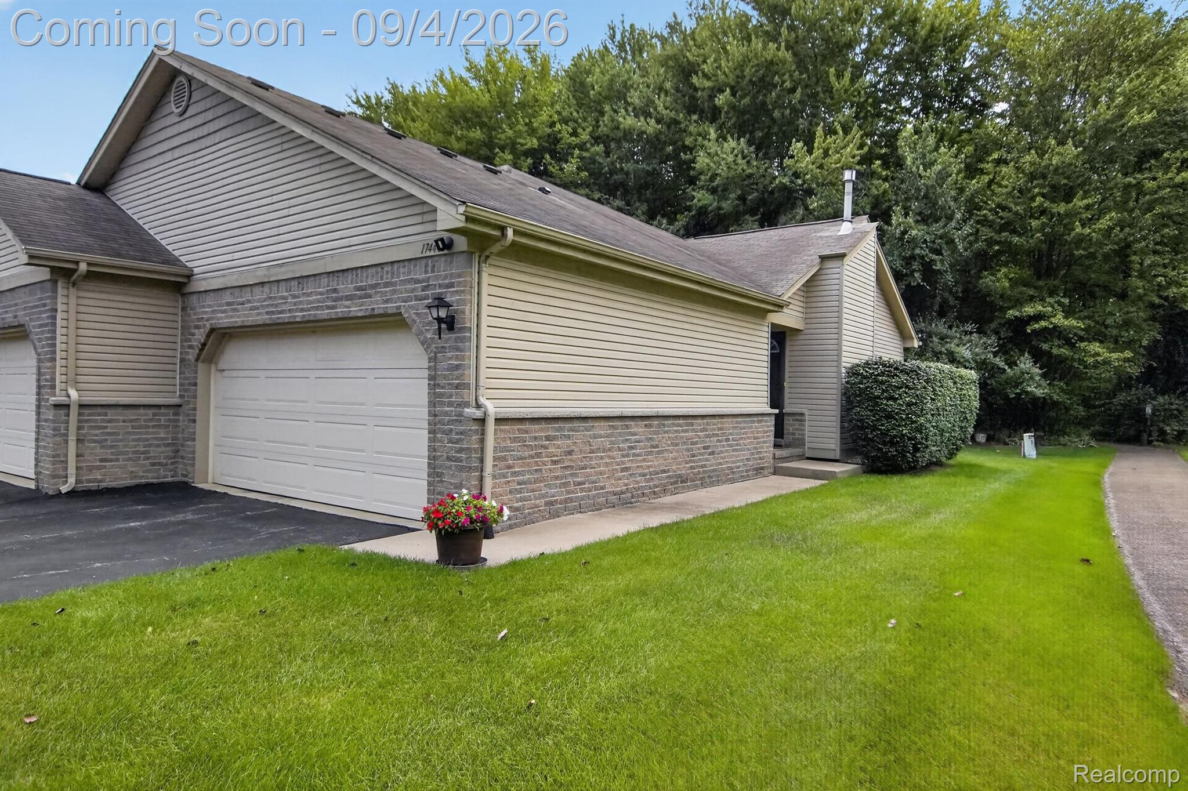
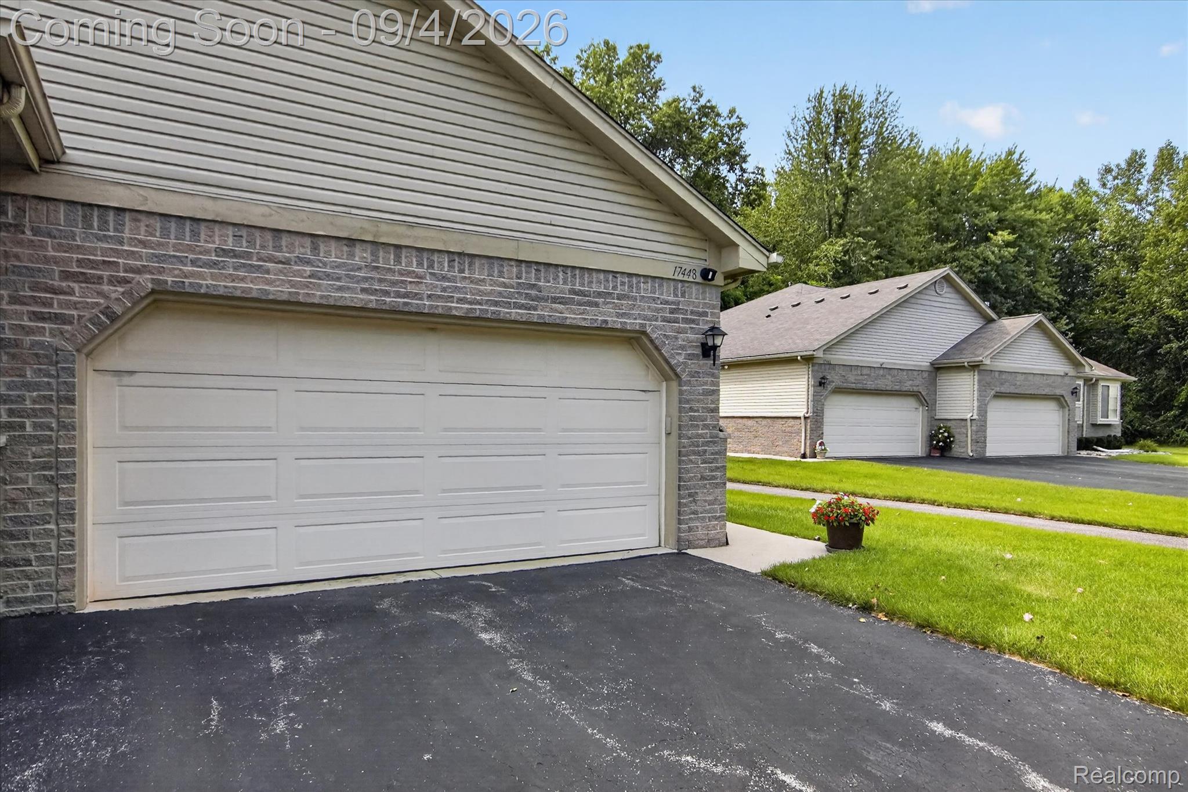
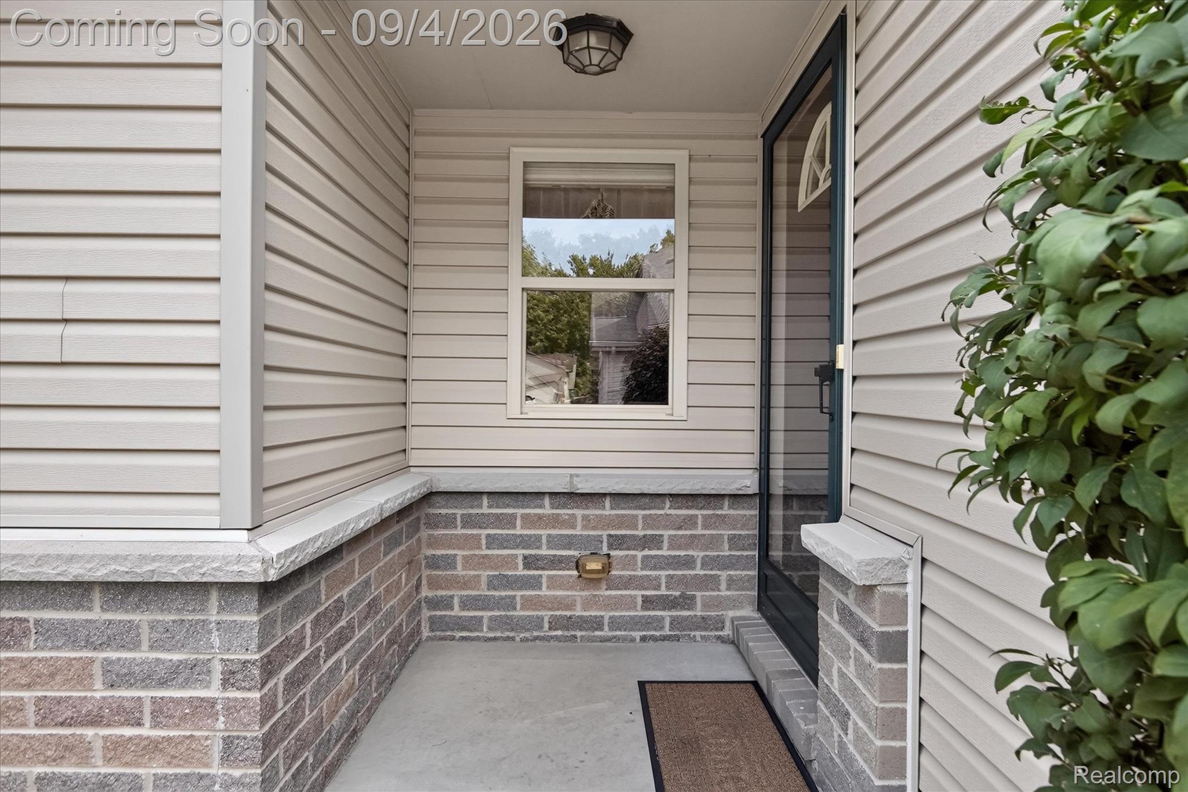
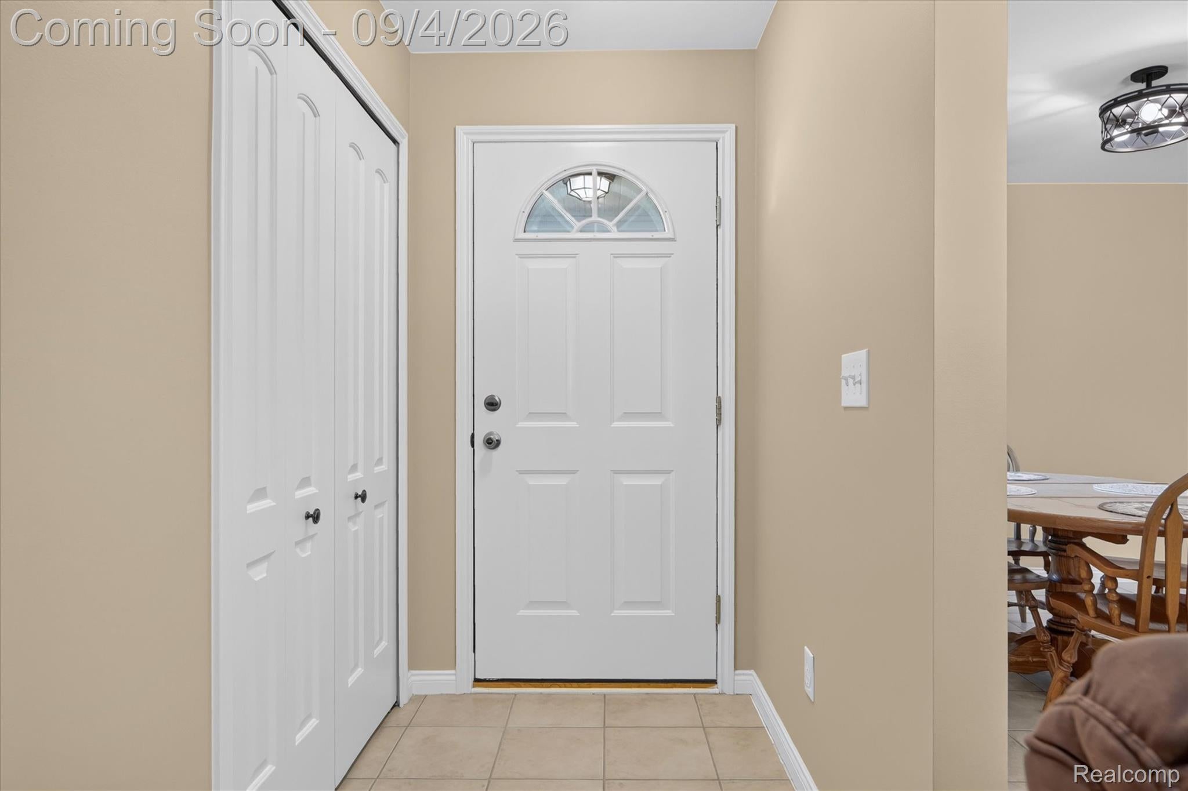
OPEN HOUSES FRI 9/4 4-7PM & SAT 9/5 12-3PM!!!! Discover this exceptional New Boston, Michigan condominium located at 17448 Ava Court. This move-in ready home features 3 full bathrooms and a professionally finished basement, offering optimal space, style, and functional living. The main level showcases an open-concept floor plan designed for seamless daily living and effortless entertaining. Large windows flood the living area with natural light, highlighting the quality finishes throughout. The modern kitchen includes spacious cabinetry, generous counter space, and an efficient layout perfect for meal preparation. Upstairs, the expansive primary suite serves as a private retreat, complete with an ensuite full bathroom and ample closet storage. Additional bedroom space offers great versatility for family, guests, or a dedicated work-from-home office space. A major highlight of this New Boston condo is the expertly finished lower level. Adding significant living area, the professionally finished basement includes a third full bathroom, making it ideal for an entertainment room, home theater, gym, guest suite, or recreation room. Situated on quiet Ava Court in a desirable New Boston community, this property offers quiet suburban living with quick access to major expressways (I-94, I-275), Detroit Metropolitan Airport (DTW), local dining, shopping, and Huron-Clinton Metroparks

Save
Ask
Tour
Hide
Share
Listing Snapshot
Price 
$255,000
Days On Site 
2 Days
Bedrooms 
2
Inside Area (SqFt) 
2,214 sqft
Total Baths 
3
Full Baths 
3
Partial Baths 
N/A
Lot Size 
N/A
Year Built 
2005
MLS® Number 
20261068699
Status 
Coming Soon
Property Tax 
$4,726.51
HOA/Condo/Coop Fees 
$361 monthly
Sq Ft Source 
Public Records
Friends & Family
Recent Activity
3 days agoListing first seen on site
3 days agoListing updated with changes from the MLS®
General Features
Attached Garage 
Yes
Cross Street 
Hannon Road
Disclosures 
Taxes Homestead Exempt
Garage 
Yes
Garage Spaces 
2
Levels 
One
Parking 
Attached
Pets 
Call
Property Sub Type 
Condominium
Sewer 
Public Sewer
Special Circumstances 
Standard
SqFt Above 
1214
SqFt Below 
1000
Style 
Ranch
Water Source 
Public
Interior Features
Appliances 
Gas Water HeaterBar FridgeDishwasherDisposalDryerFree-Standing Electric RangeFree-Standing RefrigeratorMicrowave
Basement 
Finished
Cooling 
Central Air
Fireplace 
Yes
Fireplace Features 
Living Room
Heating 
Forced AirNatural Gas
Laundry Features 
Laundry Room
BathFull 
Dimensions - 9 X 5Level - Basement
Bedroom 
Dimensions - 10 X 12
Bonus Room 
Dimensions - 10 X 12Level - Basement
Dining Room 
Dimensions - 10 X 12
Family Room 
Dimensions - 29 X 30Level - Basement
Kitchen 
Dimensions - 11 X 9
Laundry 
Dimensions - 9 X 5
Living Room 
Dimensions - 14 X 16
Master Bathroom 
Dimensions - 9 X 9Level - Second
Master Bedroom 
Dimensions - 12 X 21
Save
Ask
Tour
Hide
Share
Exterior Features
Construction Details 
Aluminum SidingBrick
Patio And Porch 
Deck
Roof 
Asphalt
Community Features
Association Dues 
361
Building Access 
GroundLevelwSteps
Financing Terms Available 
CashConventionalVA Loan
HOA Fee Frequency 
Monthly
MLS Area 
Area05161HuronTwp
Roads 
Paved
School District 
Huron
Schools
School District
Huron
Elementary School
Unknown
Middle School
Unknown
High School
Unknown
Listing courtesy of KW Professionals: [email protected]


IDX provided courtesy of Realcomp II Ltd. via RealcompIILtd. Copyright © 2026 Realcomp II Ltd. Shareholders.

IDX information is provided exclusively for consumers' personal, non-commercial use and may not be used for any purpose other than to identify prospective properties consumers may be interested in purchasing and that the data is deemed reliable but not guaranteed accurate by the MLS.

Neighborhood & Commute
Source: Walkscore
Save
Ask
Tour
Hide
Share