
1569 E Lakeview LaneCanton Charter Township, MI 48187
Mortgage Calculator
Monthly Payment (Est.)
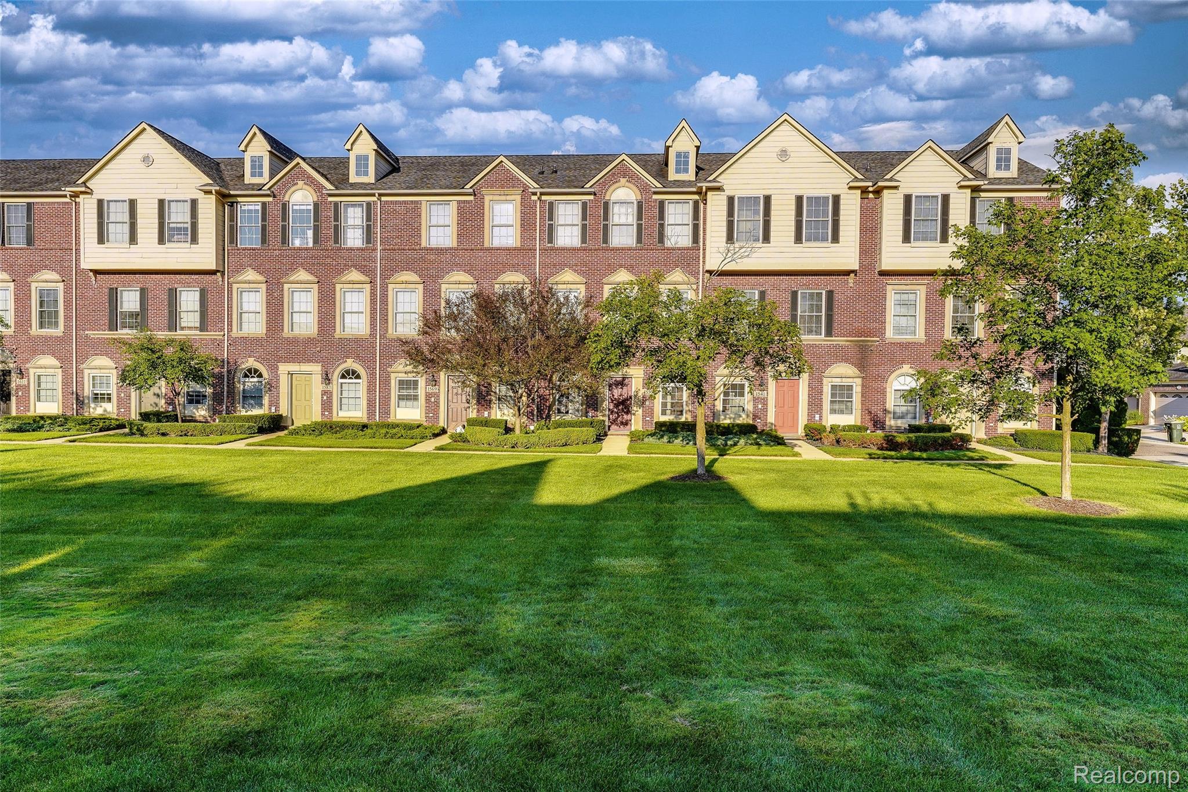
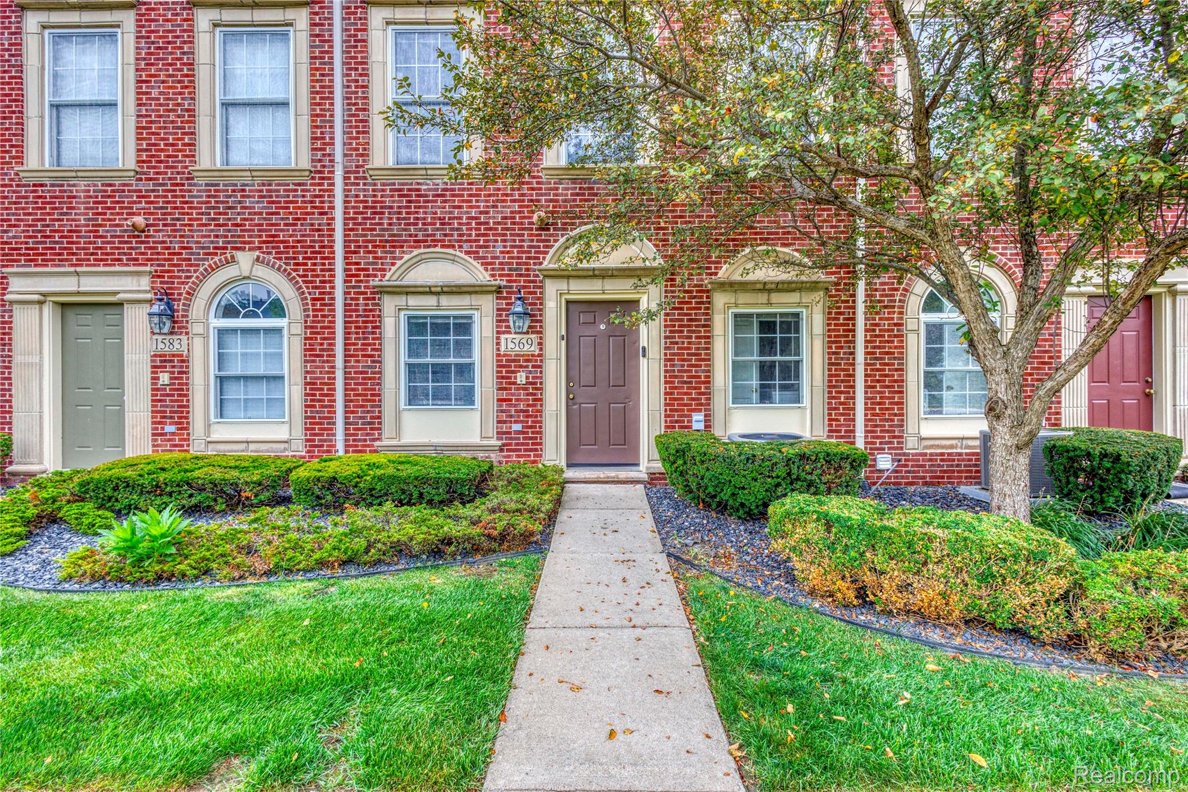
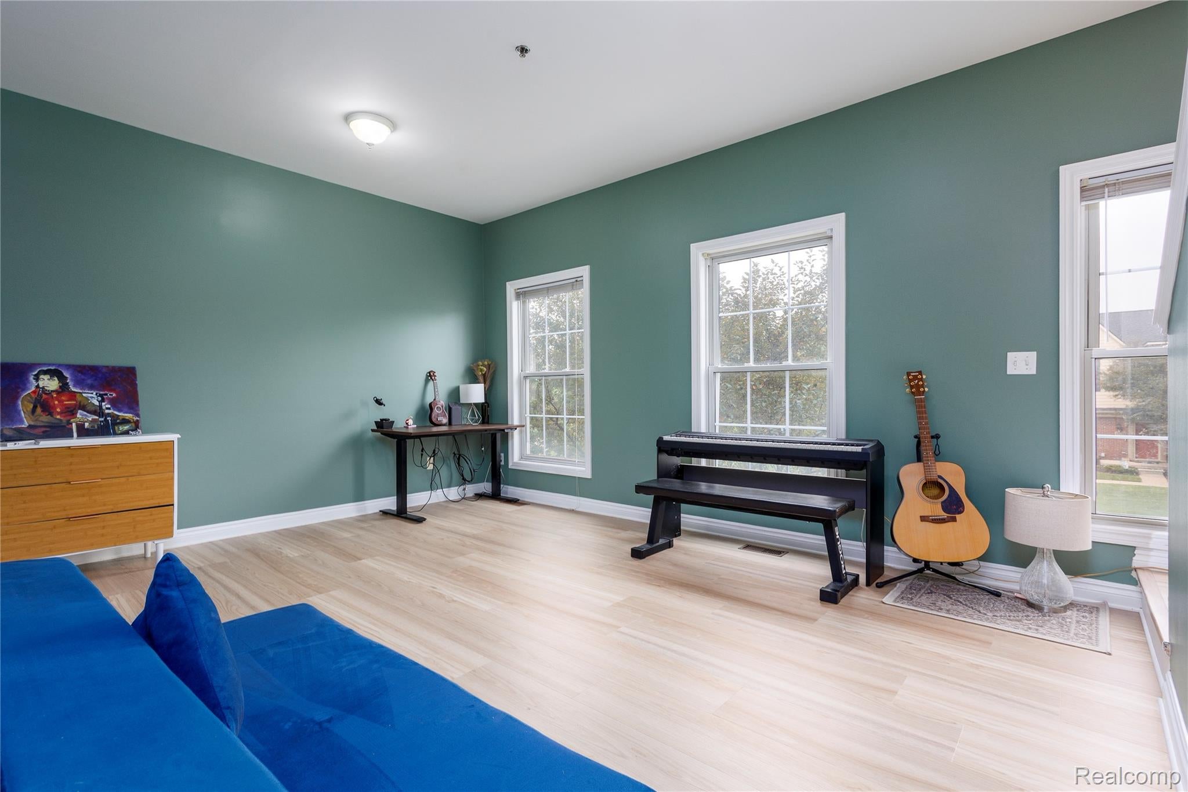
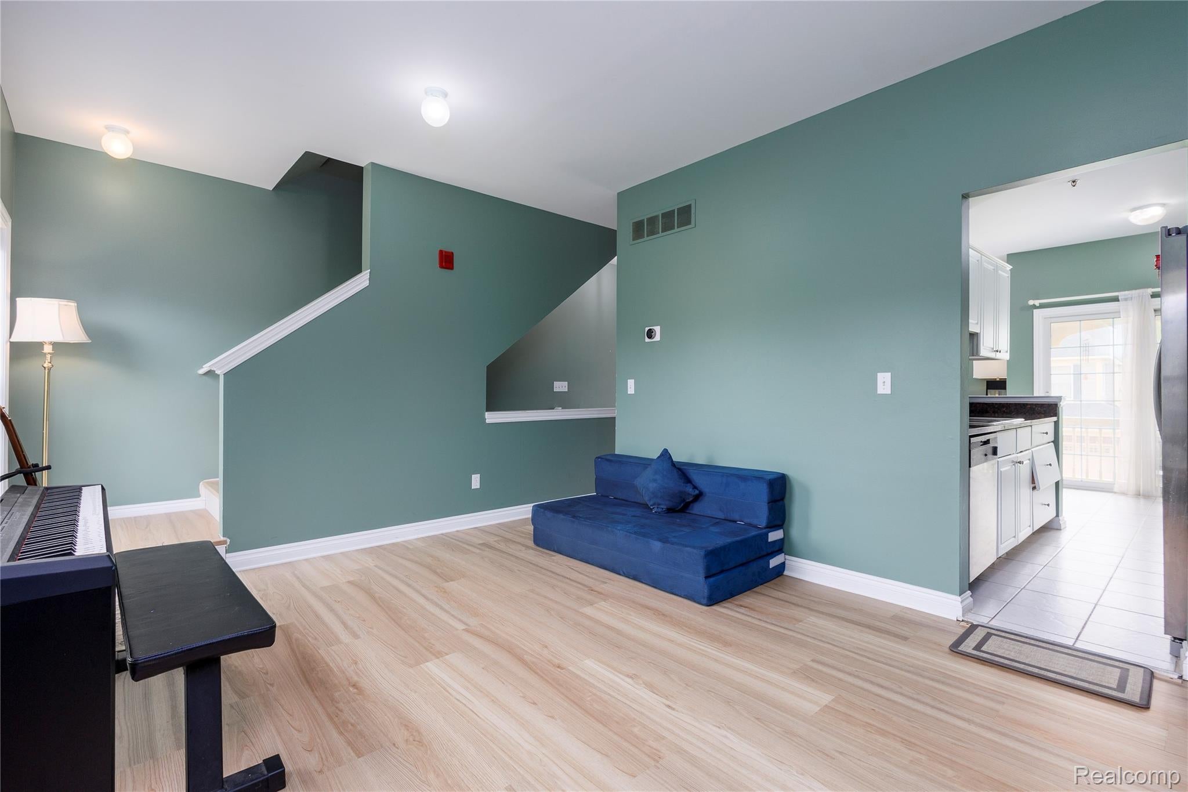
$1,186Resort-Style Living Meets Everyday Comfort in Canton! Welcome to this beautifully maintained and thoughtfully updated townhome-style condo in the highly desirable Traditions at Cambridge community, located within the award-winning Plymouth-Canton School District. Designed for comfort, privacy, and effortless living, this move-in-ready home features 2 spacious primary suites, each with a private full bath and walk-in closet, 2.5 bathrooms, and a 2-car attached garage. Enjoy exceptional resort-style amenities right outside your door, including a 20,000+ square foot clubhouse, outdoor pool, Jacuzzi, tennis courts, racquetball courts, and 24-hour fitness center with sauna and showers. The open-concept interior is filled with natural light and features an impressive list of updates, including a new roof (2026), hardwood flooring throughout (2025), fresh interior paint (2024), air conditioner (2022), water heater (2024), range and microwave (2024), refrigerator (2024), dishwasher (2018), washer (2023), and more. The main level offers beautiful hardwood flooring, spacious living and family rooms, a bright dining area with direct access to the private balcony, and an updated kitchen featuring granite countertops, stainless steel appliances, ample cabinetry, and plenty of workspace. A convenient half bath completes the main level. Upstairs, two generously sized primary suites provide exceptional privacy and comfort, each complete with its own full bathroom and walk-in closet. The flexible layout is ideal for homeowners, guests, roommates, or those seeking additional privacy. Ideally located just minutes from shopping, dining, restaurants, schools, parks, and major freeways, this home offers the perfect combination of location, lifestyle, and low-maintenance living. Move-in ready with major updates already completed, this is one you won't want to miss!
| 3 days ago | Listing first seen on site | |
| 3 days ago | Listing updated with changes from the MLS® |

IDX provided courtesy of Realcomp II Ltd. via RealcompIILtd. Copyright © 2026 Realcomp II Ltd. Shareholders.
IDX information is provided exclusively for consumers' personal, non-commercial use and may not be used for any purpose other than to identify prospective properties consumers may be interested in purchasing and that the data is deemed reliable but not guaranteed accurate by the MLS.
Did you know? You can invite friends and family to your search. They can join your search, rate and discuss listings with you.