Save
Ask
Tour
Hide
Share
$450,000
New Listing

745 N Freer Road
Chelsea City, MI 48118

For Sale|Single Family Residence|Active
3
Beds
2
Total Baths
2
Full Baths
1,603
SqFt
$281
/SqFt
1985
Built
County:
Washtenaw
Call Now: 810-220-7653
Is this the listing for you? We can help make it yours.
810-220-7653
745 N Freer Road745 N Freer Road745 N Freer Road745 N Freer Road
Save
Ask
Tour
Hide
Share

Mortgage Calculator

Monthly Payment (Est.)

$2,053
Calculator powered by Showcase IDX, a Constellation1 Company. Copyright ©2026 Information is deemed reliable but not guaranteed.

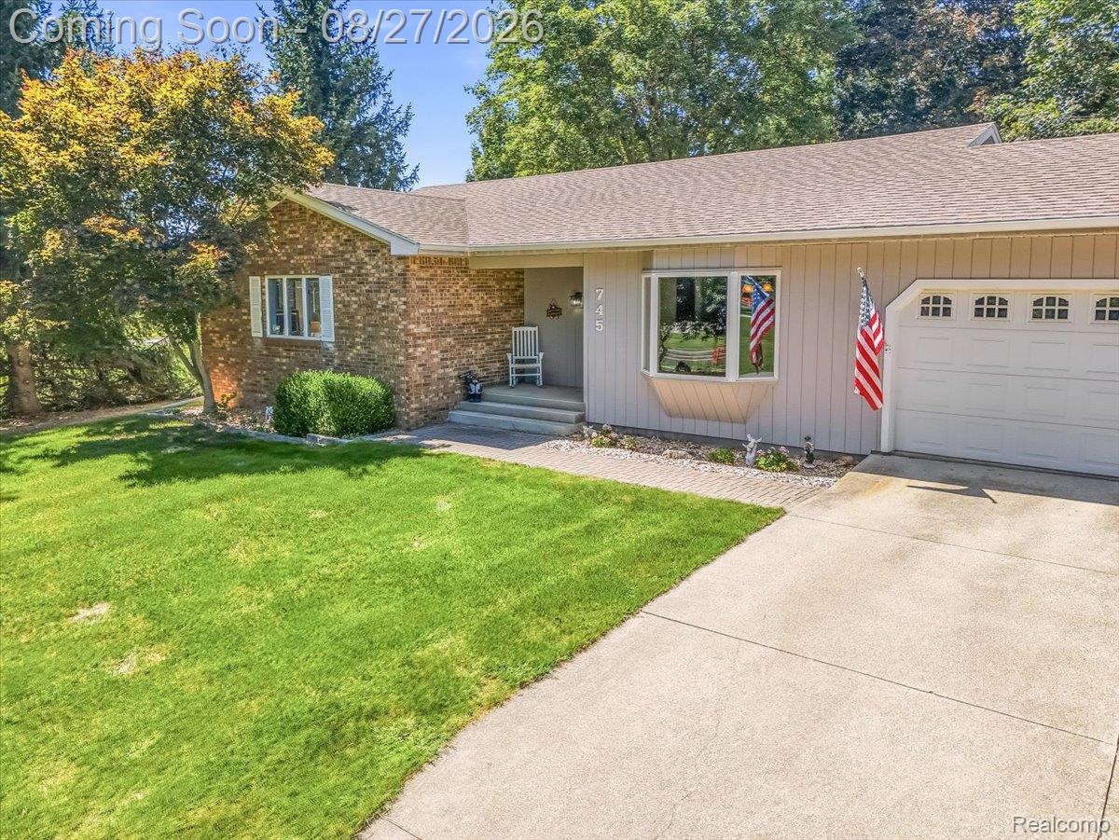
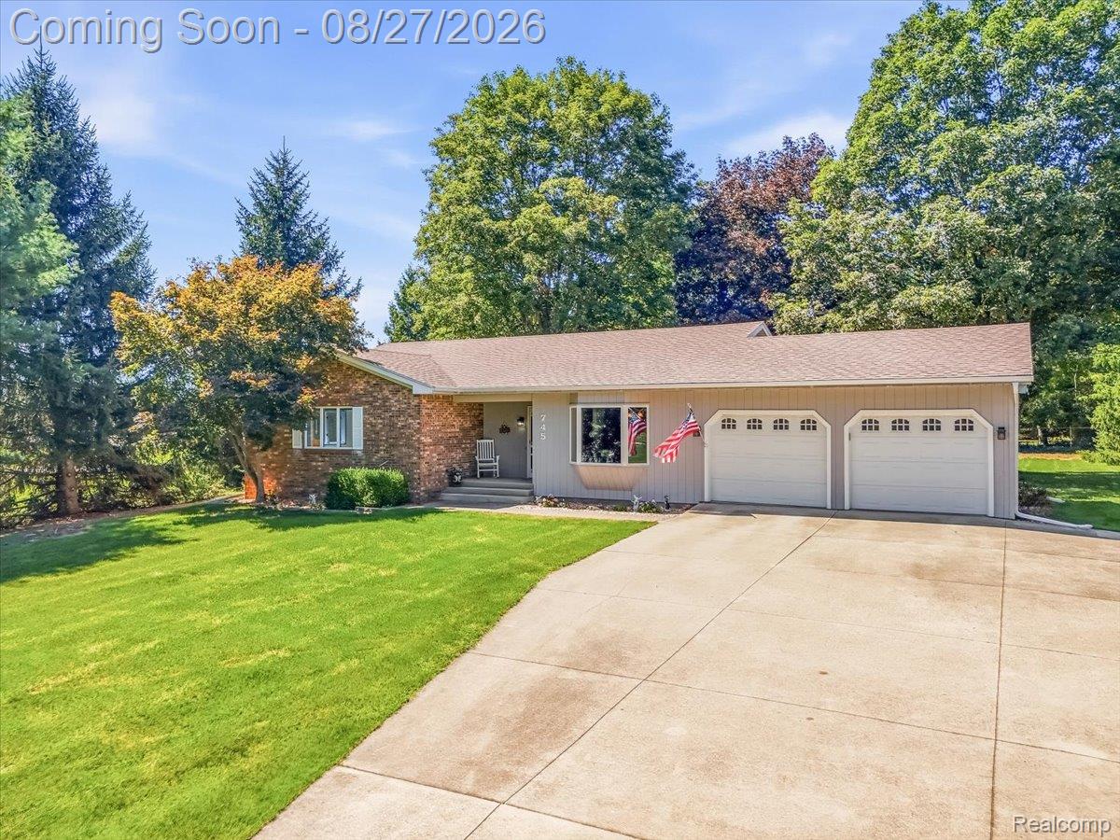
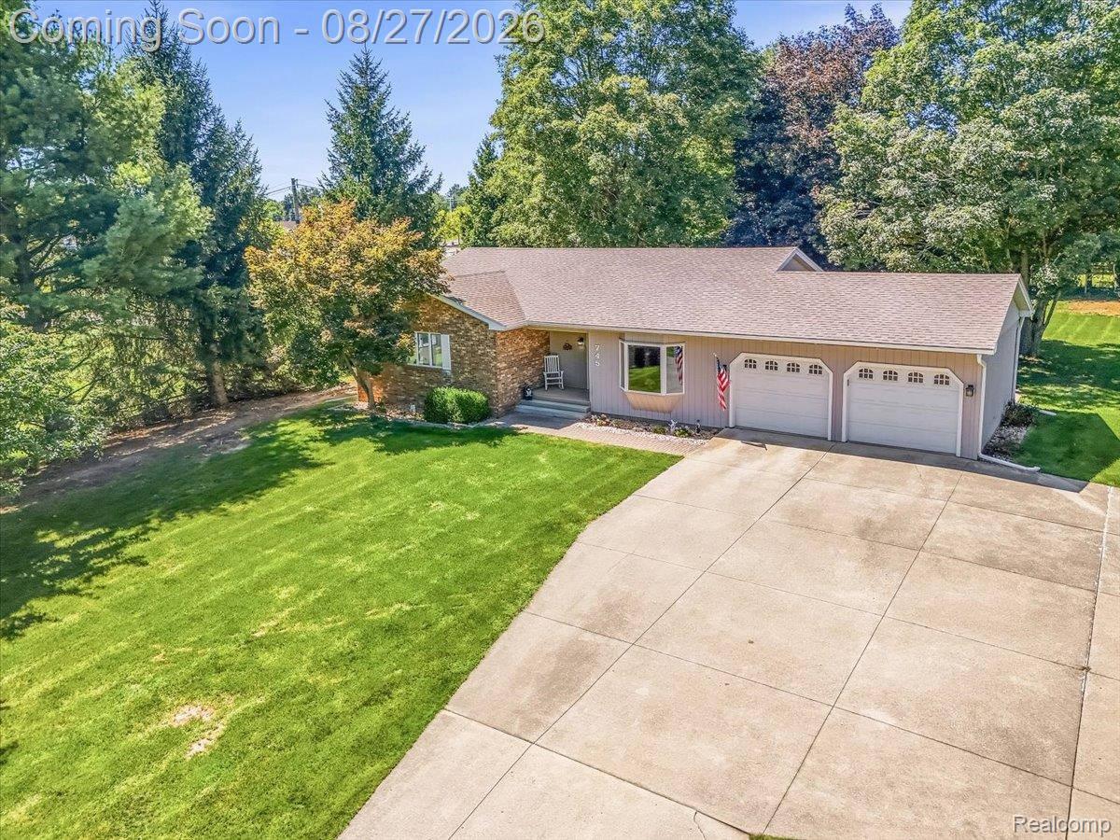
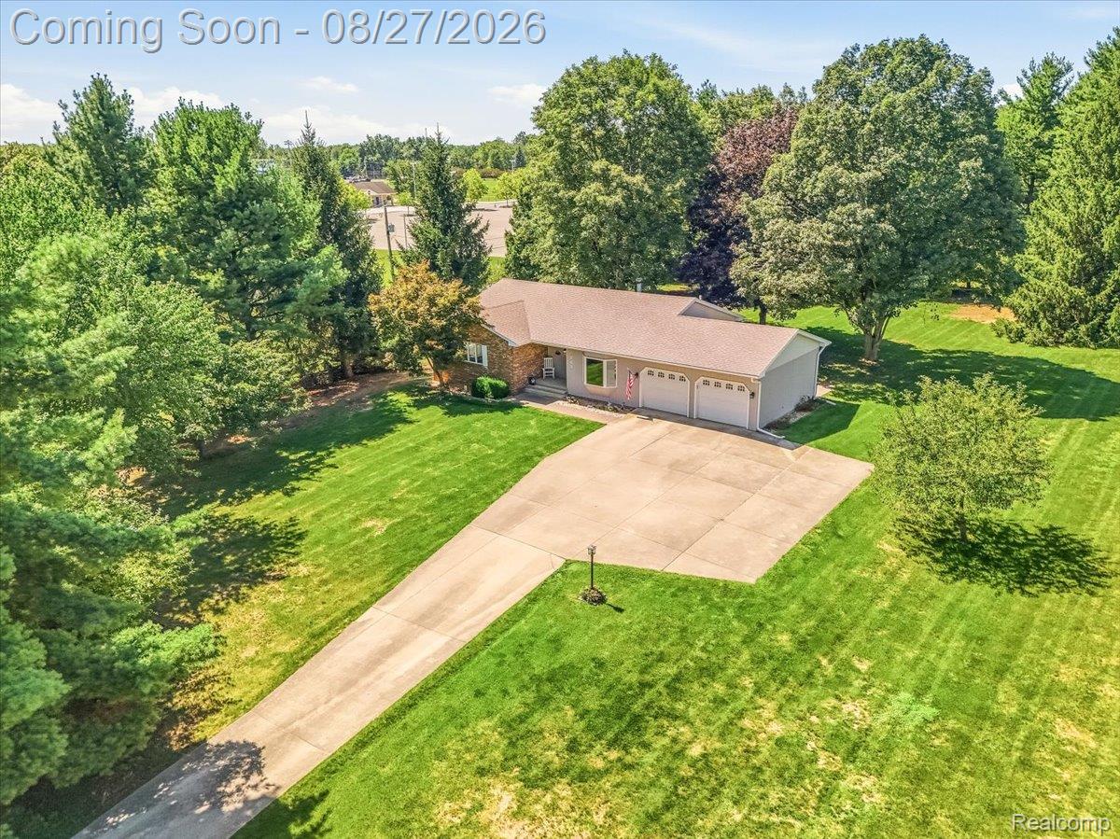
They truly don’t make them like this anymore! Built in 1985 and meticulously cared for by its original owners for more than four decades, this charming Chelsea ranch is ready to begin its next chapter. Offering 3 bedrooms, 2 full baths, and 1,603 square feet, the thoughtfully designed interior features a spacious living room with a natural fireplace, (also equipped for a gas connection), an inviting kitchen and dining area, convenient first-floor laundry, and a generous primary bedroom with a private bath. Built with 2x6 walls and exceptionally well insulated, this home reflects quality craftsmanship and pride of ownership throughout. The full basement offers excellent storage, workshop and workout space, plus plenty of possibilities for future use. Outside, nearly an acre of mature trees and open lawn provides a beautiful setting for relaxing, entertaining, gardening, or simply enjoying the outdoors. A 20x20 Trex deck, storage shed, and attached 2-car garage add even more functionality. Ideally situated in the heart of Chelsea, directly across from Chelsea High School and just minutes from downtown shopping, dining, and small-town charm. Recent improvements include an electric water heater in 2023 and connection to city sewer in July 2026. Well-loved, wonderfully maintained, and ready to welcome its next owner. This is the kind of home that doesn’t come along often! BATVAI.

Save
Ask
Tour
Hide
Share
Listing Snapshot
Price 
$450,000
Days On Site 
0 Days
Bedrooms 
3
Inside Area (SqFt) 
1,603 sqft
Total Baths 
2
Full Baths 
2
Partial Baths 
N/A
Lot Size 
0.89 Acres
Year Built 
1985
MLS® Number 
20261068628
Status 
Active
Property Tax 
$6,723
HOA/Condo/Coop Fees 
N/A
Sq Ft Source 
Assessor
Friends & Family
Recent Activity
3 hours agoListing updated with changes from the MLS®
4 hours agoListing first seen on site
General Features
Acres 
0.89
Attached Garage 
Yes
Cross Street 
E Old US 12 & Freer Rd
Disclosures 
Exclusions Do Not Exist, No Restrictions, Taxes Homestead Exempt
Foundation 
Block
Garage 
Yes
Garage Spaces 
2
Levels 
One
Parking 
AttachedGarage Door OpenerGarage Faces Side
Property Sub Type 
Single Family Residence
Sewer 
Public Sewer
Special Circumstances 
Standard
SqFt Above 
1603
Style 
Ranch
Water Source 
Public
Interior Features
Appliances 
Electric Water HeaterDishwasherDryerFree-Standing Electric OvenFree-Standing Electric RangeFree-Standing RefrigeratorMicrowaveWasher
Basement 
FullUnfinishedSump Pump
Cooling 
Central Air
Fireplace 
Yes
Fireplace Features 
Living RoomWood Burning
Heating 
Forced AirNatural Gas
Interior 
Smart Thermostat
Laundry Features 
Laundry Room
BathFull 
Dimensions - 8 X 5
Bedroom 
Dimensions - 10 X 14
Dining Room 
Dimensions - 9 X 13
Kitchen 
Dimensions - 13 X 9
Laundry 
Dimensions - 5 X 5
Living Room 
Dimensions - 15 X 23
Master Bathroom 
Dimensions - 5 X 12
Master Bedroom 
Dimensions - 14 X 14
Other 
Dimensions - 7 X 7
Save
Ask
Tour
Hide
Share
Exterior Features
Construction Details 
BrickWood Siding
Other Structures 
Shed(s)
Patio And Porch 
CoveredDeckPorch
Pool Features 
None
Roof 
Asphalt
Community Features
Building Access 
GroundLevelwSteps
Financing Terms Available 
CashConventionalFHAUSDA LoanVA Loan
MLS Area 
Area04062Chelsea
Roads 
Paved
School District 
Chelsea
Schools
School District
Chelsea
Elementary School
Unknown
Middle School
Unknown
High School
Unknown
Listing courtesy of Mi Choice Realty: [email protected]


IDX provided courtesy of Realcomp II Ltd. via RealcompIILtd. Copyright © 2026 Realcomp II Ltd. Shareholders.

IDX information is provided exclusively for consumers' personal, non-commercial use and may not be used for any purpose other than to identify prospective properties consumers may be interested in purchasing and that the data is deemed reliable but not guaranteed accurate by the MLS.

Neighborhood & Commute
Source: Walkscore
Save
Ask
Tour
Hide
Share