
Save
Ask
Tour
Hide
$200,000
30 Days On Site
154 Bullis RoadUnadilla Township, MI 48137
Single Family Residence|Pending
3
Beds
1
Total Bath
1
Full Bath
1,520
SqFt
$132
/SqFt
1946
Built
County:
Livingston
Call Now: 810-220-7653
Is this the listing for you? We can help make it yours.
810-220-7653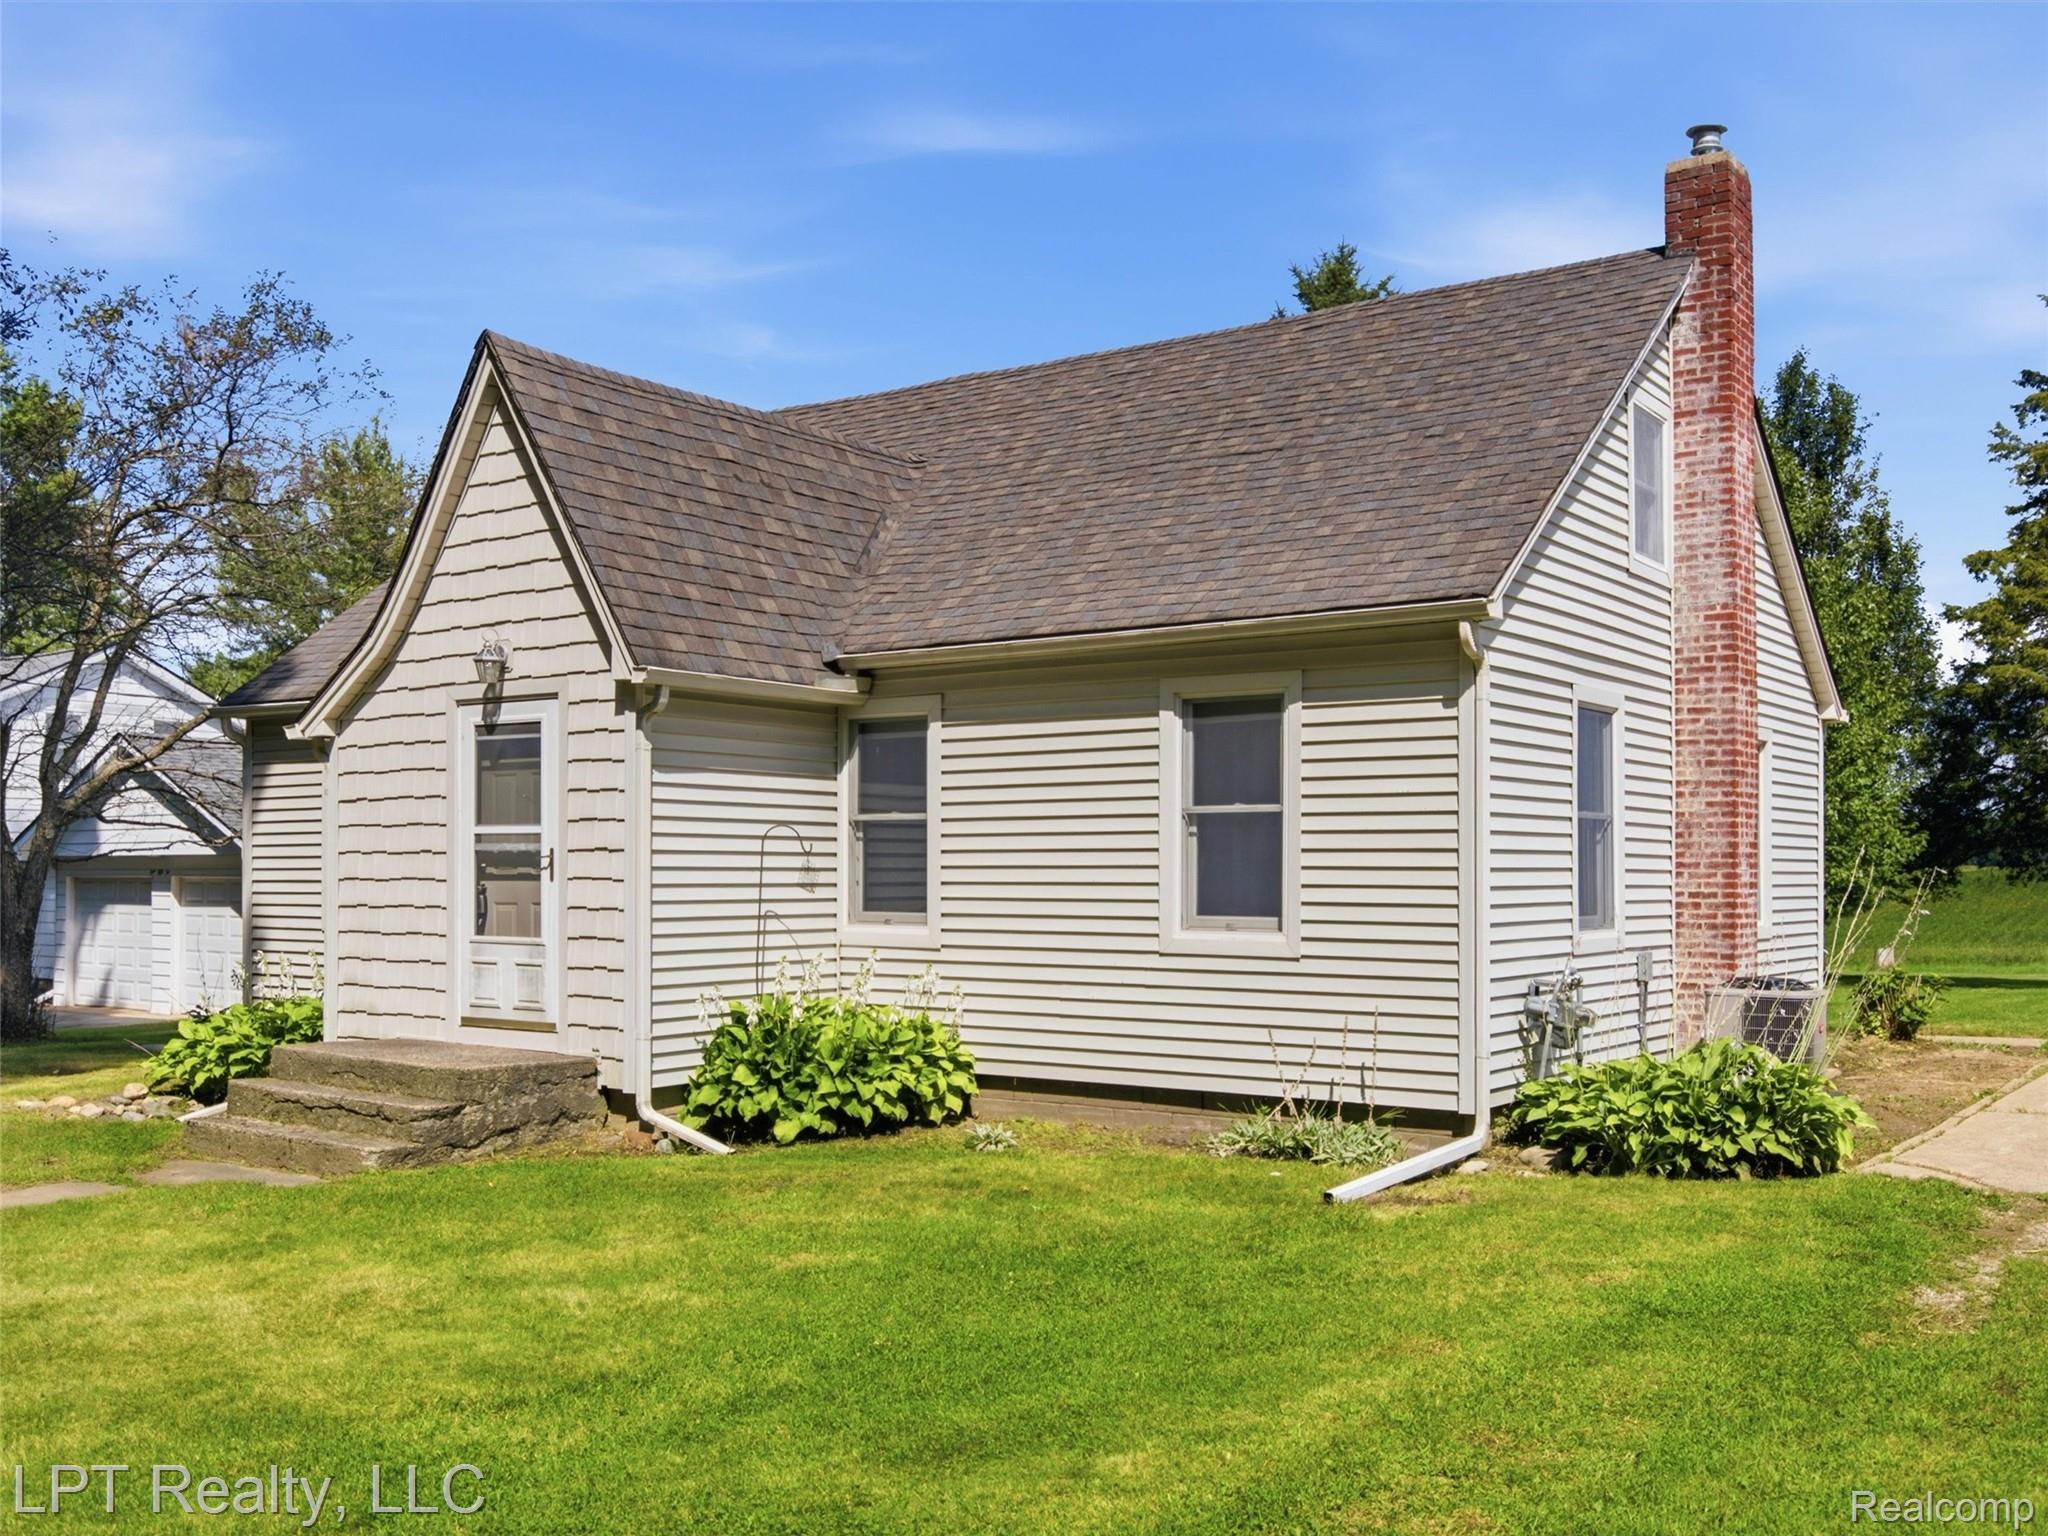
Save
Ask
Tour
Hide
Mortgage Calculator
Monthly Payment (Est.)
Enter an interest rate to see your estimated monthly payment.Calculator powered by Showcase IDX, a Constellation1 Company. Copyright ©2026 Information is deemed reliable but not guaranteed.
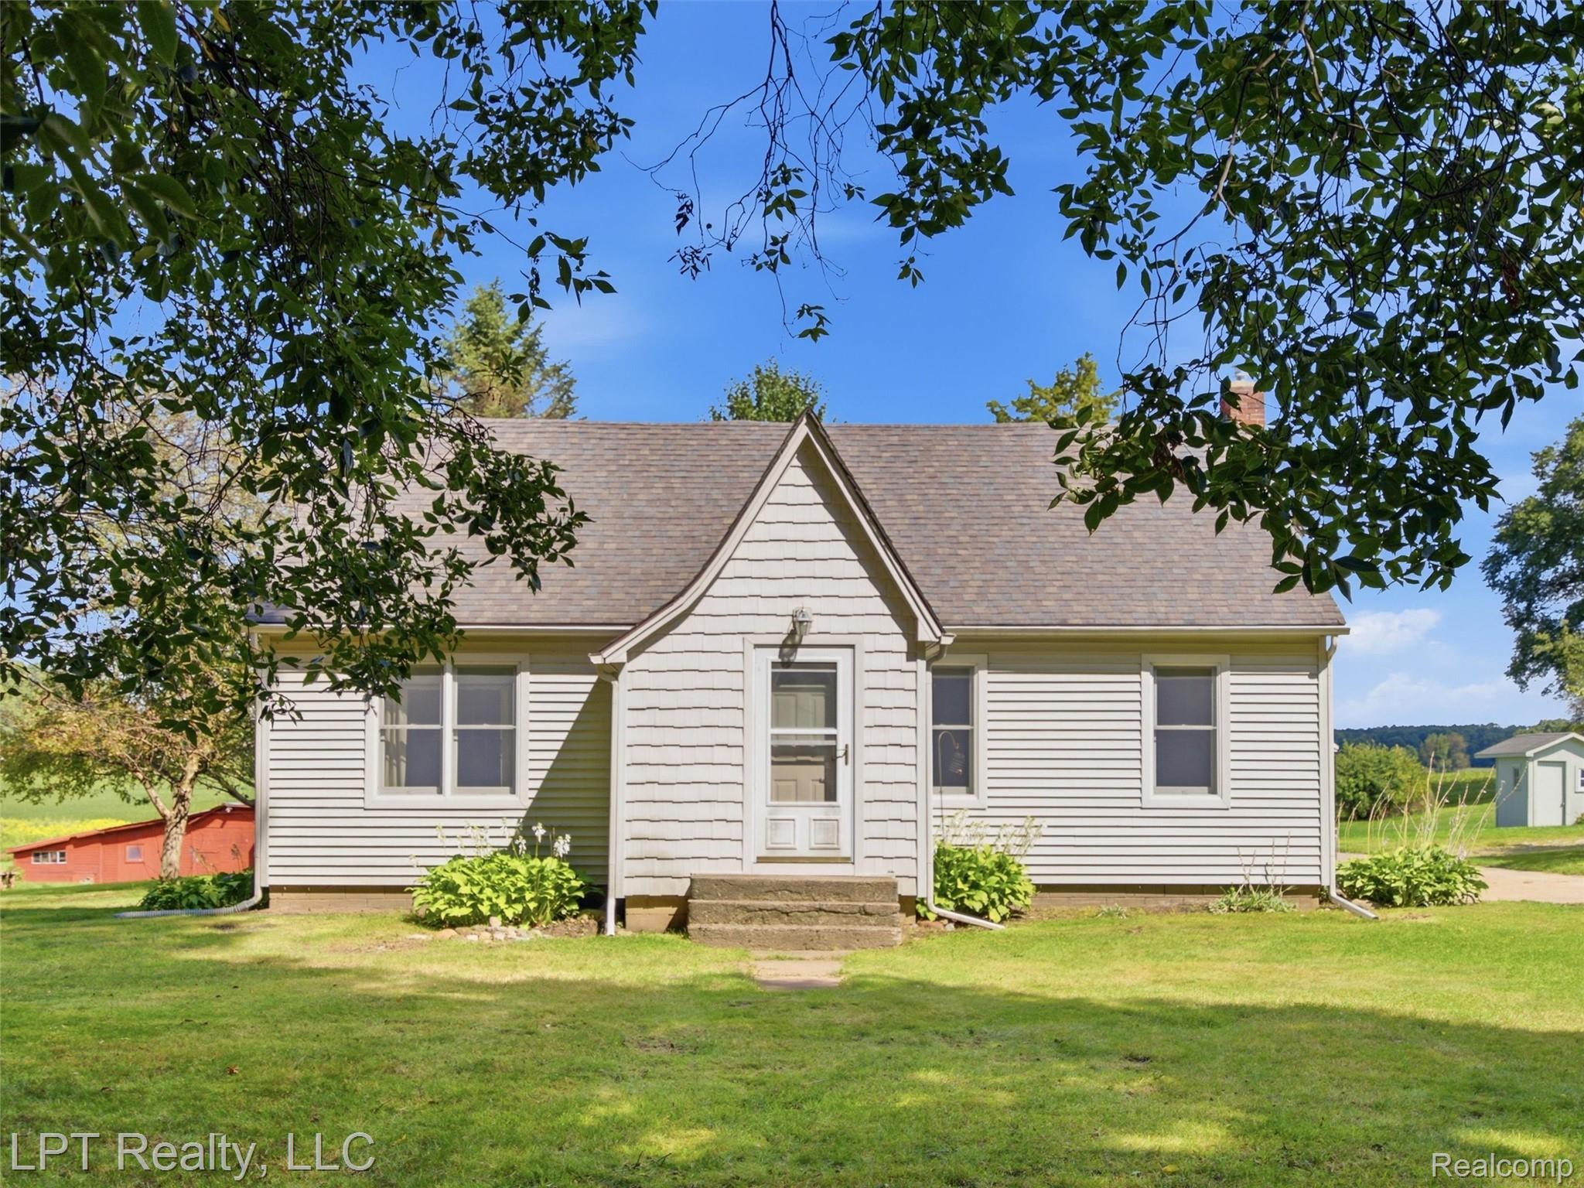
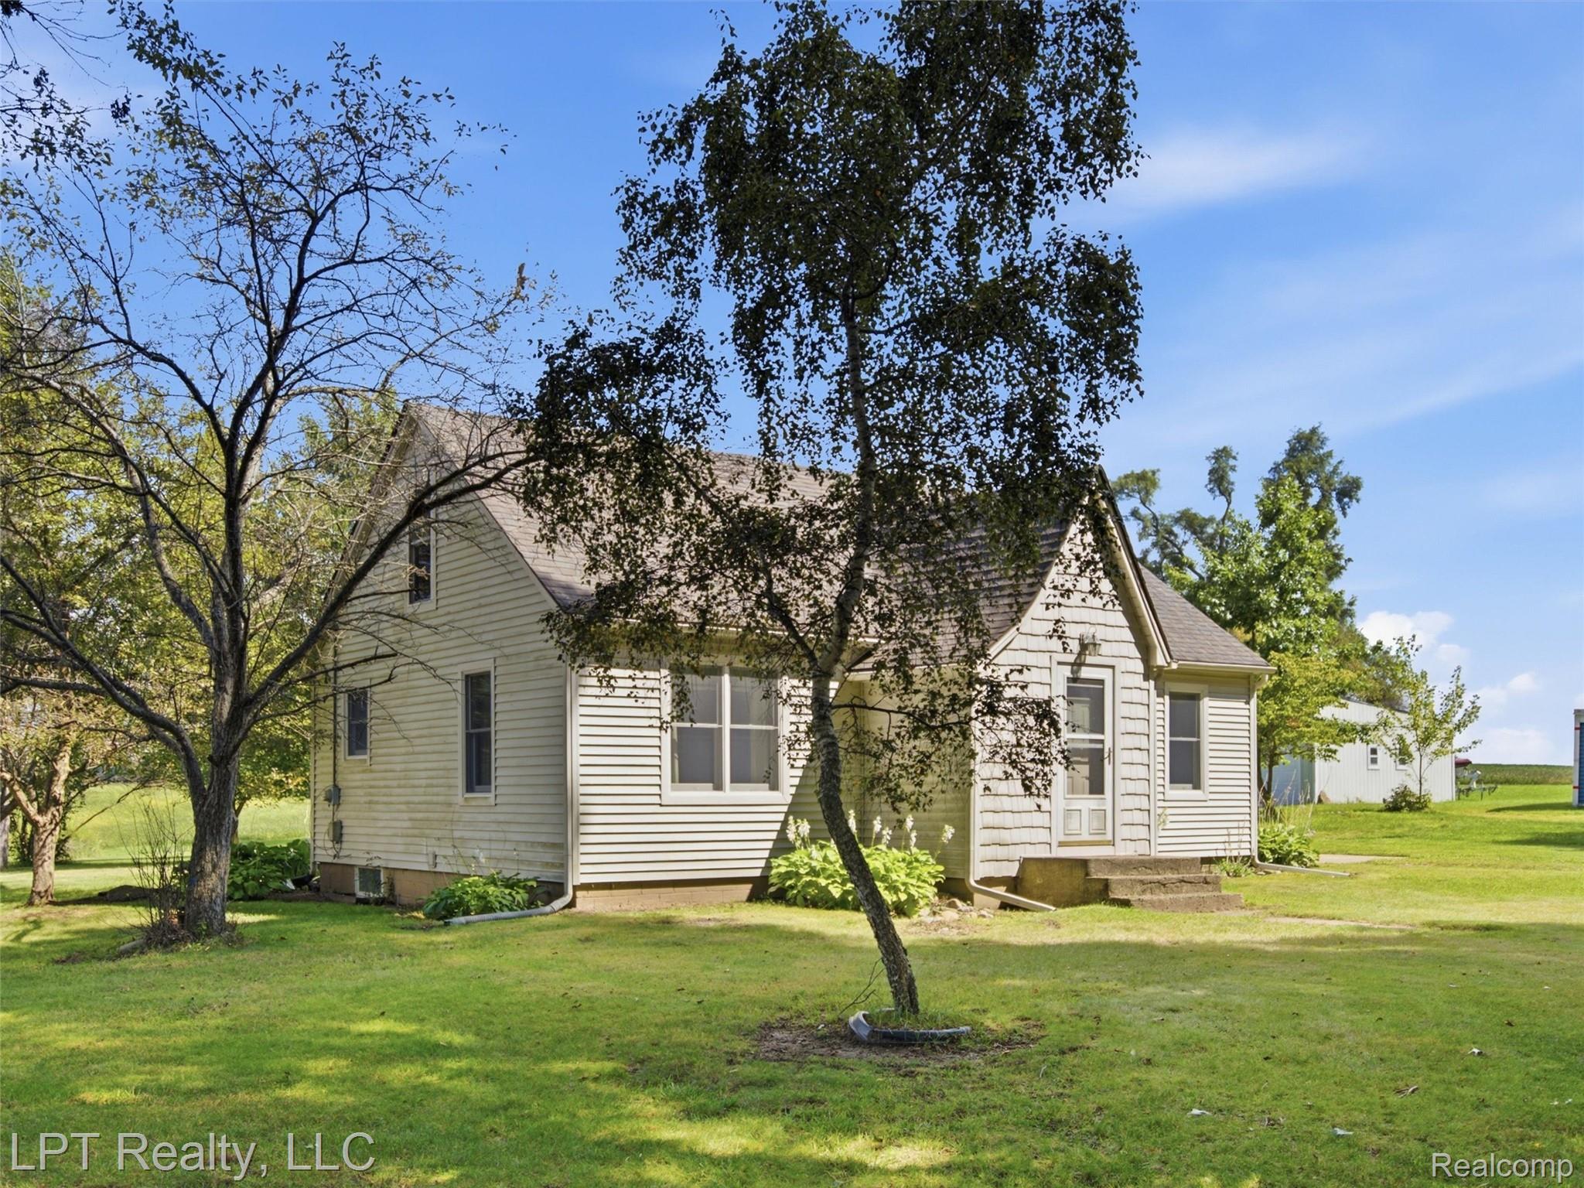
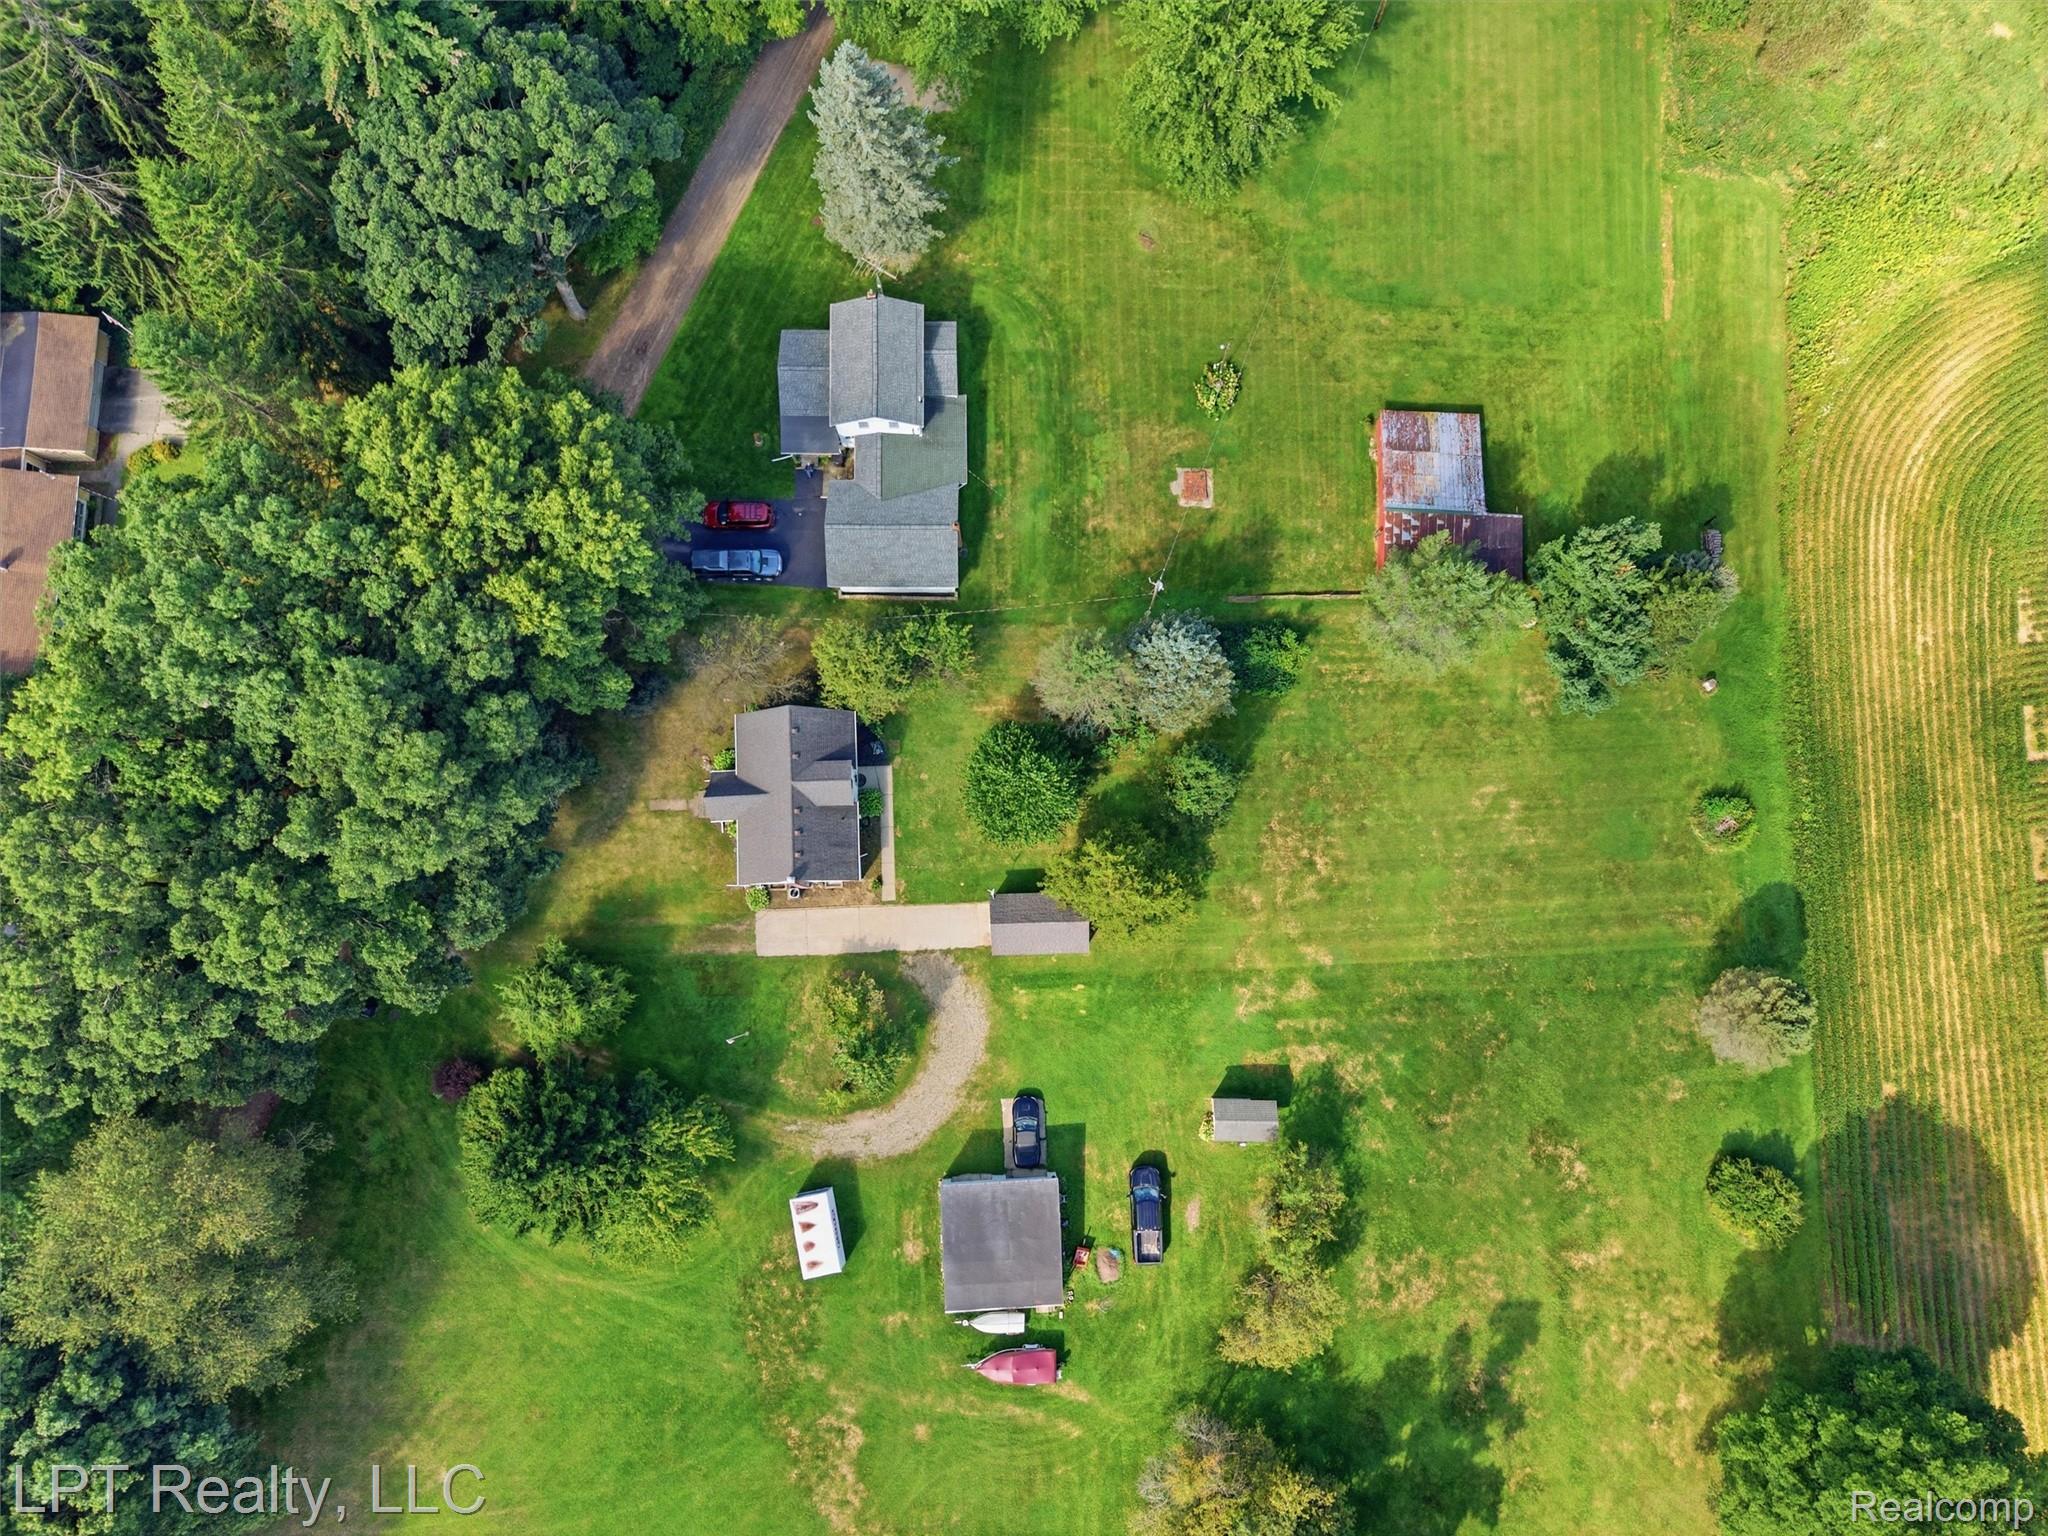
We have all heard that the "don't build them how they used to. Well, this IS built how they used to! Solid Oak framing construction with the property held by the same family since the day it was built. 3 nicely sized bedrooms, with one on the first floor just off the massive living room, and a country setting in Gregory that is seconds from M36. This one has all the charm you could ask for, and it is just across the road from the Lakelands trail. Need a garage? Done! Want more space, but still manageable? We have it! Right here in Livingston County. Come see for yourself.
Save
Ask
Tour
Hide
Listing Snapshot
Price
$200,000
Days On Site
30 Days
Bedrooms
3
Inside Area (SqFt)
1,520 sqft
Total Baths
1
Full Baths
1
Partial Baths
N/A
Lot Size
0.5 Acres
Year Built
1946
MLS® Number
20261068616
Status
Pending
Property Tax
$1,448
HOA/Condo/Coop Fees
N/A
Sq Ft Source
Estimated
Friends & Family
Recent Activity
| a week ago | Status changed to Pending | |
| a week ago | Listing updated with changes from the MLS® | |
| a month ago | Listing first seen on site |
General Features
Acres
0.5
Cross Street
M36 and Bullis
Disclosures
Taxes Homestead Exempt
Foundation
Block
Garage
Yes
Garage Spaces
1
Levels
Two
Parking
Detached
Property Sub Type
Single Family Residence
Sewer
Public Sewer
Special Circumstances
Standard
SqFt Above
1400
SqFt Below
120
Style
BungalowCapeCod
Water Source
PrivateWell
Interior Features
Appliances
Gas Water HeaterDishwasherDryerFree-Standing Electric RangeFree-Standing RefrigeratorMicrowaveWasher
Basement
Walk-Out AccessDaylightPartially Finished
Cooling
Central Air
Heating
Forced AirNatural Gas
BathFull
Dimensions - 7 X 6
Bedroom
Dimensions - 12 X 10
Dining Room
Dimensions - 10 X 13
Kitchen
Dimensions - 12 X 10
Living Room
Dimensions - 25 X 13
Save
Ask
Tour
Hide
Exterior Features
Construction Details
Aluminum Siding
Lot Features
Farm
Patio And Porch
Porch
Pool Features
None
Roof
Asphalt
Community Features
MLS Area
Area01131UnadillaTwp
School District
Stockbridge
Financing Terms Available
CashConventional
Building Access
GroundLevel
Roads
Gravel
Schools
School District
Stockbridge
Elementary School
Unknown
Middle School
Unknown
High School
Unknown
Listing courtesy of LPT Realty, LLC: [email protected]

IDX provided courtesy of Realcomp II Ltd. via RealcompIILtd. Copyright © 2026 Realcomp II Ltd. Shareholders.
IDX information is provided exclusively for consumers' personal, non-commercial use and may not be used for any purpose other than to identify prospective properties consumers may be interested in purchasing and that the data is deemed reliable but not guaranteed accurate by the MLS.
IDX provided courtesy of Realcomp II Ltd. via RealcompIILtd. Copyright © 2026 Realcomp II Ltd. Shareholders.
IDX information is provided exclusively for consumers' personal, non-commercial use and may not be used for any purpose other than to identify prospective properties consumers may be interested in purchasing and that the data is deemed reliable but not guaranteed accurate by the MLS.
Neighborhood & Commute
Source: Walkscore
Save
Ask
Tour
Hide
Did you know? You can invite friends and family to your search. They can join your search, rate and discuss listings with you.