Save
Ask
Tour
Hide
Share
$698,500
New Listing

54892 Grenelefe Circle W
Lyon Charter Township, MI 48178

For Sale|Single Family Residence|Active
5
Beds
4
Total Baths
3
Full Baths
1
Partial Bath
4,675
SqFt
$149
/SqFt
2008
Built
Subdivision:
TANGLEWOOD-GRENELEFE WEST
County:
Oakland
Call Now: 810-220-7653
Is this the listing for you? We can help make it yours.
810-220-7653
54892 Grenelefe Circle W54892 Grenelefe Circle W54892 Grenelefe Circle W54892 Grenelefe Circle W
Save
Ask
Tour
Hide
Share

Mortgage Calculator

Monthly Payment (Est.)

$3,187
Calculator powered by Showcase IDX, a Constellation1 Company. Copyright ©2026 Information is deemed reliable but not guaranteed.

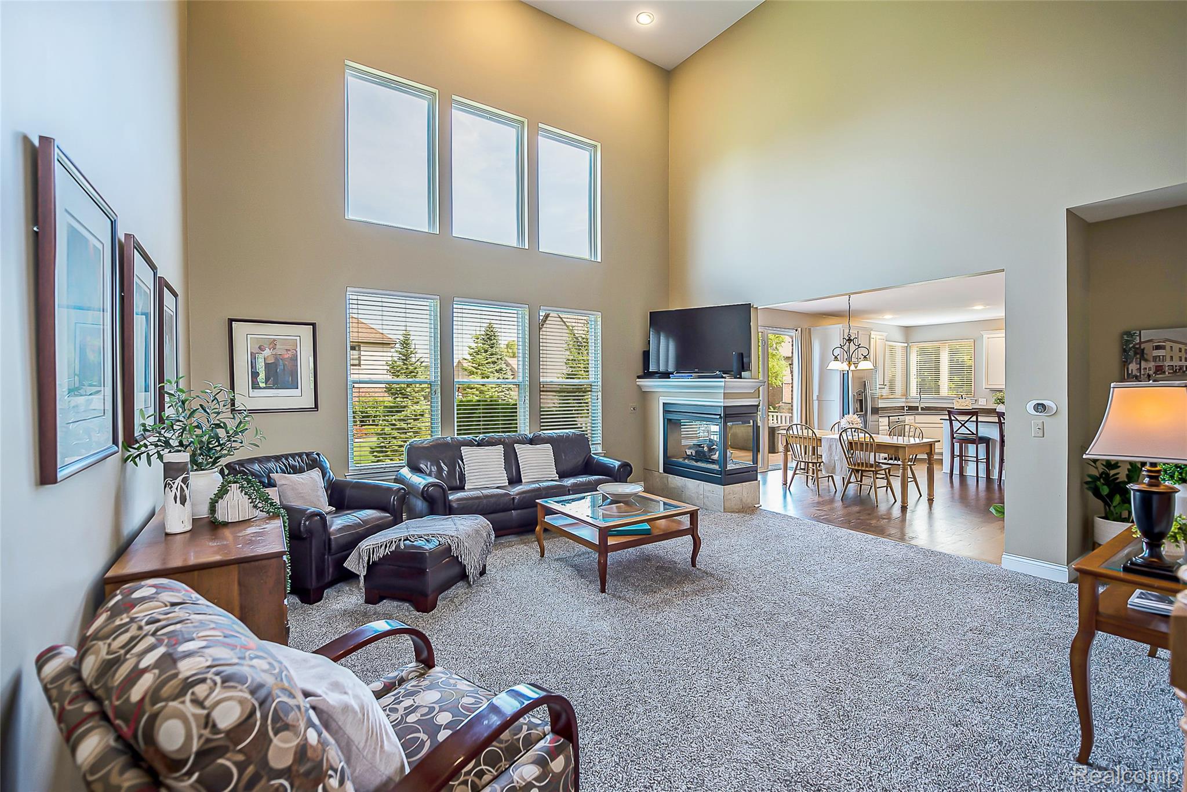
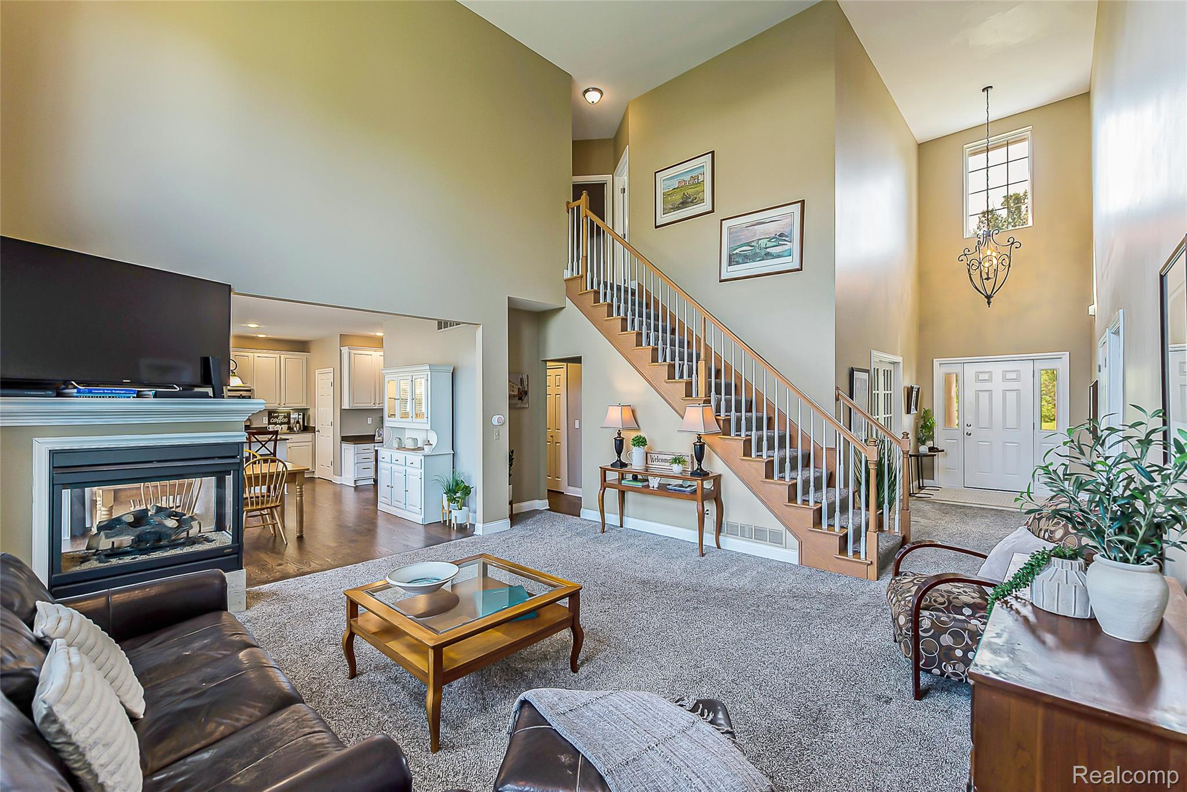
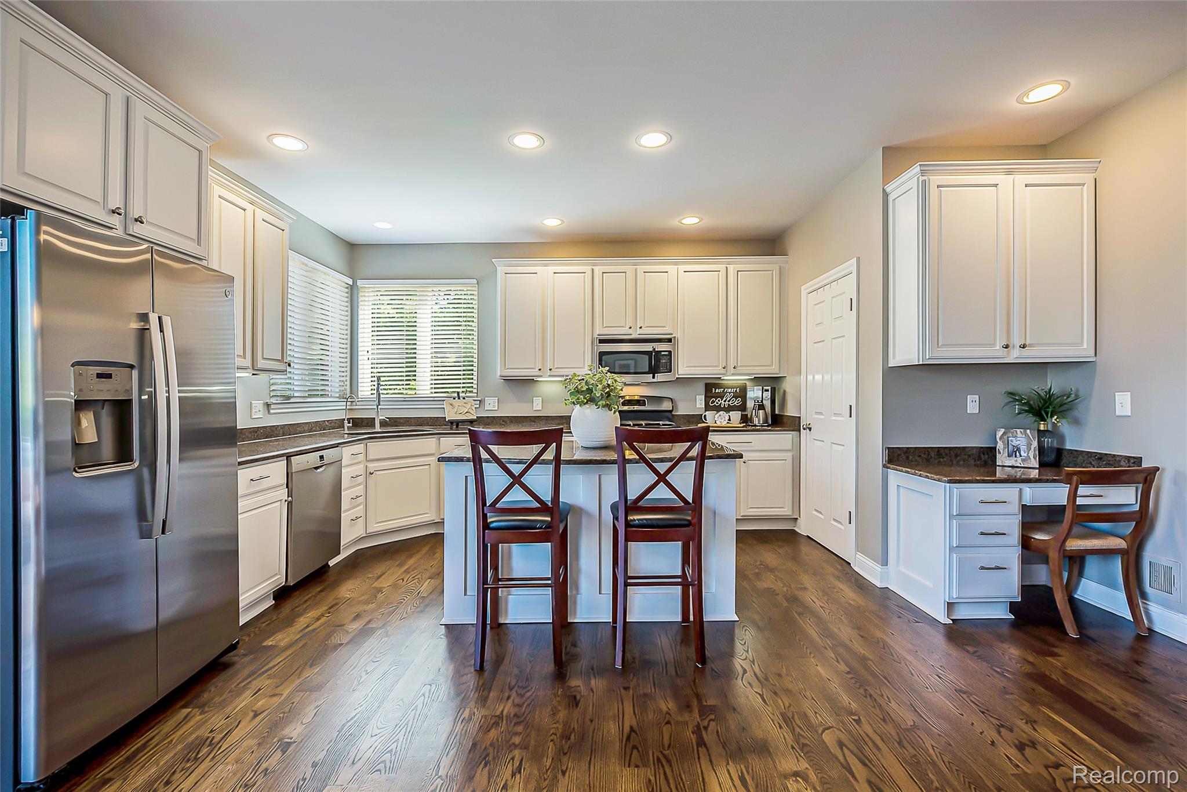
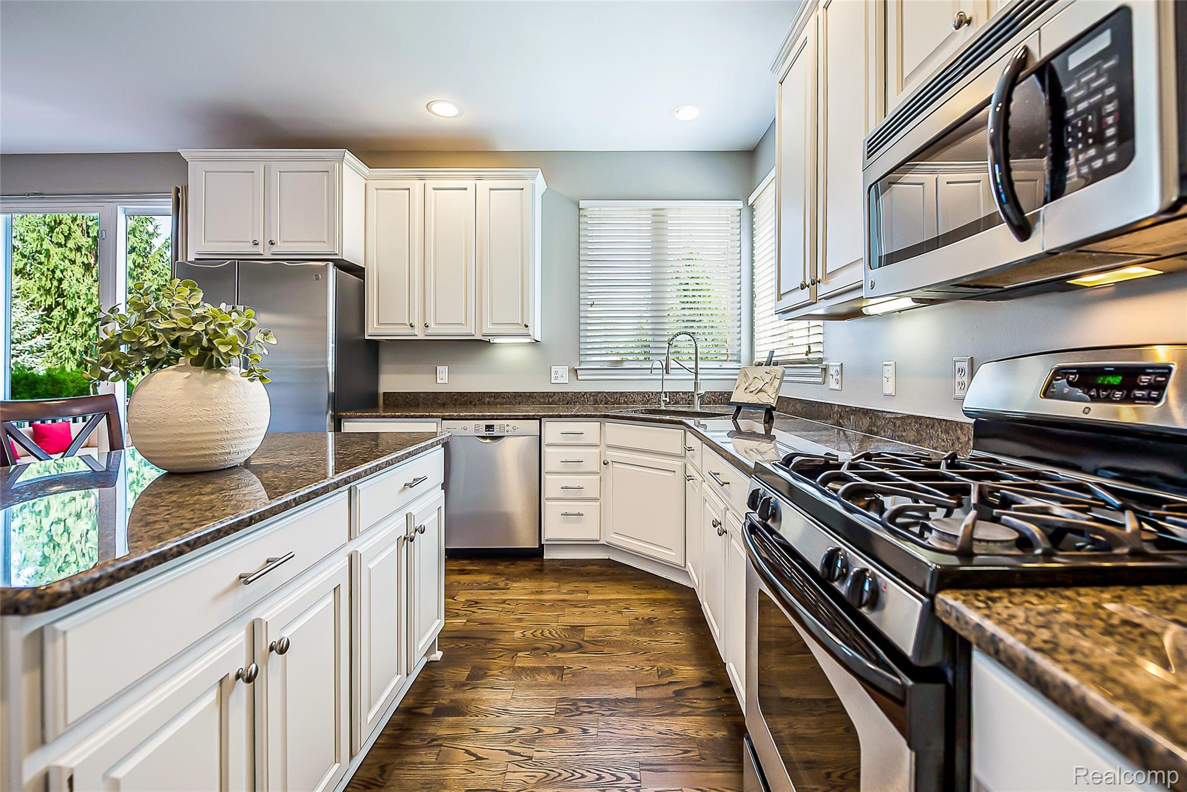
Welcome to Tanglewood, where charming curb appeal, light-filled living, thoughtful updates and a sought-after first-floor primary suite come together in one exceptional home. Set in the heart of this popular South Lyon golf course community, this beautifully refreshed five-bedroom, three-and-a-half-bath home features newly refinished hardwood floors, updated carpeting and fresh paint throughout. The updated kitchen, completed in 2024, showcases new appliances and flows seamlessly into the inviting main living spaces. The expansive daylight lower level is made for entertaining, offering abundant natural light, a full wet bar with dishwasher, full bathroom, spacious gathering area and the perfect spot for a golf simulator—all while preserving an impressive amount of storage. Recent mechanical updates include the furnace, air conditioning, hot water heater, sump pump backup and radon mitigation system. Updated landscaping and a two and 1/2-car garage with man door complete the property. Enjoy the Tanglewood lifestyle with a public golf course, clubhouse and restaurant just moments from home, all within the highly regarded South Lyon Community School District. Tanglewood students attend Hardy Elementary School, Millennium MS and South Lyon East HS.

Save
Ask
Tour
Hide
Share
Listing Snapshot
Price 
$698,500
Days On Site 
0 Days
Bedrooms 
5
Inside Area (SqFt) 
4,675 sqft
Total Baths 
4
Full Baths 
3
Partial Baths 
1
Lot Size 
0.28 Acres
Year Built 
2008
MLS® Number 
20261068533
Status 
Active
Property Tax 
$8,792
HOA/Condo/Coop Fees 
$41.67 monthly
Sq Ft Source 
Public Records
Friends & Family
Recent Activity
17 hours agoListing first seen on site
17 hours agoListing updated with changes from the MLS®
General Features
Acres 
0.28
Attached Garage 
Yes
Cross Street 
E OF CURRIE, S OF 10 MILE
Disclosures 
Taxes Homestead Exempt
Garage 
Yes
Garage Spaces 
2.5
Levels 
One and One Half
Parking 
AttachedDirect AccessGarage Door OpenerGarage Faces Side
Pets 
Yes
Property Sub Type 
Single Family Residence
Sewer 
Public Sewer
Special Circumstances 
Standard
SqFt Above 
3075
SqFt Below 
1600
Style 
CapeCod
Interior Features
Appliances 
Gas Water HeaterBar FridgeDishwasherFree-Standing Gas RangeFree-Standing RefrigeratorMicrowaveStainless Steel Appliance(s)
Basement 
Walk-Out AccessDaylightFinishedSump Pump
Cooling 
Ceiling Fan(s)Central Air
Fireplace 
Yes
Fireplace Features 
GasGreat Room
Heating 
Forced AirNatural Gas
Interior 
High Speed InternetWet Bar
Laundry Features 
Laundry Room
BathFull 
Dimensions - 11 X 6Level - Basement
BathLav 
Dimensions - 8 X 4
Bedroom 
Dimensions - 12 X 18Level - Second
BreakfastNookRoom 
Dimensions - 10 X 14
Great Room 
Dimensions - 20 X 18
Kitchen 
Dimensions - 13 X 18
Laundry 
Dimensions - 9 X 6
Library 
Dimensions - 12 X 15
Master Bathroom 
Dimensions - 25 X 13
Master Bedroom 
Dimensions - 13 X 17
Save
Ask
Tour
Hide
Share
Exterior Features
Construction Details 
BrickOther
Exterior 
Lighting
Lot Features 
On Golf CourseNear Golf Course
Patio And Porch 
CoveredDeckPorch
Pool Features 
None
Roof 
Asphalt
Community Features
Accessibility Features 
Therapeutic Whirlpool
Association Amenities 
Maintenance Grounds
Association Dues 
500
Building Access 
GroundLevelwSteps
Community Features 
ClubhouseGolf
Financing Terms Available 
CashConventionalFHAVA Loan
HOA Fee Frequency 
Annually
MLS Area 
Area02211LyonTwp
Roads 
Paved
School District 
SouthLyon
Schools
School District
SouthLyon
Elementary School
Unknown
Middle School
Unknown
High School
Unknown
Listing courtesy of 3DX Real Estate LLC: [email protected]


IDX provided courtesy of Realcomp II Ltd. via RealcompIILtd. Copyright © 2026 Realcomp II Ltd. Shareholders.

IDX information is provided exclusively for consumers' personal, non-commercial use and may not be used for any purpose other than to identify prospective properties consumers may be interested in purchasing and that the data is deemed reliable but not guaranteed accurate by the MLS.

Neighborhood & Commute
Source: Walkscore
Save
Ask
Tour
Hide
Share