Save
Ask
Tour
Hide
Share
$619,900
New Listing

50610 Steed Drive
Canton Charter Township, MI 48187

For Sale|Single Family Residence|Active
5
Beds
4
Total Baths
3
Full Baths
1
Partial Bath
3,788
SqFt
$164
/SqFt
2020
Built
Subdivision:
CONCORD PARK CONDO
County:
Wayne
Call Now: 810-220-7653
Is this the listing for you? We can help make it yours.
810-220-7653
Upcoming Open Houses
Sat, Aug 29, 3:00 PM - 5:00 PM
50610 Steed Drive50610 Steed Drive50610 Steed Drive50610 Steed Drive
Save
Ask
Tour
Hide
Share

Mortgage Calculator

Monthly Payment (Est.)

$2,828
Calculator powered by Showcase IDX, a Constellation1 Company. Copyright ©2026 Information is deemed reliable but not guaranteed.

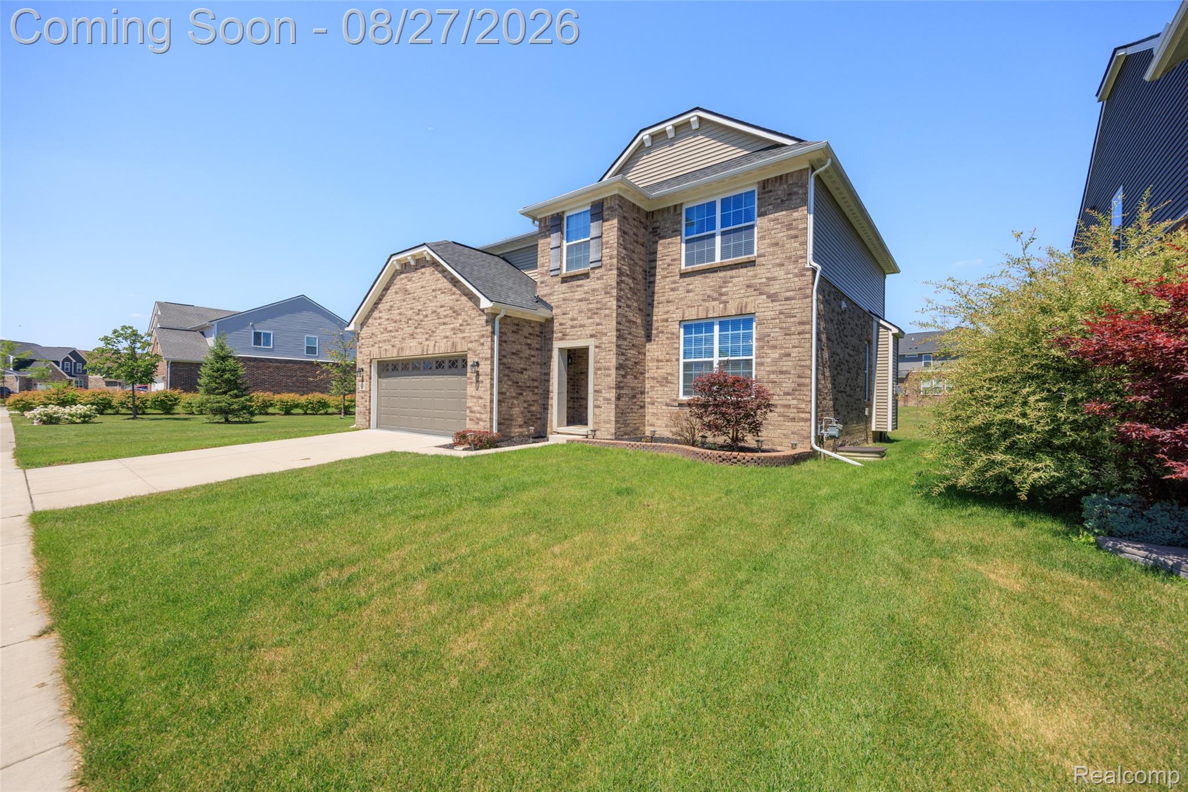
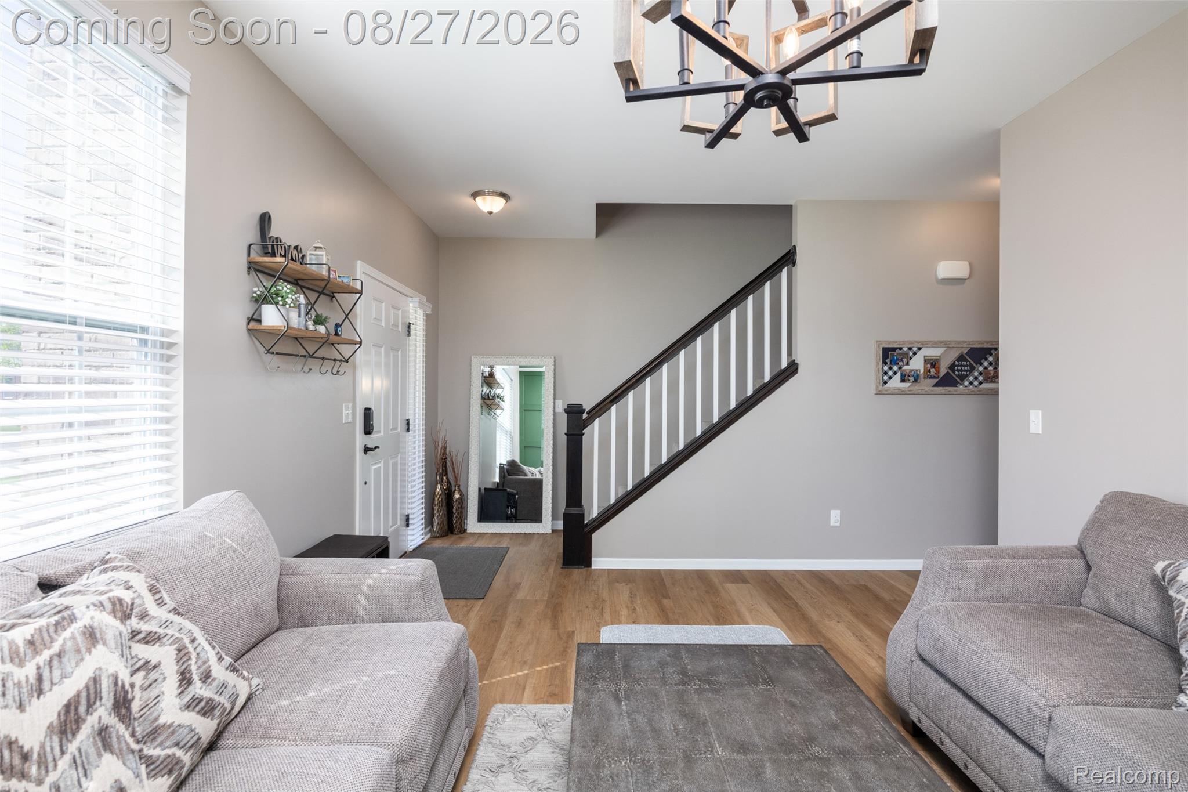
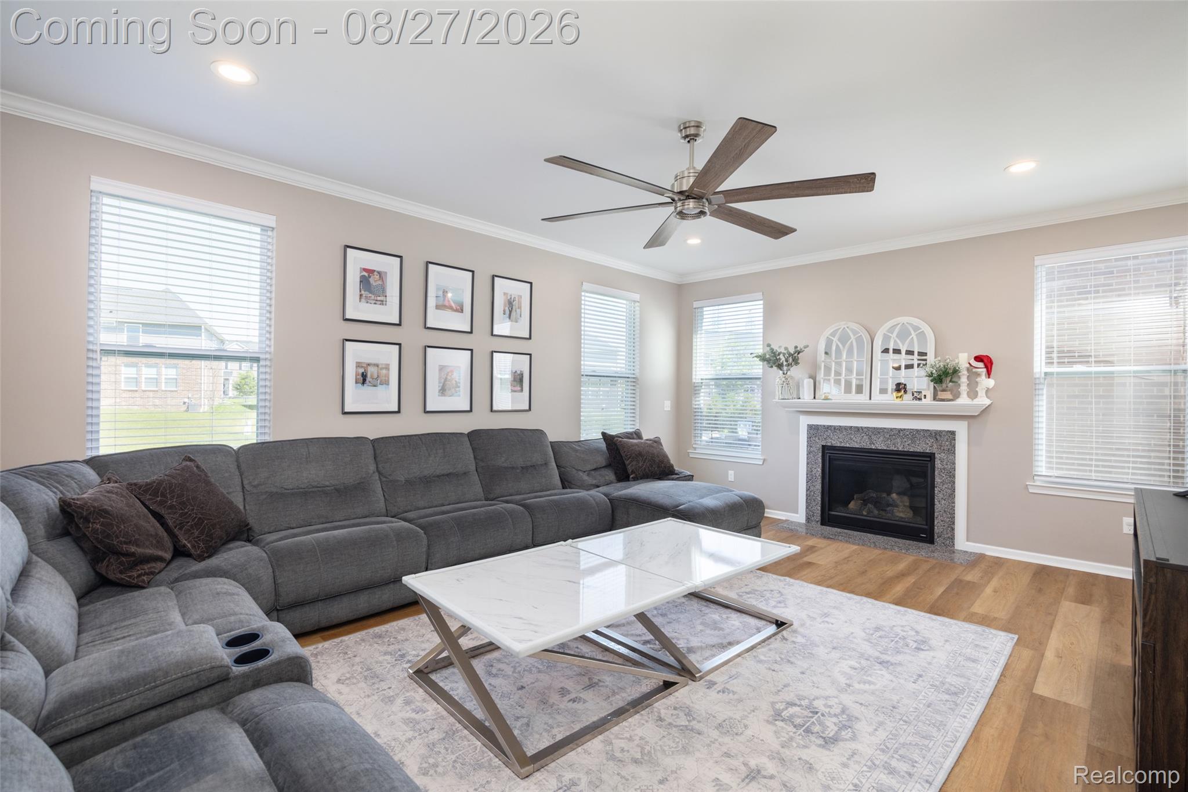
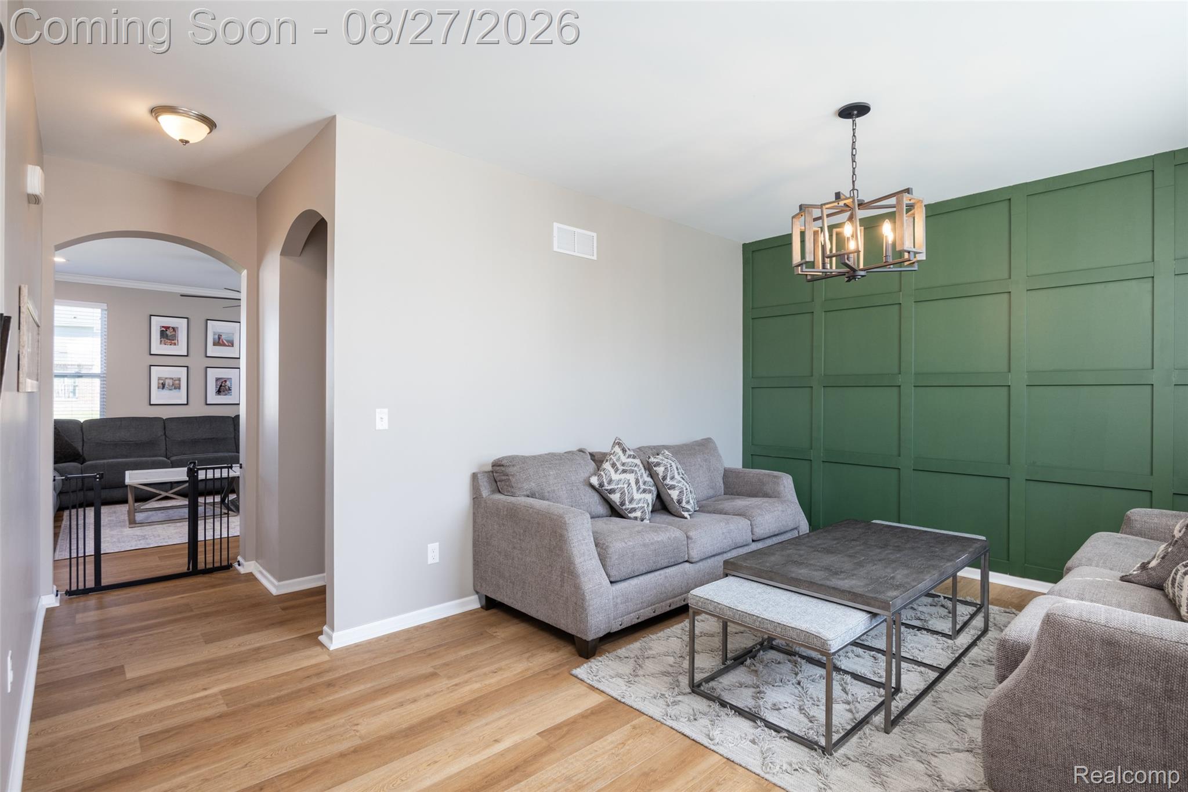
**OPEN HOUSE, SATURDAY 29th, 3-5** Come joint us for an afternoon Happy Hour. August Nearly 3,800 square feet of finished living space in desirable Concord Park! This beautifully maintained 5-bedroom, 3.5-bath home offers 2,680 square feet above grade plus an additional 1,108 finished square feet in the lower level, providing exceptional space and flexibility for everyday living, working from home, entertaining and hosting guests. The open main level features recently updated luxury vinyl plank flooring and a spacious kitchen with quartz countertops, stainless steel appliances, a large center island, walk-in pantry and builder-expanded dining area. The kitchen flows directly into the light-filled family room with fireplace, while a separate front flex space offers the perfect setting for a home office, sitting room or additional living area. Upstairs, the expansive primary suite includes a private sitting or office area, en suite bath and oversized walk-in closet. Three additional bedrooms and a generous loft provide plenty of room for family, guests, play or work-from-home needs. The finished lower level adds significant usable living space with a large recreation/media area, wet bar, full bathroom and additional flexible guest or office space—an ideal setup for visitors, entertaining or multigenerational living. Additional upgrades include an attached two-car garage with epoxy flooring, insulated garage door and Tesla charger. Outside, enjoy the open green space surrounding the home and convenient access to the restaurants, theater, parks, cafés and community amenities of Cherry Hill Village. BATVAI

Save
Ask
Tour
Hide
Share
Listing Snapshot
Price 
$619,900
Days On Site 
0 Days
Bedrooms 
5
Inside Area (SqFt) 
3,788 sqft
Total Baths 
4
Full Baths 
3
Partial Baths 
1
Lot Size 
0.15 Acres
Year Built 
2020
MLS® Number 
20261068462
Status 
Active
Property Tax 
$9,769
HOA/Condo/Coop Fees 
$96 monthly
Sq Ft Source 
Public Records
Friends & Family
Recent Activity
3 hours agoStatus changed to Active
3 hours agoListing updated with changes from the MLS®
14 hours agoListing first seen on site
General Features
Acres 
0.15
Attached Garage 
Yes
Cross Street 
Ridge & Cherry Hill
Disclosures 
No Restrictions, Taxes Homestead Exempt
Garage 
Yes
Garage Spaces 
2
Levels 
Two
Parking 
AttachedDrivewayGarage Faces FrontGarage Door Opener
Pets 
Yes
Property Sub Type 
Single Family Residence
Sewer 
Public Sewer
Special Circumstances 
Standard
SqFt Above 
2680
SqFt Below 
1108
Style 
Colonial
Water Source 
Public
Interior Features
Appliances 
Built-In Electric OvenConvection OvenDishwasherDisposalDryerExhaust FanFree-Standing RefrigeratorGas CooktopStainless Steel Appliance(s)Washer
Basement 
Finished
Cooling 
Ceiling Fan(s)Central Air
Fireplace 
Yes
Fireplace Features 
Living Room
Heating 
Exhaust FanForced AirNatural Gas
Laundry Features 
Laundry RoomWasher Hookup
BathFull 
Dimensions - 10 X 5Level - Second
BathLav 
Dimensions - 6 X 5
Bedroom 
Dimensions - 11 X 10Level - Basement
Dining Room 
Dimensions - 16 X 11
Family Room 
Dimensions - 20 X 14
Great Room 
Dimensions - 33 X 31Level - Basement
Kitchen 
Dimensions - 16 X 10
Laundry 
Dimensions - 8 X 7
Living Room 
Dimensions - 20 X 18
Loft 
Dimensions - 23 X 19Level - Second
Master Bathroom 
Dimensions - 18 X 17Level - Second
Master Bedroom 
Dimensions - 21 X 20Level - Second
Save
Ask
Tour
Hide
Share
Exterior Features
Construction Details 
BrickVinyl Siding
Patio And Porch 
Porch
Pool Features 
None
Roof 
Asphalt
Community Features
Association Dues 
288
Building Access 
GroundLevelwSteps
Financing Terms Available 
CashConventionalFHAVA Loan
HOA Fee Frequency 
Quarterly
MLS Area 
Area05071CantonTwp
Roads 
Paved
School District 
PlymouthCanton
Schools
School District
PlymouthCanton
Elementary School
Unknown
Middle School
Unknown
High School
Unknown
Listing courtesy of EXP Realty Main: [email protected]


IDX provided courtesy of Realcomp II Ltd. via RealcompIILtd. Copyright © 2026 Realcomp II Ltd. Shareholders.

IDX information is provided exclusively for consumers' personal, non-commercial use and may not be used for any purpose other than to identify prospective properties consumers may be interested in purchasing and that the data is deemed reliable but not guaranteed accurate by the MLS.

Neighborhood & Commute
Source: Walkscore
Save
Ask
Tour
Hide
Share