Save
Ask
Tour
Hide
Share
$465,000
New Listing

9490 Steephollow Drive
White Lake Charter Township, MI 48386
For Sale|Single Family Residence|Active
5
Beds
3
Total Baths
2
Full Baths
1
Partial Bath
3,064
SqFt
$152
/SqFt
1968
Built
Subdivision:
TWIN LAKES VILLAGE 5
County:
Oakland
Call Now: 810-220-7653
Is this the listing for you? We can help make it yours.
810-220-7653
9490 Steephollow Drive9490 Steephollow Drive9490 Steephollow Drive9490 Steephollow Drive
Save
Ask
Tour
Hide
Share

Mortgage Calculator

Monthly Payment (Est.)

$2,122
Calculator powered by Showcase IDX, a Constellation1 Company. Copyright ©2026 Information is deemed reliable but not guaranteed.

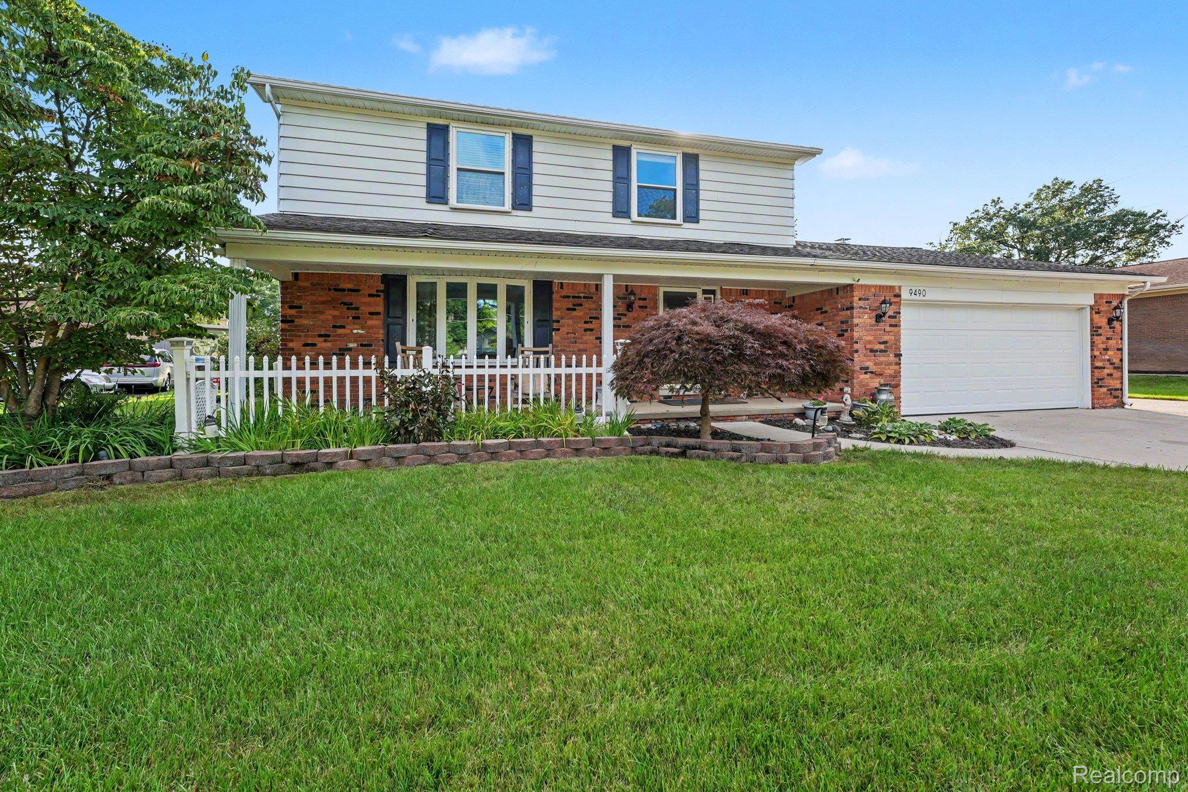
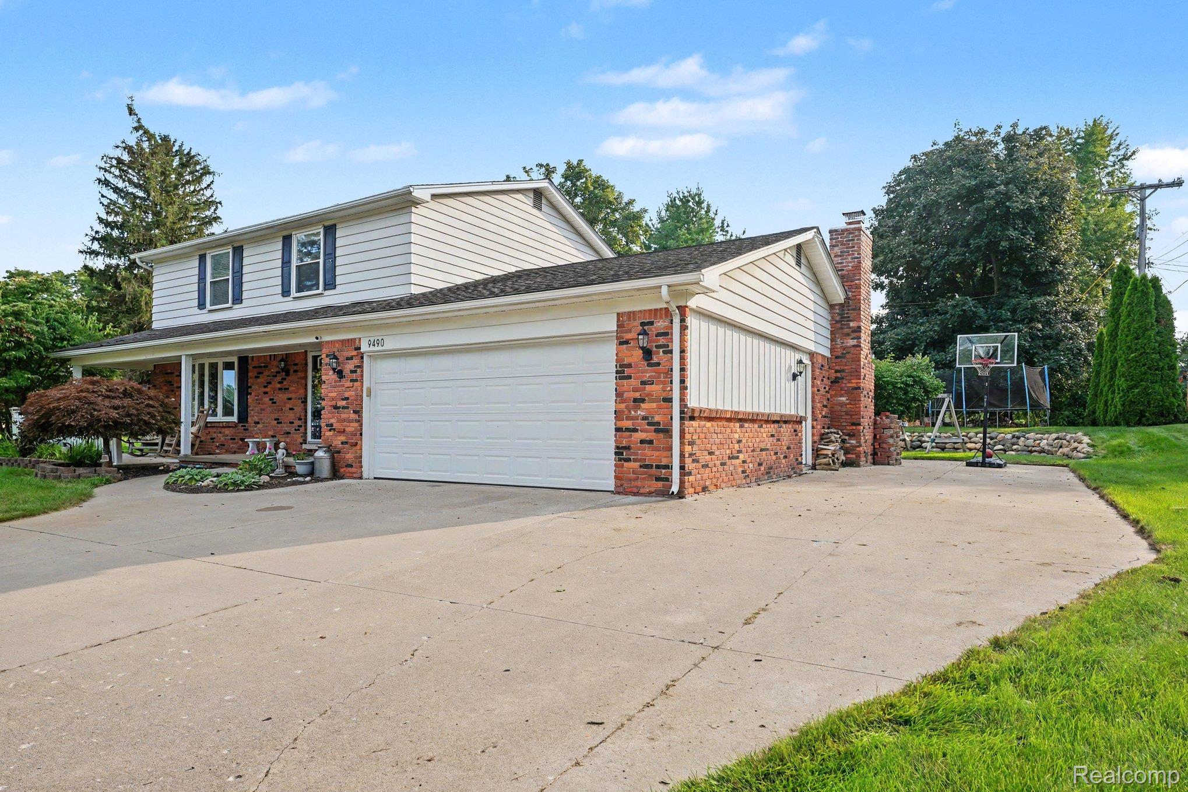
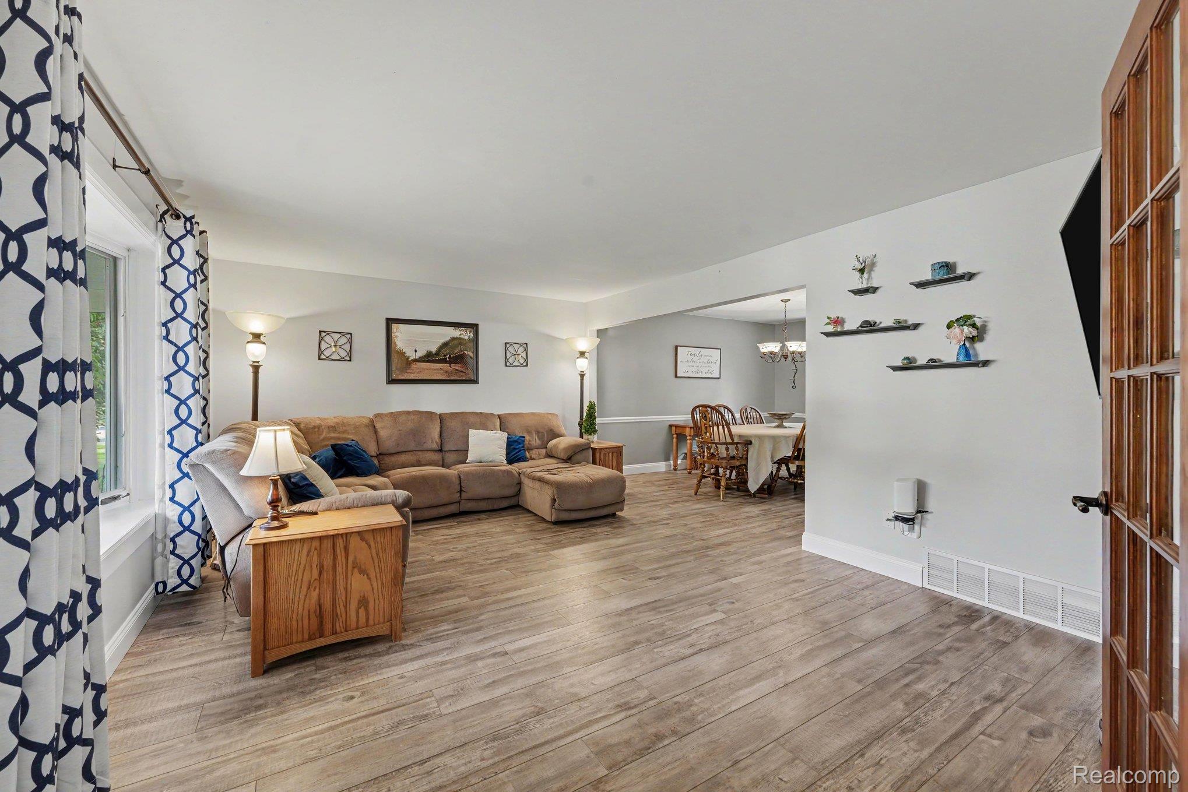
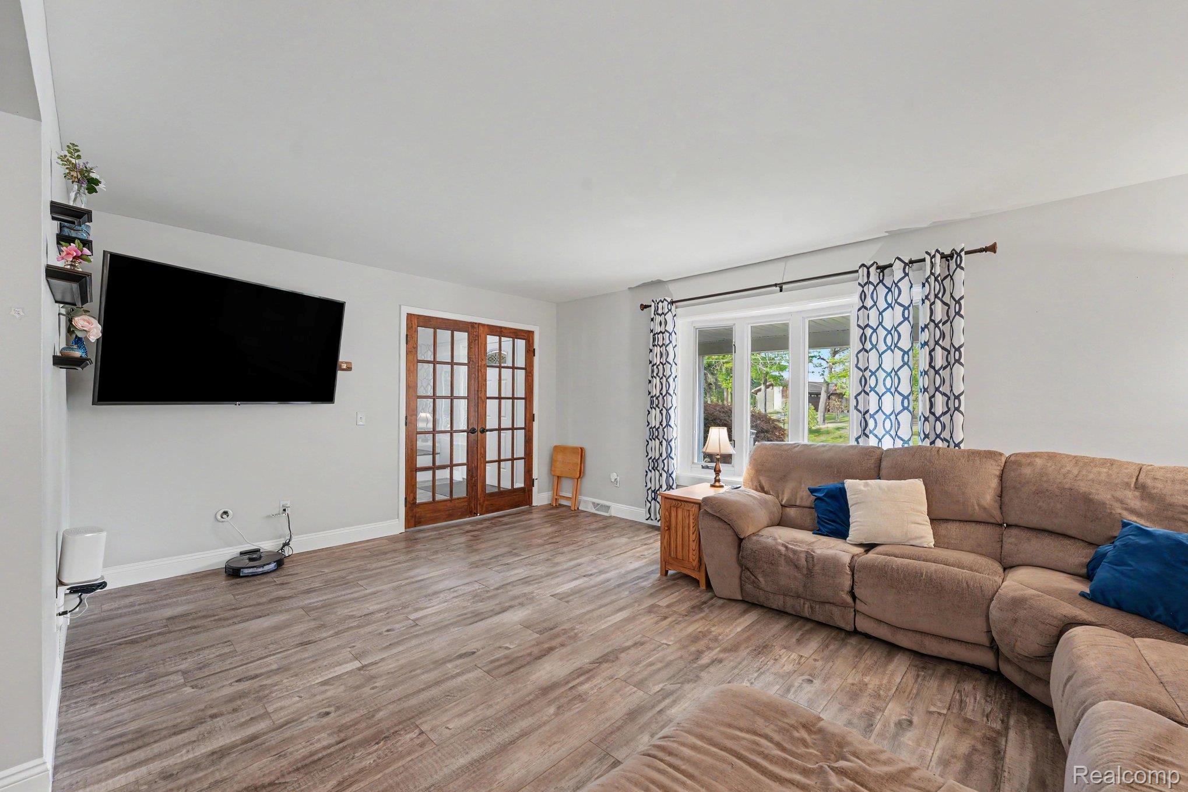
Spacious and beautifully updated home located in the desirable Twin Lakes Village subdivision! Inside, you'll find an inviting layout with many recent updates, including new flooring in 2024. The finished basement adds valuable living space and features a 5th bedroom along with a great bar area, making it the perfect spot for entertaining, relaxing, or hosting overnight guests. Walk out from the family room through newly added french doors to the large, heated Florida room, offering year-round enjoyment and beautiful views of the private, landscaped backyard—an ideal setting for morning coffee, family gatherings, or simply relaxing and enjoying the peaceful surroundings. Additional updates include a new dishwasher in 2025, garbage disposal 2024, new garage door, track, and opener in 2025, chimney brick redone in 2025. With extra living space, thoughtful updates, a beautiful backyard, and the added bonus of lake privileges, this home offers the perfect combination of comfort, convenience, and lifestyle. Don't miss the opportunity to make it yours! The subdivision offers activities, a play area for children, and a neighborhood beach. Don't miss out on this opportunity to own a home in the highly sought after private all sports lake community with a low annual HOA of just $300.

Save
Ask
Tour
Hide
Share
Listing Snapshot
Price 
$465,000
Days On Site 
0 Days
Bedrooms 
5
Inside Area (SqFt) 
3,064 sqft
Total Baths 
3
Full Baths 
2
Partial Baths 
1
Lot Size 
0.36 Acres
Year Built 
1968
MLS® Number 
20261068421
Status 
Active
Property Tax 
$4,717
HOA/Condo/Coop Fees 
$25 monthly
Sq Ft Source 
Public Records
Friends & Family
Recent Activity
15 hours agoListing first seen on site
15 hours agoListing updated with changes from the MLS®
General Features
Acres 
0.36
Attached Garage 
Yes
Cross Street 
Highland Rd and Fisk Rd
Disclosures 
No Restrictions, Taxes Not Homestead Exempt
Foundation 
Block
Garage 
Yes
Garage Spaces 
2
Levels 
Two
Parking 
Attached
Property Sub Type 
Single Family Residence
Sewer 
Septic Tank
Special Circumstances 
Standard
SqFt Above 
2212
SqFt Below 
852
Style 
Colonial
Interior Features
Basement 
Finished
Fireplace 
Yes
Fireplace Features 
Living Room
Heating 
Forced AirNatural Gas
Laundry Features 
Laundry Room
BathFull 
Level - Second
BathLav 
Bedroom 
Dimensions - 11 X 9Level - Second
BreakfastNookRoom 
Dimensions - 8 X 7
Dining Room 
Dimensions - 13 X 11
Family Room 
Dimensions - 21 X 12
Kitchen 
Dimensions - 12 X 10
Laundry 
Dimensions - 22 X 11Level - Basement
Living Room 
Dimensions - 18 X 14
Master Bathroom 
Level - Second
Master Bedroom 
Dimensions - 13 X 12Level - Second
ThreeSeasonRoom 
Dimensions - 14 X 14
Save
Ask
Tour
Hide
Share
Exterior Features
Construction Details 
Aluminum SidingBrick
Patio And Porch 
Patio
Pool Features 
None
Waterfront Features 
Beach AccessLake Privileges
Community Features
Association Dues 
300
Building Access 
GroundLevelwSteps
Financing Terms Available 
CashConventional
HOA Fee Frequency 
Annually
MLS Area 
Area02121WhiteLakeTwp
Roads 
Paved
School District 
Waterford
Schools
School District
Waterford
Elementary School
Unknown
Middle School
Unknown
High School
Unknown
Listing courtesy of Ada Home Realty LLC: [email protected]


IDX provided courtesy of Realcomp II Ltd. via RealcompIILtd. Copyright © 2026 Realcomp II Ltd. Shareholders.

IDX information is provided exclusively for consumers' personal, non-commercial use and may not be used for any purpose other than to identify prospective properties consumers may be interested in purchasing and that the data is deemed reliable but not guaranteed accurate by the MLS.

Neighborhood & Commute
Source: Walkscore
Save
Ask
Tour
Hide
Share