Save
Ask
Tour
Hide
Share
$399,900
1 Day On Site

1184 York Avenue
Marion Township, MI 48843

Single Family Residence|Coming Soon
4
Beds
4
Total Baths
3
Full Baths
1
Partial Bath
2,984
SqFt
$134
/SqFt
2005
Built
Subdivision:
HOMETOWN VILLAGE OF MARION
County:
Livingston
Call Now: 810-220-7653
Is this the listing for you? We can help make it yours.
810-220-7653
1184 York Avenue1184 York Avenue1184 York Avenue1184 York Avenue
Save
Ask
Tour
Hide
Share

Mortgage Calculator

Monthly Payment (Est.)

$1,825
Calculator powered by Showcase IDX, a Constellation1 Company. Copyright ©2026 Information is deemed reliable but not guaranteed.

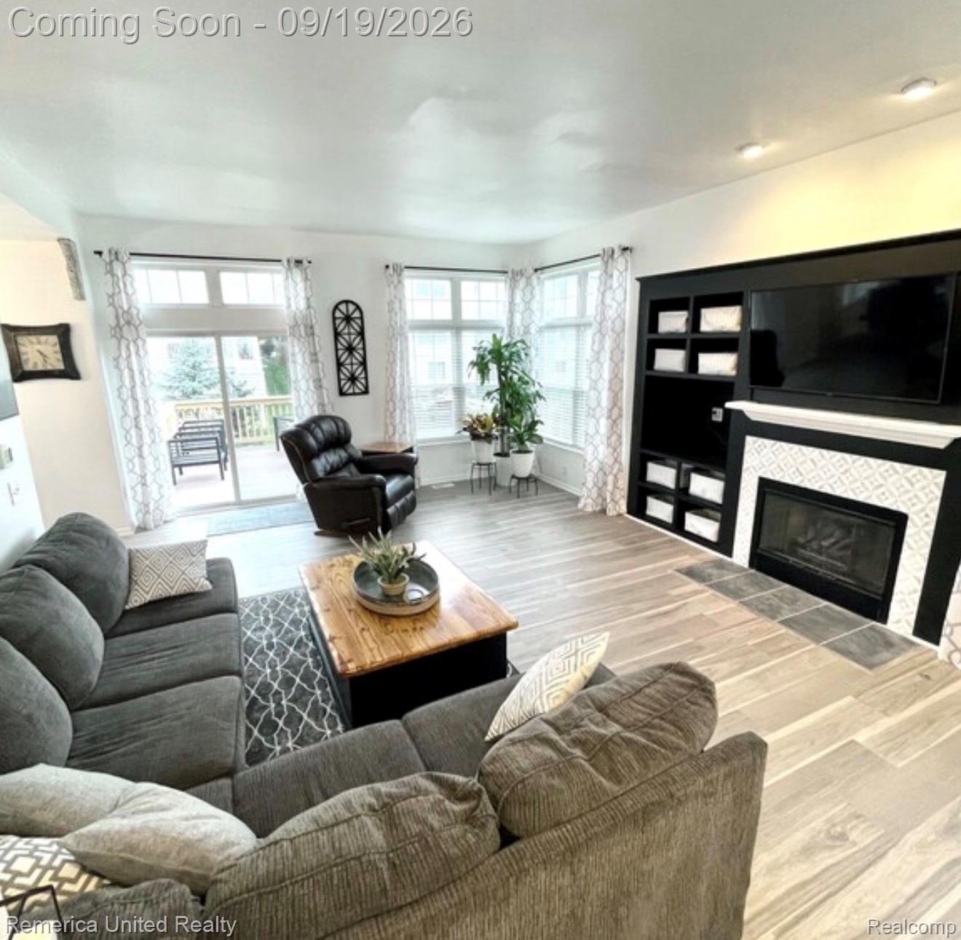
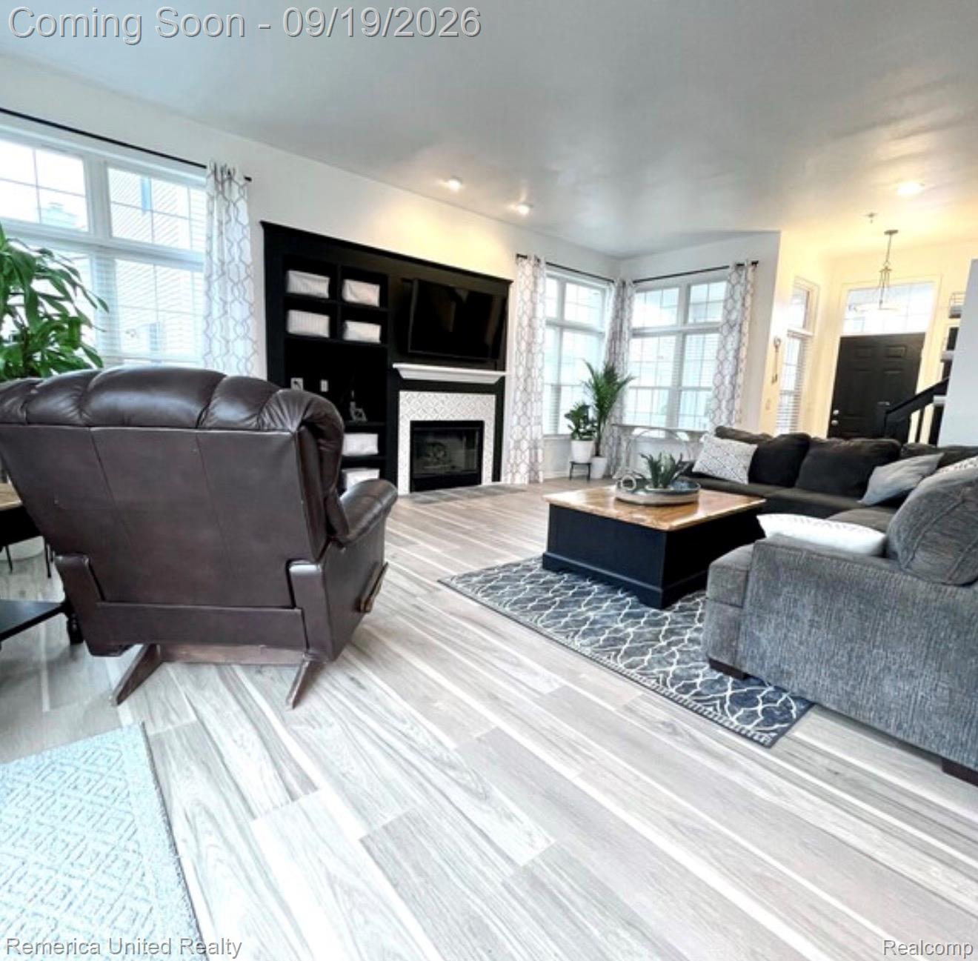
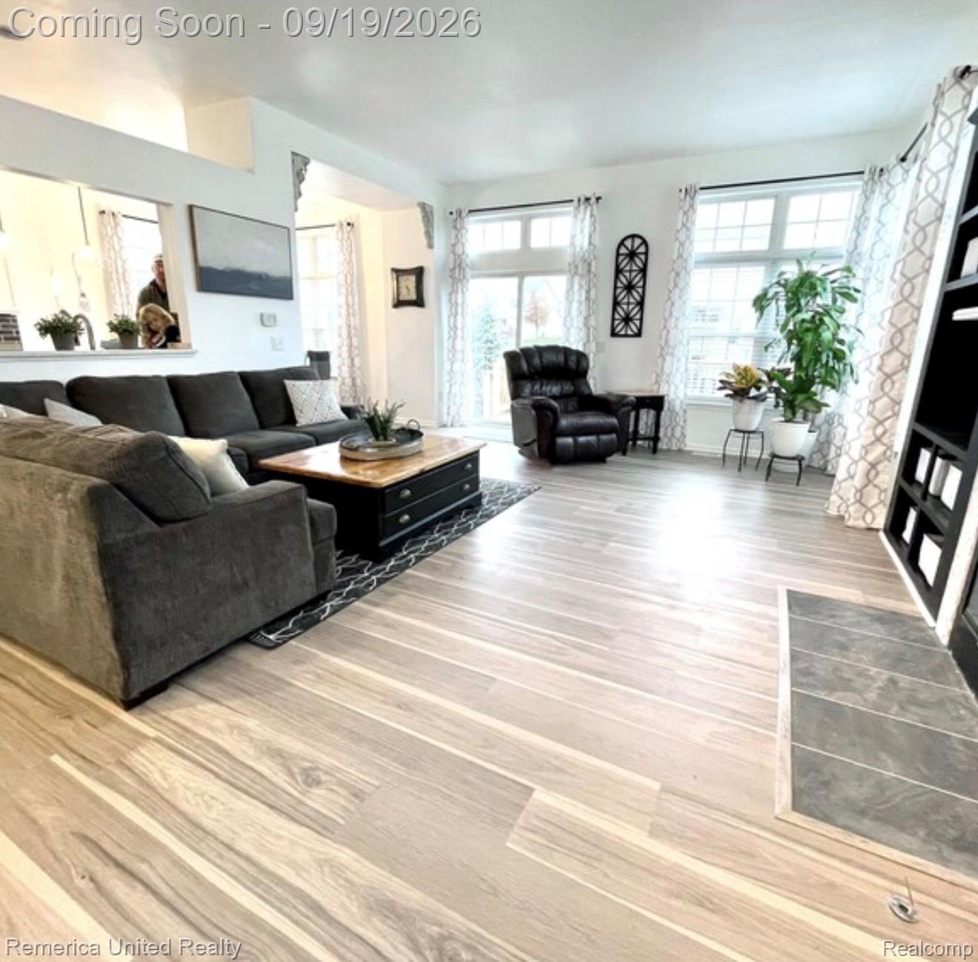
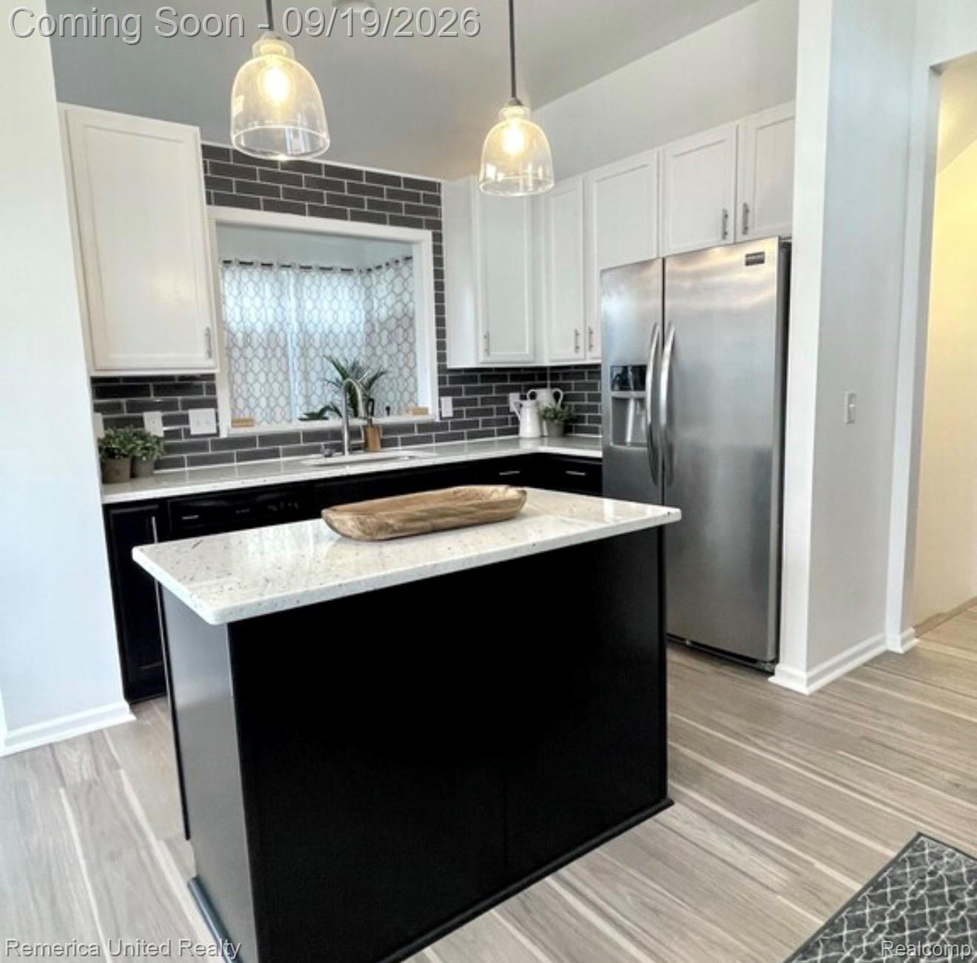
One of the BEST floor plans in the Neighborhood, which makes it a MUST see. Walk through the front door to an open Great Room with 10 ft. ceilings, wood laminate floors and a gas fireplace. The Kitchen is large with openings to the Great Room with a door wall to the newer deck off rear of home and Dining Room. Large Master Suite offers cathedral ceilings, his and her walk in closets and a private primary bath with hip tile finishes. The other bedrooms are spacious, and the finished daylight basement offers another Family Room area, Full Bath and a 4th Bedroom. There is a 44 inch wide staircase to make for easy moving of items up and down the stairs. The Neighborhood also has Community Parks, Fitness Facility and a Pool, along with walking paths throughout. It is close to the expressway for easy commutes. Call today for your private showing.

Save
Ask
Tour
Hide
Share
Listing Snapshot
Price 
$399,900
Days On Site 
1 Day
Bedrooms 
4
Inside Area (SqFt) 
2,984 sqft
Total Baths 
4
Full Baths 
3
Partial Baths 
1
Lot Size 
0.12 Acres
Year Built 
2005
MLS® Number 
20261068418
Status 
Coming Soon
Property Tax 
$5,010
HOA/Condo/Coop Fees 
$145 monthly
Sq Ft Source 
Public Records
Friends & Family
Recent Activity
yesterdayListing first seen on site
yesterdayListing updated with changes from the MLS®
General Features
Acres 
0.12
Attached Garage 
Yes
Cross Street 
South of I-96 West of Pickney Rd
Disclosures 
Exclusions Do Not Exist, Taxes Not Homestead Exempt
Garage 
Yes
Garage Spaces 
2
Levels 
Two
Parking 
Attached
Property Sub Type 
Single Family Residence
Sewer 
Public Sewer
Special Circumstances 
Standard
SqFt Above 
2084
SqFt Below 
900
Style 
Colonial
Water Source 
Public
Interior Features
Appliances 
Gas Water HeaterDishwasherDisposalDryerFree-Standing Gas RangeFree-Standing RefrigeratorWasher
Basement 
Walk-Out AccessDaylightFinished
Cooling 
Ceiling Fan(s)Central Air
Fireplace 
Yes
Fireplace Features 
Family Room
Heating 
Forced AirNatural Gas
BathFull 
Dimensions - 13 X 6Level - Basement
BathLav 
Dimensions - 5 X 5
Bedroom 
Dimensions - 13 X 12Level - Second
Dining Room 
Dimensions - 12 X 10
Family Room 
Dimensions - 22 X 16Level - Basement
Great Room 
Dimensions - 24 X 16
Kitchen 
Dimensions - 14 X 9
Laundry 
Dimensions - 7 X 6
Master Bathroom 
Dimensions - 10 X 6Level - Second
Master Bedroom 
Dimensions - 20 X 12Level - Second
Other 
Dimensions - 22 X 12Level - Basement
Save
Ask
Tour
Hide
Share
Exterior Features
Construction Details 
BrickVinyl Siding
Pool Features 
Community
Community Features
Association Fee 
$145.0
Association Fee Frequency 
Monthly
Community Features 
Pool
MLS Area 
Area01101MarionTwp
School District 
Howell
Financing Terms Available 
CashConventionalFHAUSDA LoanVA Loan
Building Access 
GroundLevelwSteps
Roads 
Paved
Schools
School District
Howell
Elementary School
Unknown
Middle School
Unknown
High School
Unknown
Listing courtesy of Remerica United Realty: [email protected]


IDX provided courtesy of Realcomp II Ltd. via RealcompIILtd. Copyright © 2026 Realcomp II Ltd. Shareholders.

IDX information is provided exclusively for consumers' personal, non-commercial use and may not be used for any purpose other than to identify prospective properties consumers may be interested in purchasing and that the data is deemed reliable but not guaranteed accurate by the MLS.

Neighborhood & Commute
Source: Walkscore
Save
Ask
Tour
Hide
Share