Save
Ask
Tour
Hide
Share
$285,000
9 Days On Site

4317 Mount Vernon Pass
Flint Charter Township, MI 48473

For Sale|Single Family Residence|Active
4
Beds
2
Total Baths
2
Full Baths
2,146
SqFt
$133
/SqFt
1972
Built
Subdivision:
LINDENWOOD FARMS 3
County:
Genesee
Call Now: 810-220-7653
Is this the listing for you? We can help make it yours.
810-220-7653
4317 Mount Vernon Pass4317 Mount Vernon Pass4317 Mount Vernon Pass4317 Mount Vernon Pass
Save
Ask
Tour
Hide
Share

Mortgage Calculator

Monthly Payment (Est.)

$1,300
Calculator powered by Showcase IDX, a Constellation1 Company. Copyright ©2026 Information is deemed reliable but not guaranteed.

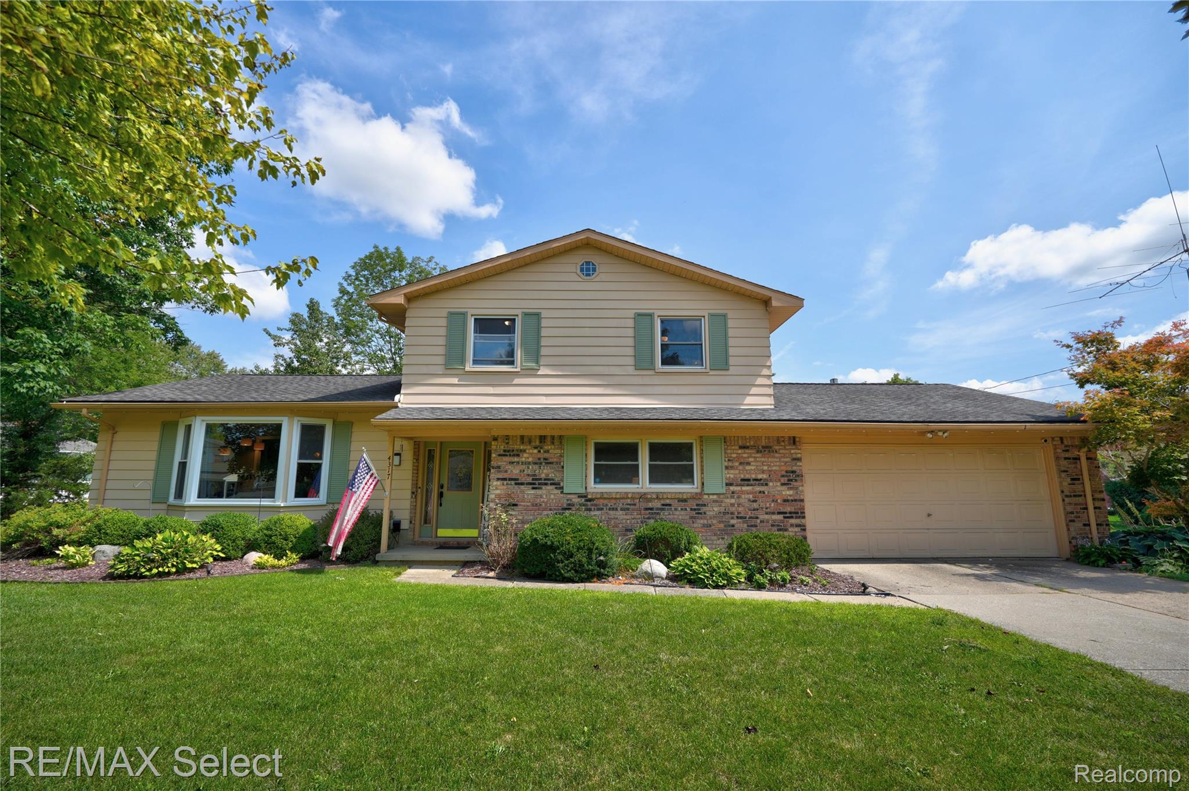
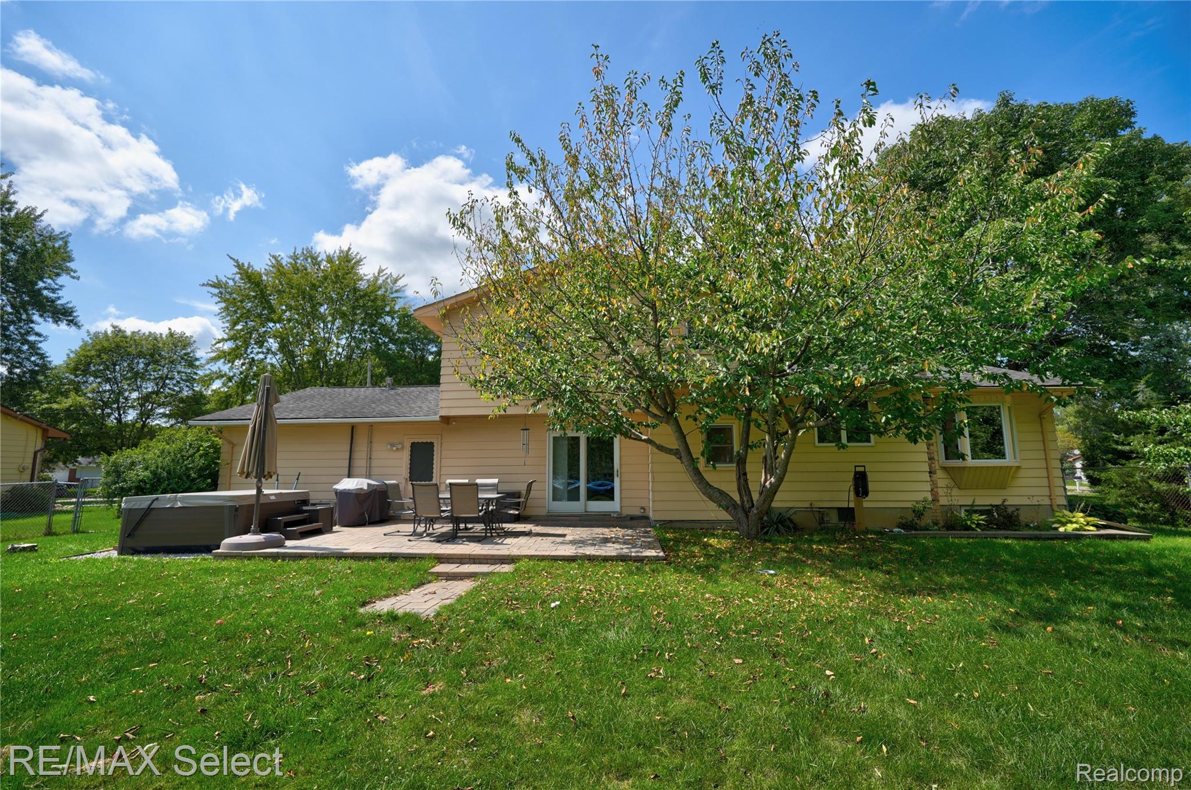
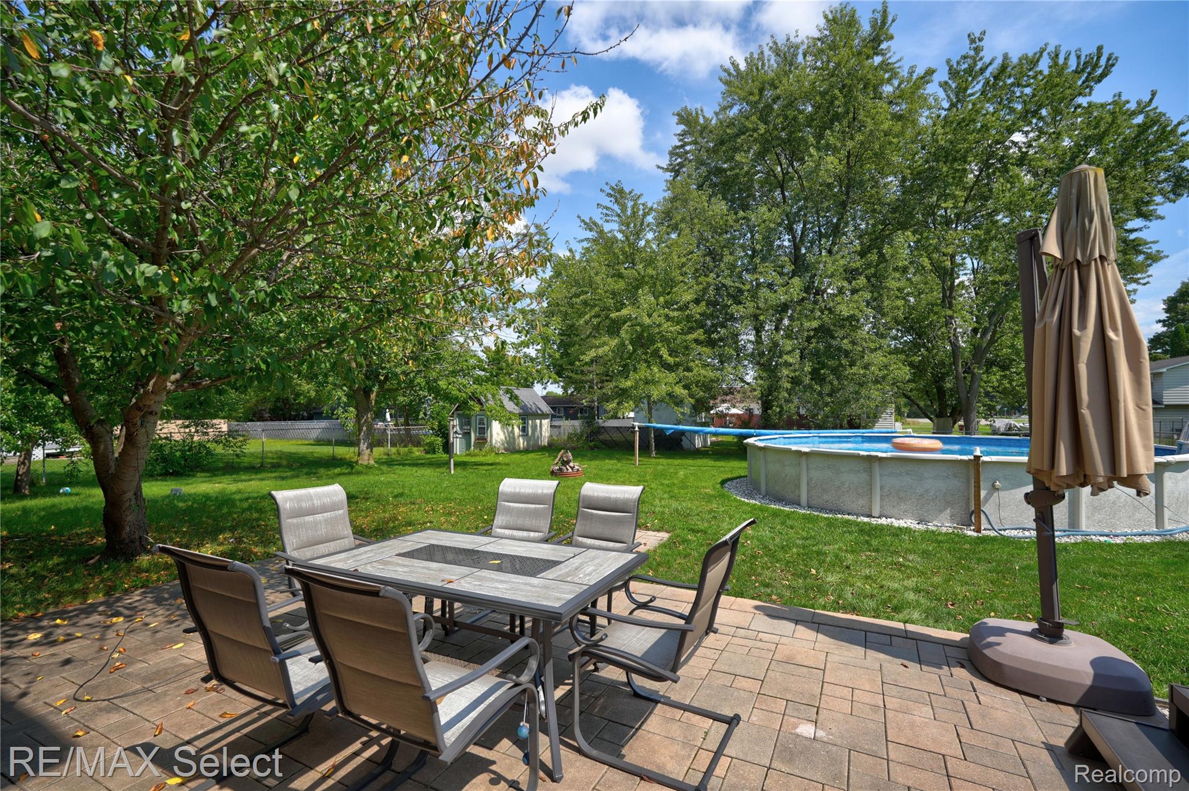
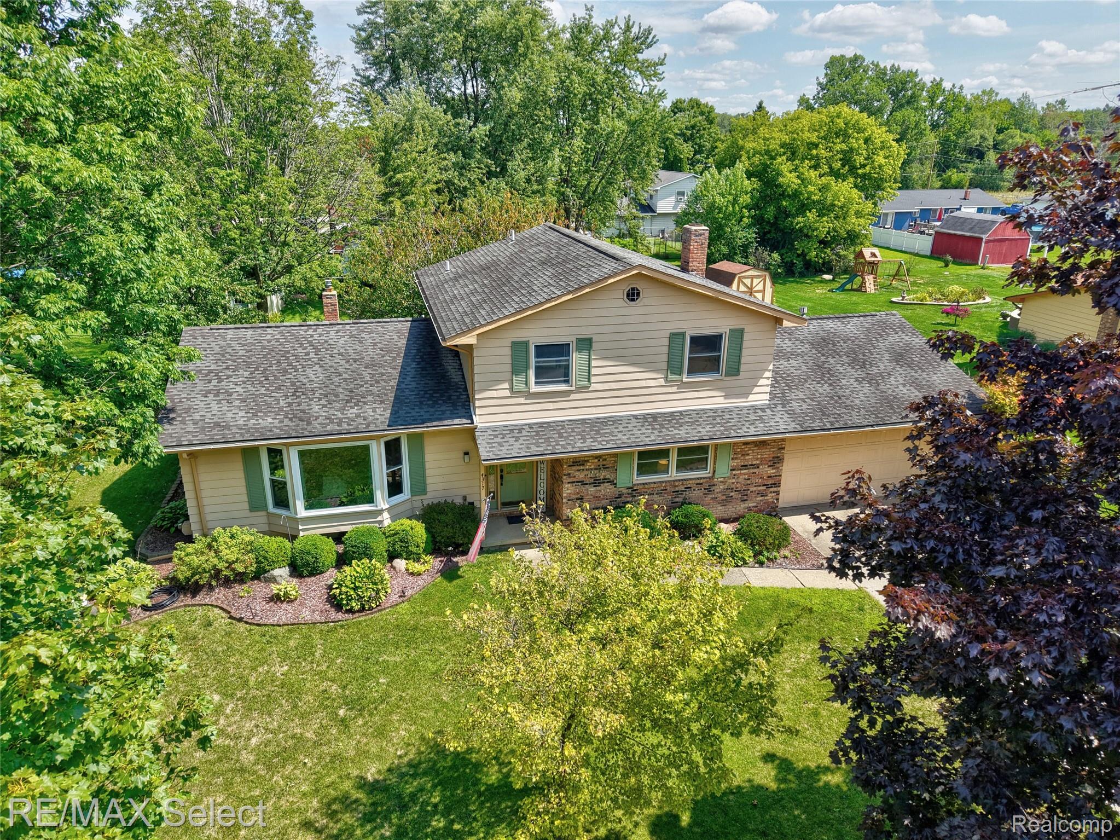
Welcome to this beautiful colonial split-level home offering plenty of space, comfort, and charm! The spacious layout features a large living room, separate dining room, and a beautiful kitchen with solid oak cabinetry and stainless steel appliances. Gorgeous hardwood floors flow throughout all three spaces, creating a warm and cohesive feel. You’ll love the inviting family room, complete with a stunning wood-burning fireplace—the perfect place to relax and unwind. Step outside to the fenced backyard, where you’ll find a beautiful brick paver patio, a large swimming pool, and a bonfire pit—ideal for summer entertaining, barbecues, and making memories with family and friends. The primary bedroom offers two closets and convenient direct access to the upstairs full bathroom. The finished basement provides even more living space with a theater room, perfect for family movie nights and entertaining year-round. With its generous living spaces, cozy features, and fantastic backyard, this home offers the perfect combination of room to spread out while still feeling warm and inviting. The home also is wired with a generator in-let plug! Don’t miss your opportunity to make this beautiful home the setting for your next chapter! Call for your private appointment today!

Save
Ask
Tour
Hide
Share
Listing Snapshot
Price 
$285,000
Days On Site 
9 Days
Bedrooms 
4
Inside Area (SqFt) 
2,146 sqft
Total Baths 
2
Full Baths 
2
Partial Baths 
N/A
Lot Size 
0.34 Acres
Year Built 
1972
MLS® Number 
20261068390
Status 
Active
Property Tax 
$4,196
HOA/Condo/Coop Fees 
N/A
Sq Ft Source 
Assessor
Friends & Family
Recent Activity
a week agoListing first seen on site
a week agoListing updated with changes from the MLS®
General Features
Acres 
0.34
Attached Garage 
Yes
Cross Street 
West of Linden, North of Maple
Disclosures 
Taxes Homestead Exempt
Garage 
Yes
Garage Spaces 
2
Levels 
Two
Parking 
AttachedDirect AccessGarage Door Opener
Pets 
Yes
Property Sub Type 
Single Family Residence
Security 
Smoke Detector(s)
Sewer 
Public Sewer
Special Circumstances 
Standard
SqFt Above 
1946
SqFt Below 
200
Style 
Colonial
Water Source 
PrivateWell
Interior Features
Appliances 
Gas Water HeaterDishwasherDisposalDouble OvenDryerFree-Standing Electric OvenFree-Standing Electric RangeFree-Standing RefrigeratorMicrowaveStainless Steel Appliance(s)WasherWater Softener Owned
Basement 
FullPartially FinishedSump Pump
Cooling 
Ceiling Fan(s)Central Air
Fireplace 
Yes
Fireplace Features 
Family RoomWood Burning
Heating 
Forced AirNatural Gas
Interior 
Entrance FoyerHigh Speed InternetSmart Thermostat
Laundry Features 
Gas Dryer Hookup
BathFull 
Dimensions - 12 X 7Level - Second
Bedroom 
Dimensions - 12 X 12Level - Second
Dining Room 
Dimensions - 12 X 11
Family Room 
Dimensions - 22 X 12
Kitchen 
Dimensions - 14 X 11
Living Room 
Dimensions - 22 X 13
Media Room 
Dimensions - 20 X 10Level - Basement
Save
Ask
Tour
Hide
Share
Exterior Features
Construction Details 
Aluminum SidingBrick
Exterior 
Lighting
Fencing 
Back YardFenced
Other Structures 
Shed(s)
Patio And Porch 
CoveredPatioPorch
Pool Features 
Above Ground
Roof 
Asphalt
Community Features
Building Access 
GroundLevelwSteps
Financing Terms Available 
CashConventionalFHAVA Loan
MLS Area 
Area08181FlintTwp
Roads 
Paved
School District 
SwartzCreek
Schools
School District
SwartzCreek
Elementary School
Unknown
Middle School
Unknown
High School
Unknown
Listing courtesy of RE/MAX Select: [email protected]


IDX provided courtesy of Realcomp II Ltd. via RealcompIILtd. Copyright © 2026 Realcomp II Ltd. Shareholders.

IDX information is provided exclusively for consumers' personal, non-commercial use and may not be used for any purpose other than to identify prospective properties consumers may be interested in purchasing and that the data is deemed reliable but not guaranteed accurate by the MLS.

Neighborhood & Commute
Source: Walkscore
Save
Ask
Tour
Hide
Share