
10250 Eagle RoadRose Township, MI 48350
Mortgage Calculator
Monthly Payment (Est.)
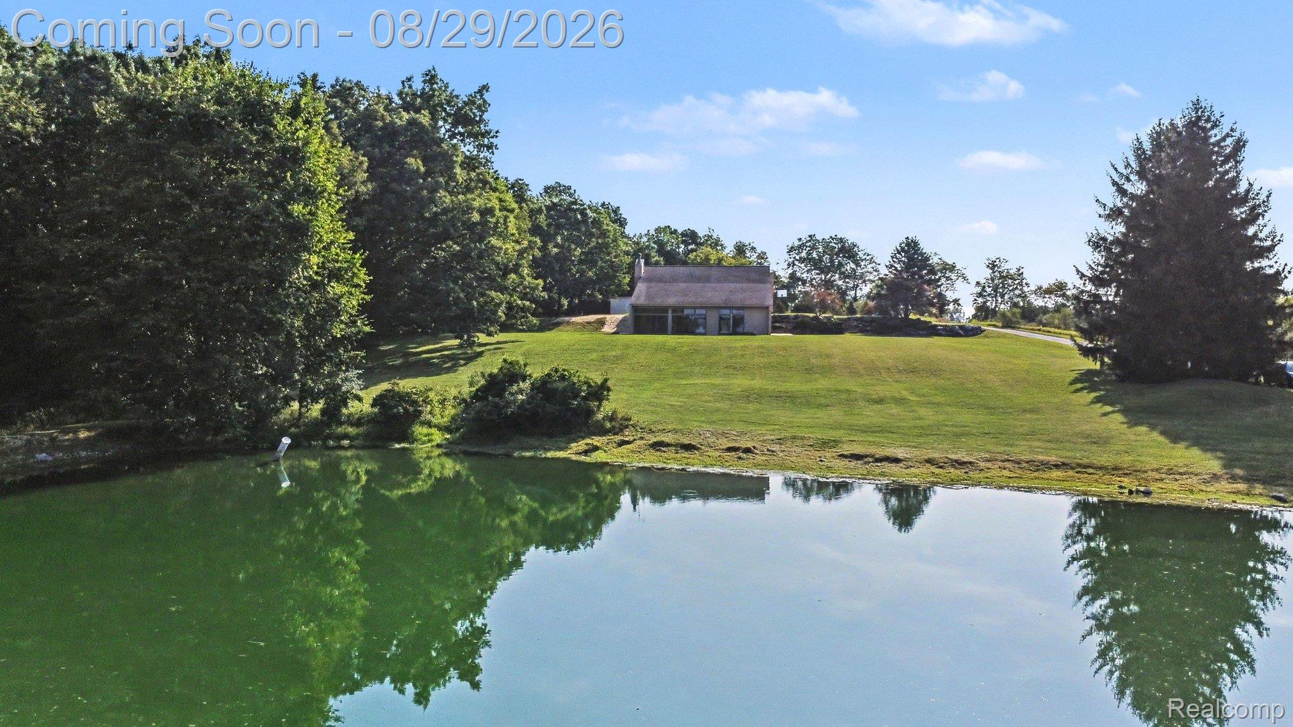
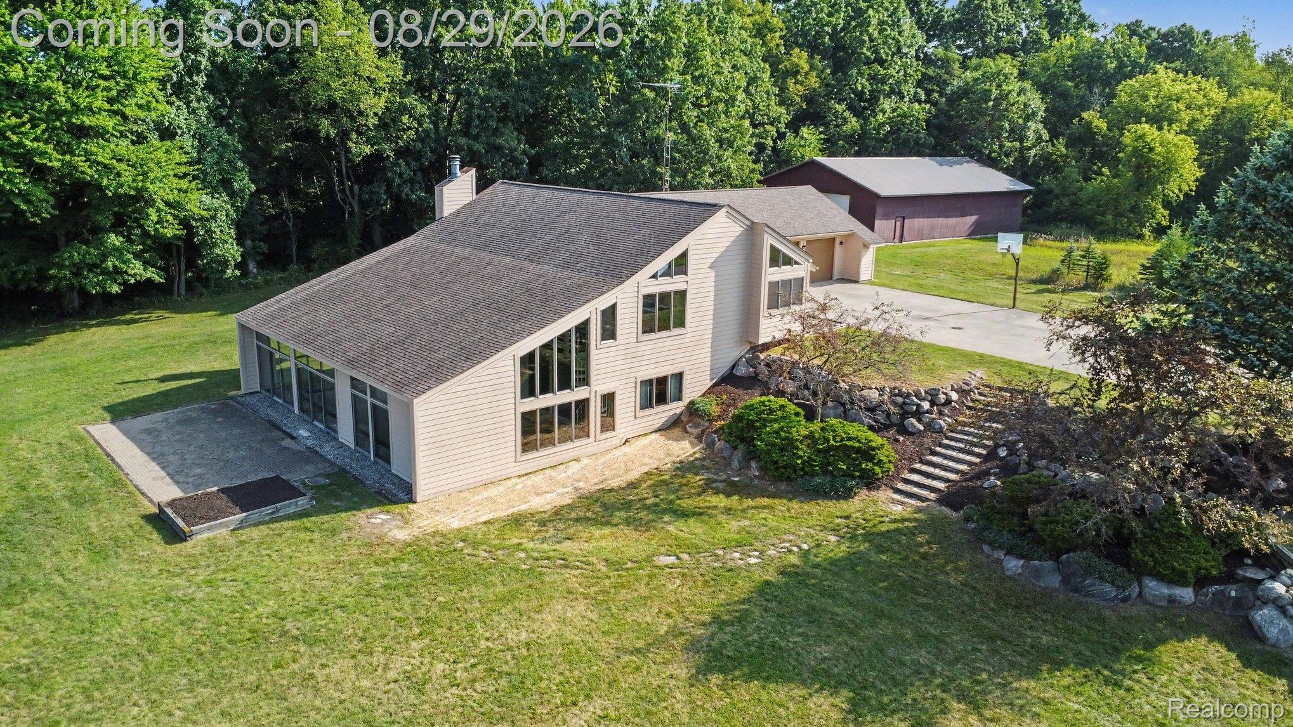
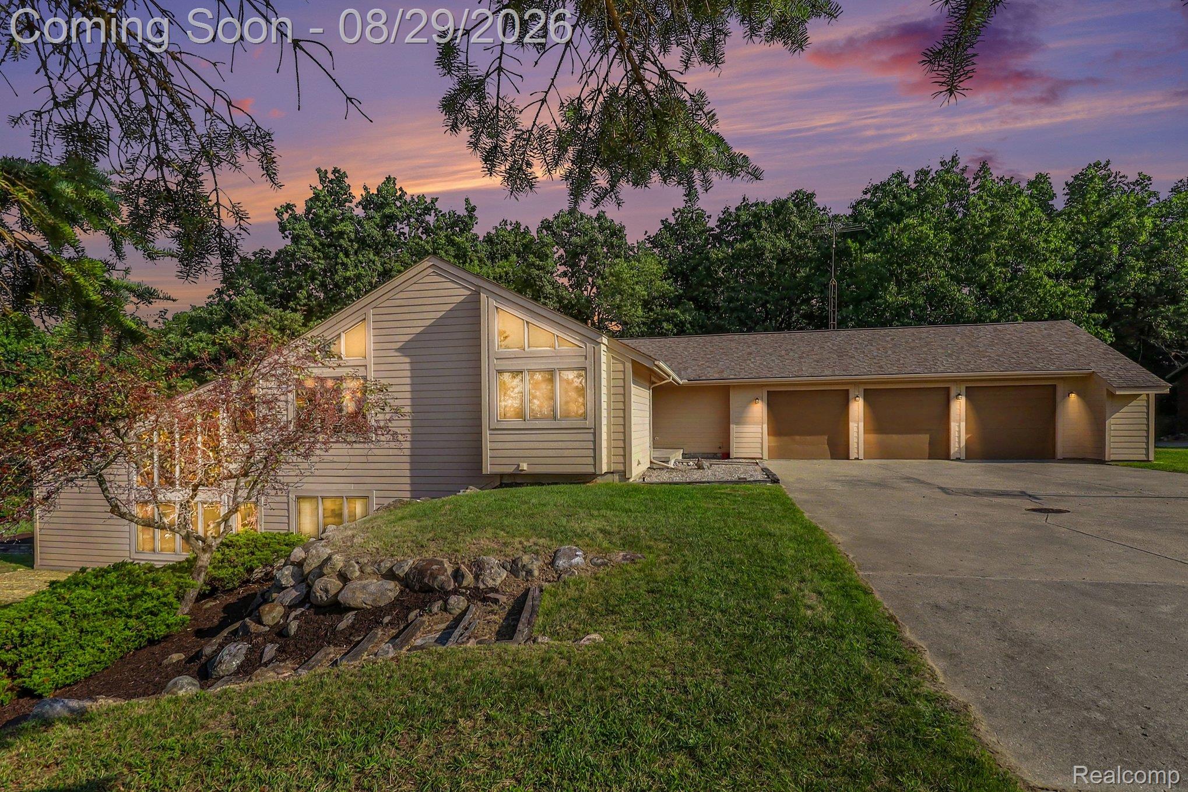
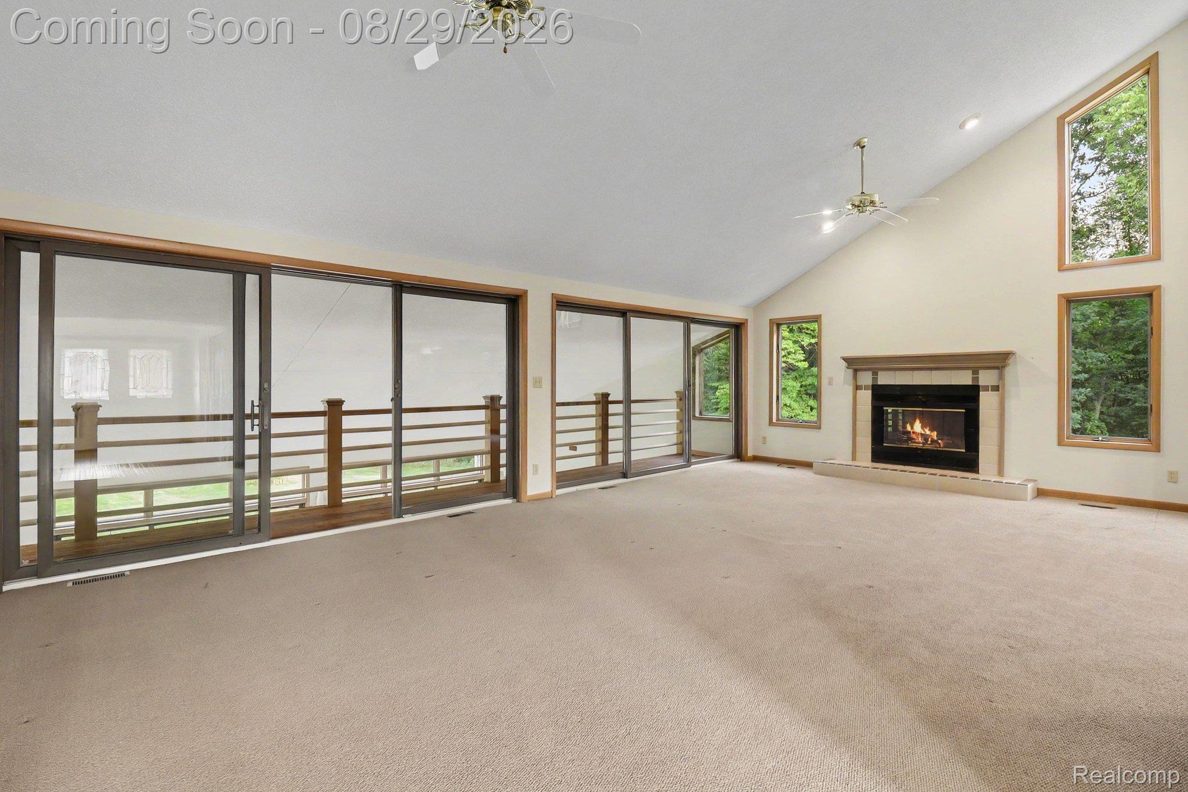
$2,966**Discover an exceptional opportunity on 15 scenic acres in Holly School District, offering privacy, versatility and convenient access to I-75.**Set well back from the road, this distinctive home is surrounded by expansive lawns, mature trees and 2 picturesque ponds, creating a peaceful country setting with plenty of room to enjoy the outdoors**Inside, soaring ceilings, abundant windows and an open, light-filled design make an immediate impression**The spacious kitchen features extensive custom hickory Pennville cabinetry, a center island and double wall ovens** The dramatic great room offers a fireplace and beautiful views of the surrounding property**Offering over 3400 sq. Ft of living area*The main-floor primary suite provides comfortable, convenient living, with the additional bedrooms and family room located in the lower level**One of the home’s most unique features is the expansive indoor pool room. Although the inground pool is not currently being used, the space offers exciting possibilities, fill it for year-round swimming or reimagine the room as an impressive recreation area, indoor sports court, fitness center, golf-training space or entertainment room, keep the Sauna and hot tub **Additional highlights include energy-efficient geothermal heating, a newer roof, durable Hardie board siding and a three-car attached garage**The property also features an impressive 60-by-40-foot pole barn with 12-foot overhead doors—ideal for equipment, recreational vehicles, boats, a workshop, extensive storage, or animals**With 15 acres, 2 private ponds, exceptional outbuilding space and a flexible floor plan, this one-of-a-kind property offers opportunities rarely found in one location**Bring your ideas and transform it into the private country retreat you have been searching for**
| yesterday | Status changed to Active | |
| yesterday | Listing updated with changes from the MLS® | |
| 2 days ago | Listing first seen on site |

IDX provided courtesy of Realcomp II Ltd. via RealcompIILtd. Copyright © 2026 Realcomp II Ltd. Shareholders.
IDX information is provided exclusively for consumers' personal, non-commercial use and may not be used for any purpose other than to identify prospective properties consumers may be interested in purchasing and that the data is deemed reliable but not guaranteed accurate by the MLS.
Did you know? You can invite friends and family to your search. They can join your search, rate and discuss listings with you.