
5438 Ray RoadMundy Township, MI 48451
Mortgage Calculator
Monthly Payment (Est.)
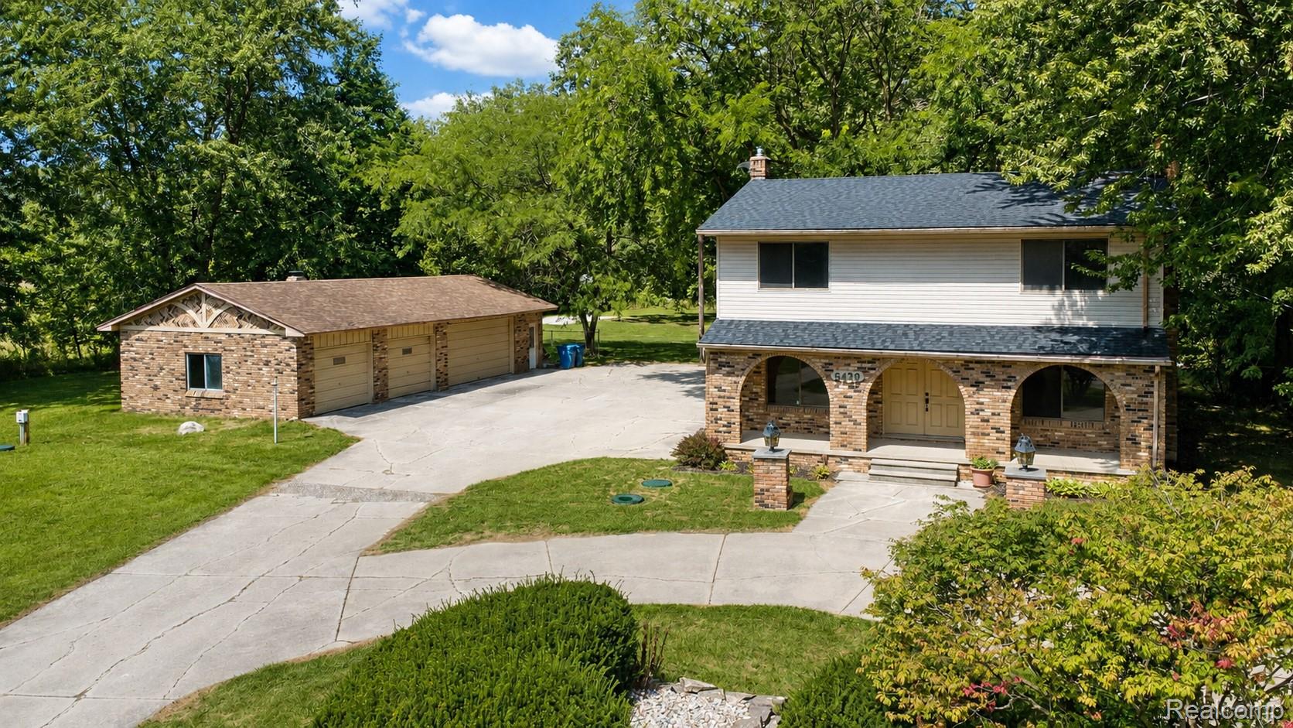
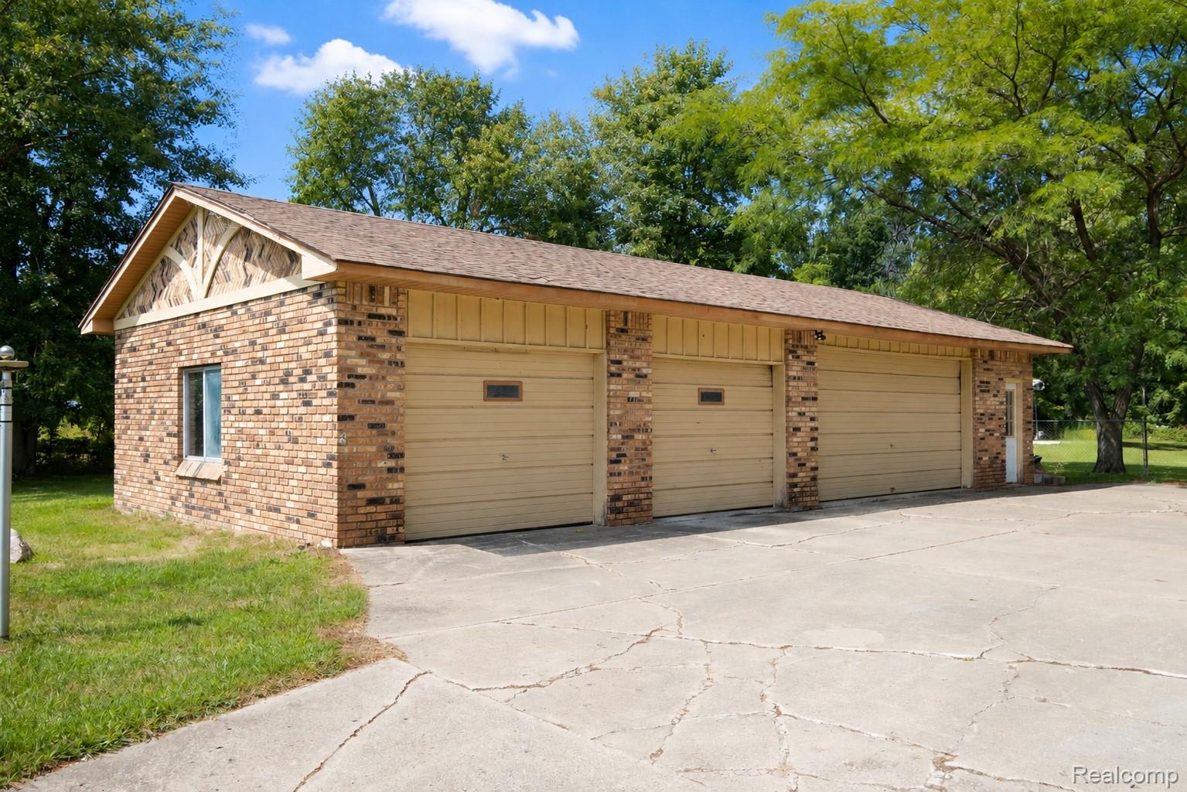
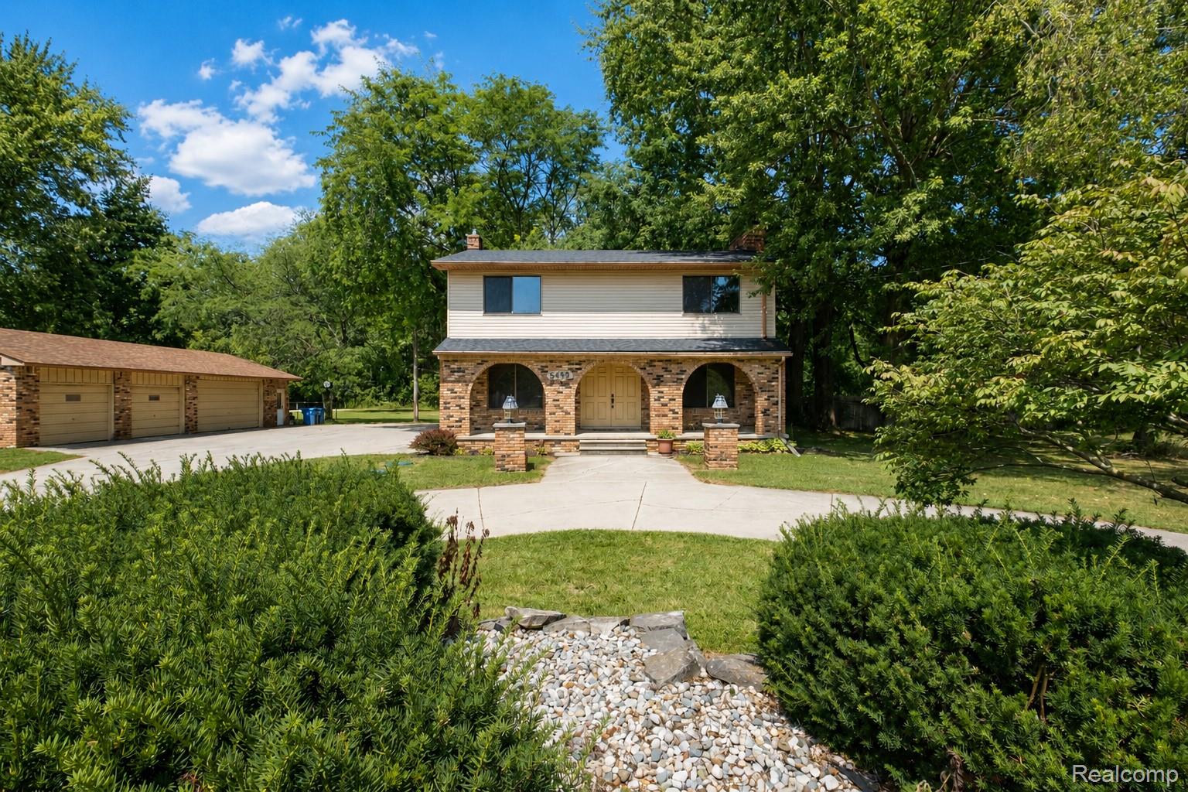
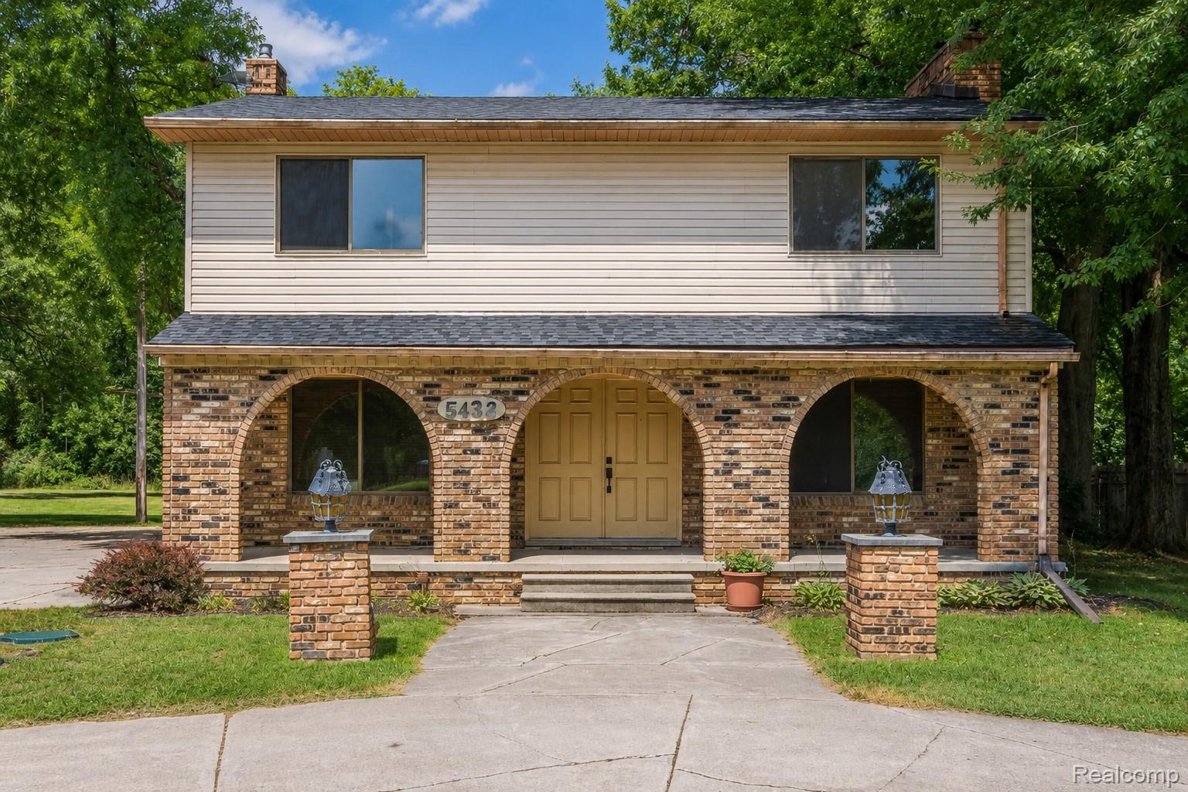
$1,642*Multiple offers received, highest and best due by Sunday, 8/30 at 5pm. Nestled on 5 beautiful acres in Mundy Township and located within Linden Community Schools, this spacious colonial offers the perfect blend of privacy, convenience, and opportunity. Surrounded by a picturesque mix of manicured lawn and wooded trails, you'll enjoy plenty of space to ride, walk, explore nature, or simply unwind in your own private retreat. Inside, the home features 3 bedrooms, 2.5 bathrooms, and multiple living spaces designed for both everyday comfort and entertaining. Cozy up by one of four fireplaces, located in the living room, primary bedroom, basement, and the inviting sun room overlooking the backyard. A finished basement also allows for more living space, including a half bathroom, and non-conforming 4th bedroom. The flexible floor plan provides plenty of room to spread out while offering endless potential to update and make the home your own. Several major improvements have already been completed, including a newer roof and a brand-new septic field, giving peace of mind for years to come. Outside, the detached 4-car garage offers abundant space for vehicles, storage, hobbies, or a workshop, while the circular driveway adds both convenience and curb appeal. Whether you're looking for room to roam, a property with privacy, or a home you can personalize to fit your style, this is an exceptional opportunity. Enjoy a peaceful country setting with easy access to major commuting routes, making it the best of both worlds—seclusion when you want it and convenience when you need it. Bring your vision and discover the possibilities this unique property has to offer!
| 4 days ago | Status changed to Active Under Contract | |
| 4 days ago | Listing updated with changes from the MLS® | |
| 2 weeks ago | Listing first seen on site |

IDX provided courtesy of Realcomp II Ltd. via RealcompIILtd. Copyright © 2026 Realcomp II Ltd. Shareholders.
IDX information is provided exclusively for consumers' personal, non-commercial use and may not be used for any purpose other than to identify prospective properties consumers may be interested in purchasing and that the data is deemed reliable but not guaranteed accurate by the MLS.
Did you know? You can invite friends and family to your search. They can join your search, rate and discuss listings with you.