Save
Ask
Tour
Hide
Share
$875,000
1 Day On Site

7305 Heron Way
Canton Charter Township, MI 48187

Single Family Residence|Coming Soon
5
Beds
5
Total Baths
4
Full Baths
1
Partial Bath
6,065
SqFt
$144
/SqFt
1999
Built
Subdivision:
WAYNE COUNTY CONDO SUB PLAN 539
County:
Wayne
Call Now: 810-220-7653
Is this the listing for you? We can help make it yours.
810-220-7653
Upcoming Open Houses
Sat, Sep 5, 11:00 AM - 12:30 PM
7305 Heron Way7305 Heron Way7305 Heron Way7305 Heron Way
Save
Ask
Tour
Hide
Share

Mortgage Calculator

Monthly Payment (Est.)

$3,992
Calculator powered by Showcase IDX, a Constellation1 Company. Copyright ©2026 Information is deemed reliable but not guaranteed.

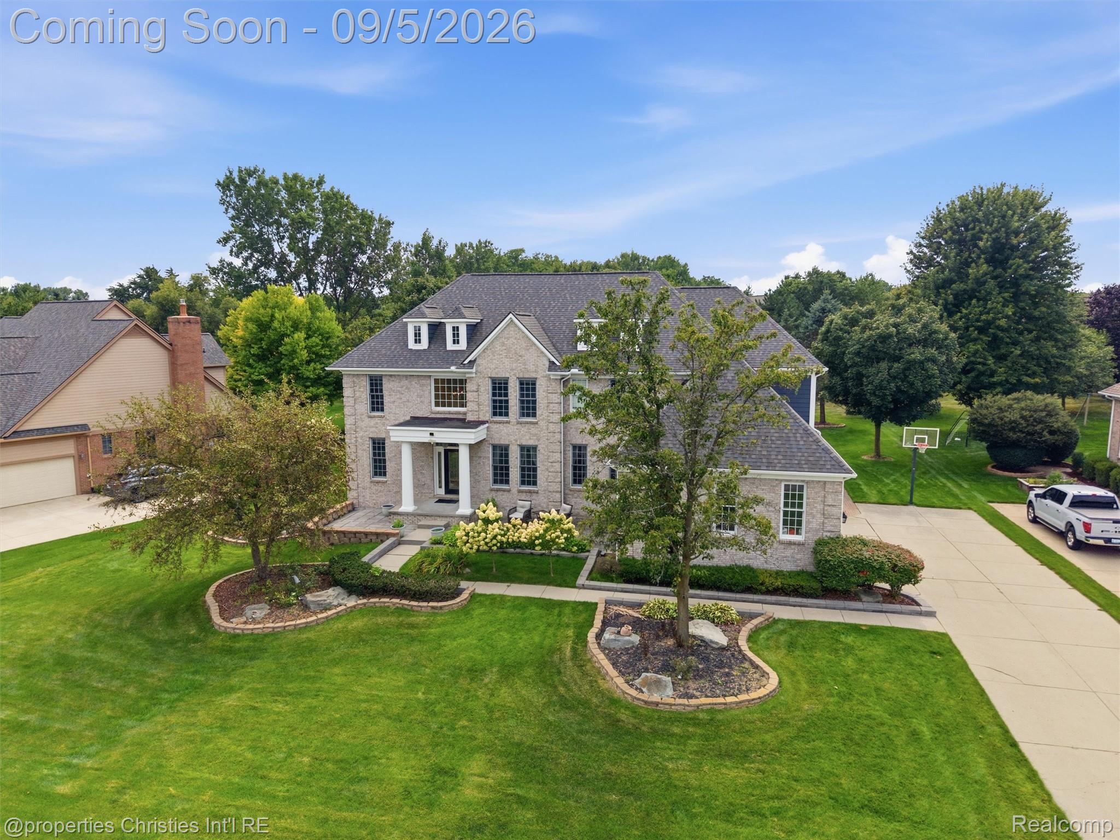
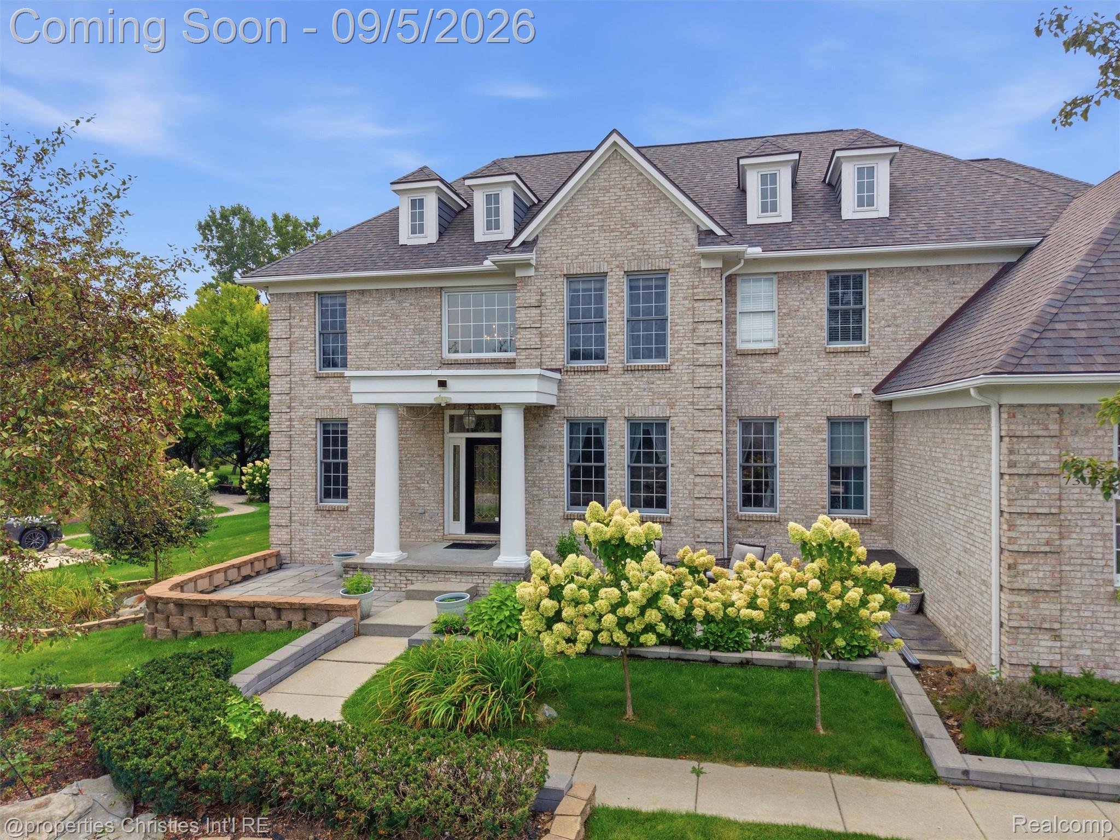
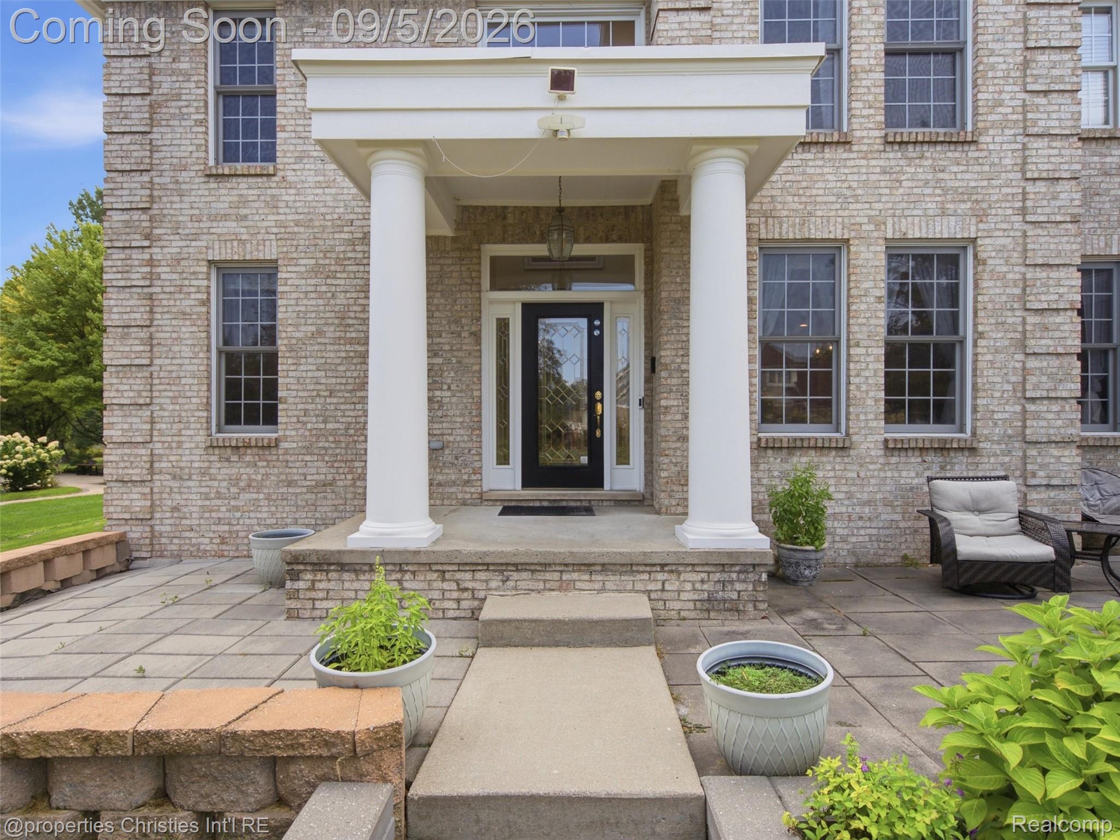
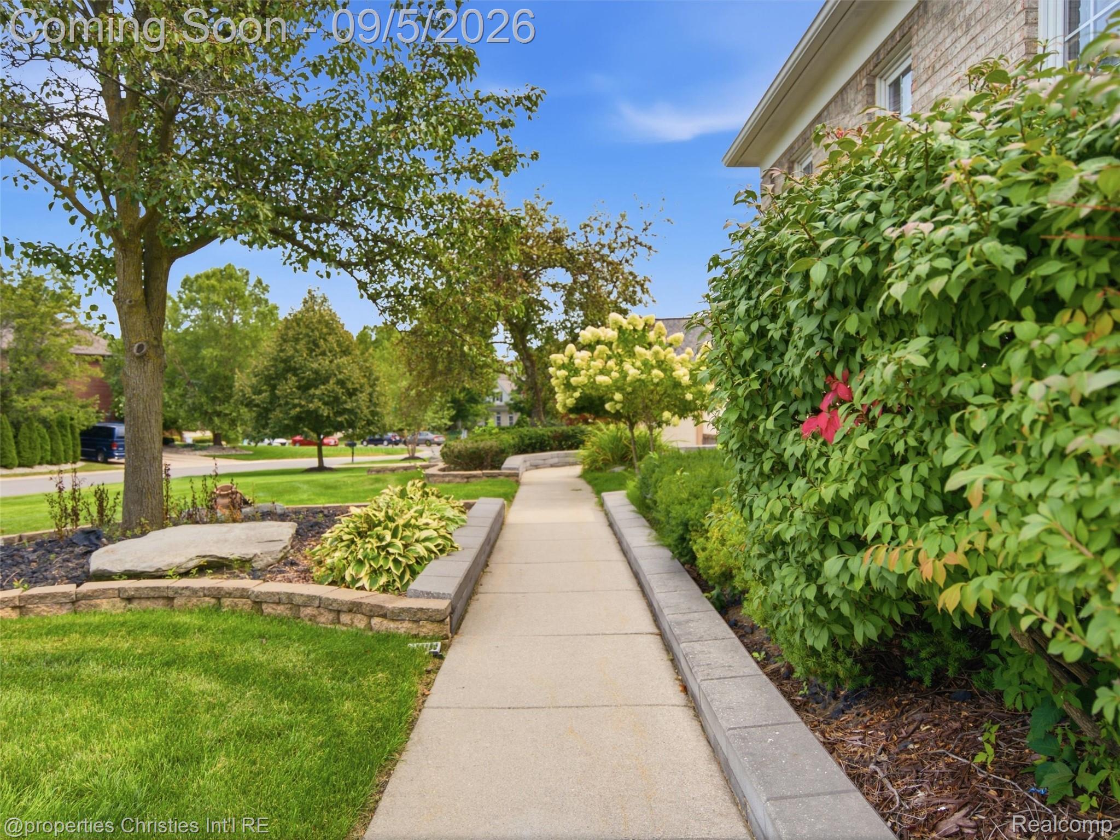
Welcome home to 7305 Heron Way, the former model home in Canton’s sought-after Hampton Ridge South community that shows like new construction with the character of an established neighborhood. Step inside to an open, airy floor-plan flowing in natural light, elevated throughout with crown molding, wainscoting, and recessed lighting. A skylit sunroom and breakfast nook create the perfect spot for morning coffee, while the family room’s gas fireplace anchors cozy evenings in with hardwood flooring spans the entire main level. Retreat to a primary suite designed for real relaxation: a private sitting room, a double-sided gas fireplace shared with the bath, and a spa-caliber bathroom featuring a Jacuzzi tub, separate shower, his-and-hers vanities, linen closet, and two generous walk-in closet. Every bedroom in the home includes its own walk-in closet, a rare feature that means no more closet-space compromises. Downstairs, the fully finished basement expands your living space with a non-conforming fifth bedroom, a full bath, a large recreation area, and a kitchenette, ideal for guests, a home office, a gym, or multigenerational living. Outside, is a landscapers oasis, this spacious backyard backs to a common area for extra privacy with no rear neighbors. This home has been well-maintained, so the big-ticket items are already handled: the basement was fully remodeled with a new kitchenette in 2025, and the refrigerator, washer, and dryer were all replaced that same year. The air conditioning was updated in 2025 and the furnace in 2024, so comfort is covered in every season, and a new roof went on in 2023 alongside fresh yard borders, with the front patio finished in 2020.

Save
Ask
Tour
Hide
Share
Listing Snapshot
Price 
$875,000
Days On Site 
1 Day
Bedrooms 
5
Inside Area (SqFt) 
6,065 sqft
Total Baths 
5
Full Baths 
4
Partial Baths 
1
Lot Size 
0.53 Acres
Year Built 
1999
MLS® Number 
20261068200
Status 
Coming Soon
Property Tax 
$12,485
HOA/Condo/Coop Fees 
$101.25 monthly
Sq Ft Source 
Public Records
Friends & Family
Recent Activity
yesterdayListing first seen on site
yesterdayListing updated with changes from the MLS®
General Features
Acres 
0.53
Cross Street 
N of Warren Avenue w of Ridge Road
Disclosures 
Taxes Homestead Exempt
Garage 
Yes
Garage Spaces 
3
Levels 
Two
Parking 
Attached
Property Sub Type 
Single Family Residence
Sewer 
Public Sewer
Special Circumstances 
Standard
SqFt Above 
3947
SqFt Below 
2118
Style 
Colonial
Utilities 
Sewer Available
Water Source 
Public
Interior Features
Appliances 
DishwasherDisposalDouble OvenFree-Standing RefrigeratorGas CooktopMicrowaveRange Hood
Basement 
Walk-Out AccessDaylightFinished
Cooling 
Ceiling Fan(s)Central Air
Fireplace 
Yes
Fireplace Features 
GasGreat RoomMaster Bedroom
Heating 
Forced AirNatural GasZoned
Laundry Features 
Laundry Room
Window Features 
Skylight(s)
BathFull 
Dimensions - 5 X 13Level - Second
BathLav 
Dimensions - 7 X 12
Bedroom 
Dimensions - 14 X 11Level - Second
BreakfastNookRoom 
Dimensions - 16 X 10
Dining Room 
Dimensions - 16 X 13
Family Room 
Dimensions - 18 X 16
Kitchen 
Dimensions - 26 X 12
Laundry 
Dimensions - 6 X 13
Library 
Dimensions - 10 X 12
Master Bathroom 
Dimensions - 19 X 10Level - Second
Master Bedroom 
Dimensions - 16 X 16Level - Second
Save
Ask
Tour
Hide
Share
Exterior Features
Construction Details 
BrickWood Siding
Patio And Porch 
Patio
Pool Features 
None
Roof 
Asphalt
Windows/Doors 
Skylight(s)
Community Features
Association Dues 
1215
Building Access 
GroundLevelwSteps
Financing Terms Available 
CashConventional
HOA Fee Frequency 
Annually
MLS Area 
Area05071CantonTwp
Roads 
Paved
School District 
PlymouthCanton
Schools
School District
PlymouthCanton
Elementary School
Unknown
Middle School
Unknown
High School
Unknown
Listing courtesy of @properties Christie's Int'l RE Northville: [email protected]


IDX provided courtesy of Realcomp II Ltd. via RealcompIILtd. Copyright © 2026 Realcomp II Ltd. Shareholders.

IDX information is provided exclusively for consumers' personal, non-commercial use and may not be used for any purpose other than to identify prospective properties consumers may be interested in purchasing and that the data is deemed reliable but not guaranteed accurate by the MLS.

Neighborhood & Commute
Source: Walkscore
Save
Ask
Tour
Hide
Share