Save
Ask
Tour
Hide
Share
$295,000
1 Day On Site

7595 Ledgewood Drive
Tyrone Township, MI 48430

For Sale|Single Family Residence|Active
2
Beds
1
Total Bath
1
Full Bath
1,004
SqFt
$294
/SqFt
1965
Built
Subdivision:
LAKE SHANNON 5
County:
Livingston
Call Now: 810-220-7653
Is this the listing for you? We can help make it yours.
810-220-7653
Upcoming Open Houses
Sat, Aug 29, 12:00 PM - 4:00 PM
Sun, Aug 30, 12:00 PM - 4:00 PM
7595 Ledgewood Drive7595 Ledgewood Drive7595 Ledgewood Drive7595 Ledgewood Drive
Save
Ask
Tour
Hide
Share

Mortgage Calculator

Monthly Payment (Est.)

$1,346
Calculator powered by Showcase IDX, a Constellation1 Company. Copyright ©2026 Information is deemed reliable but not guaranteed.

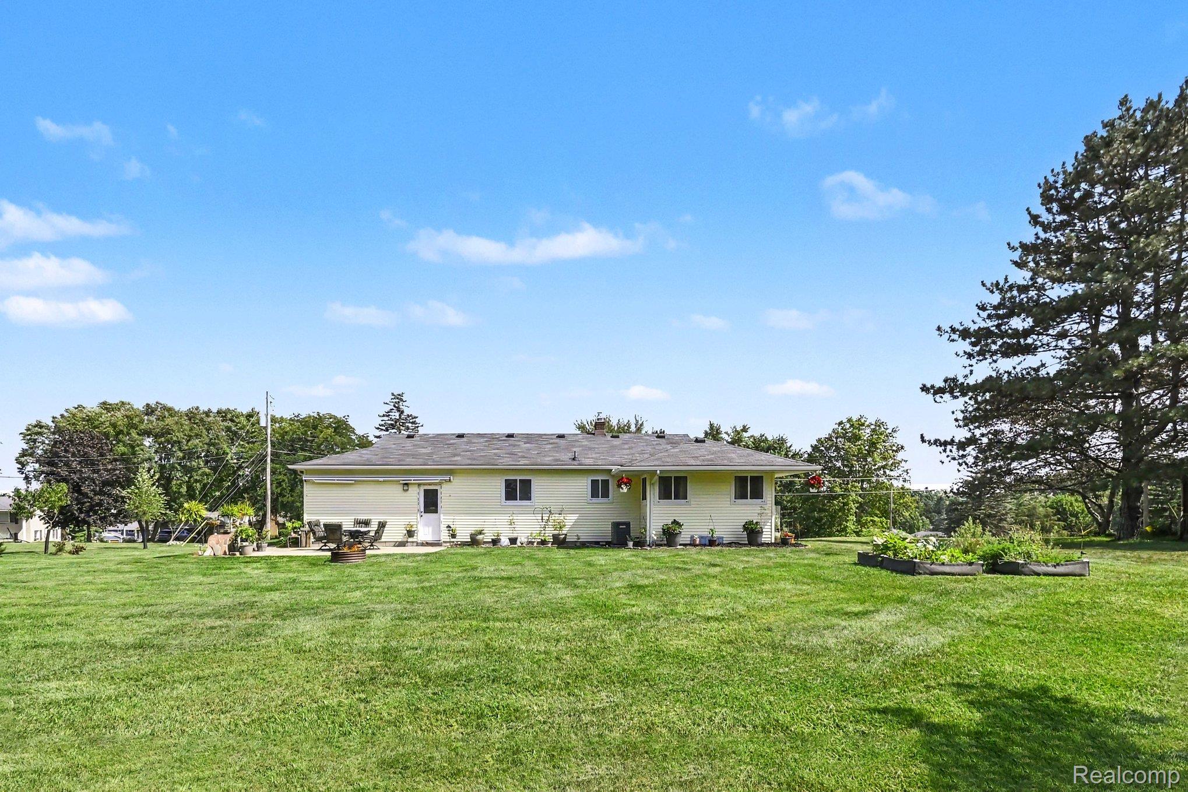
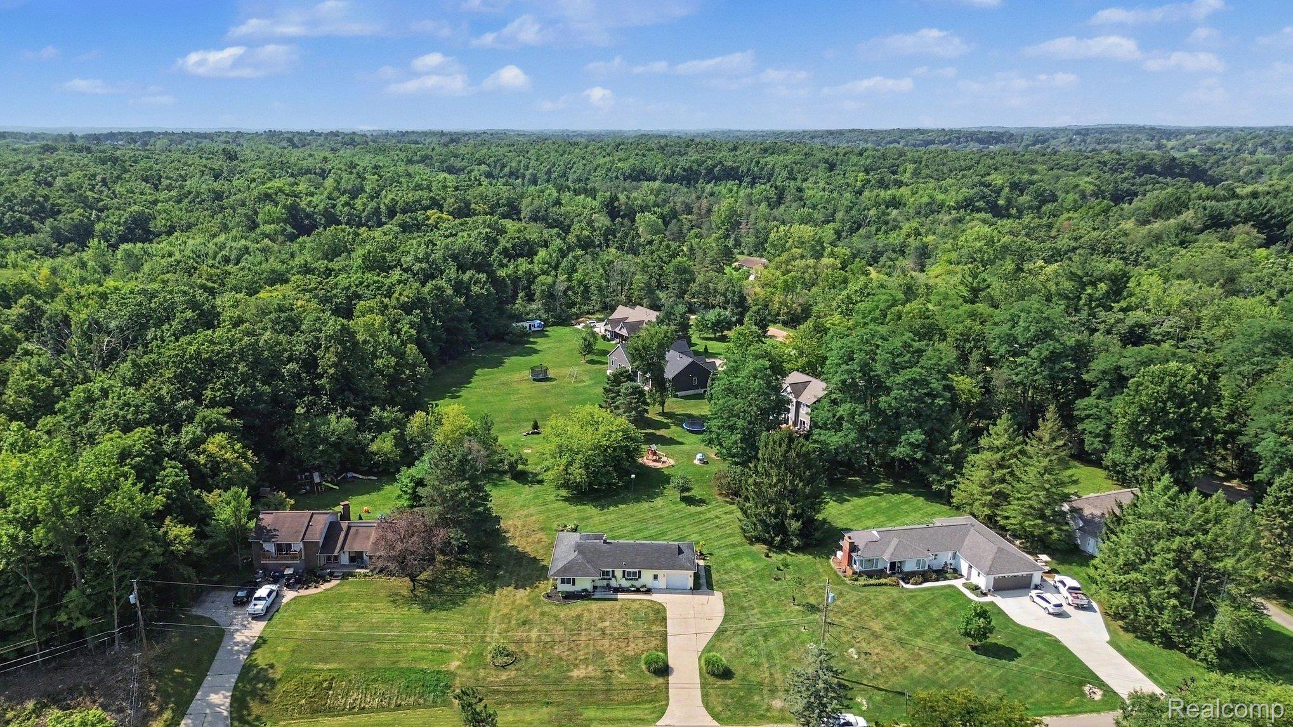
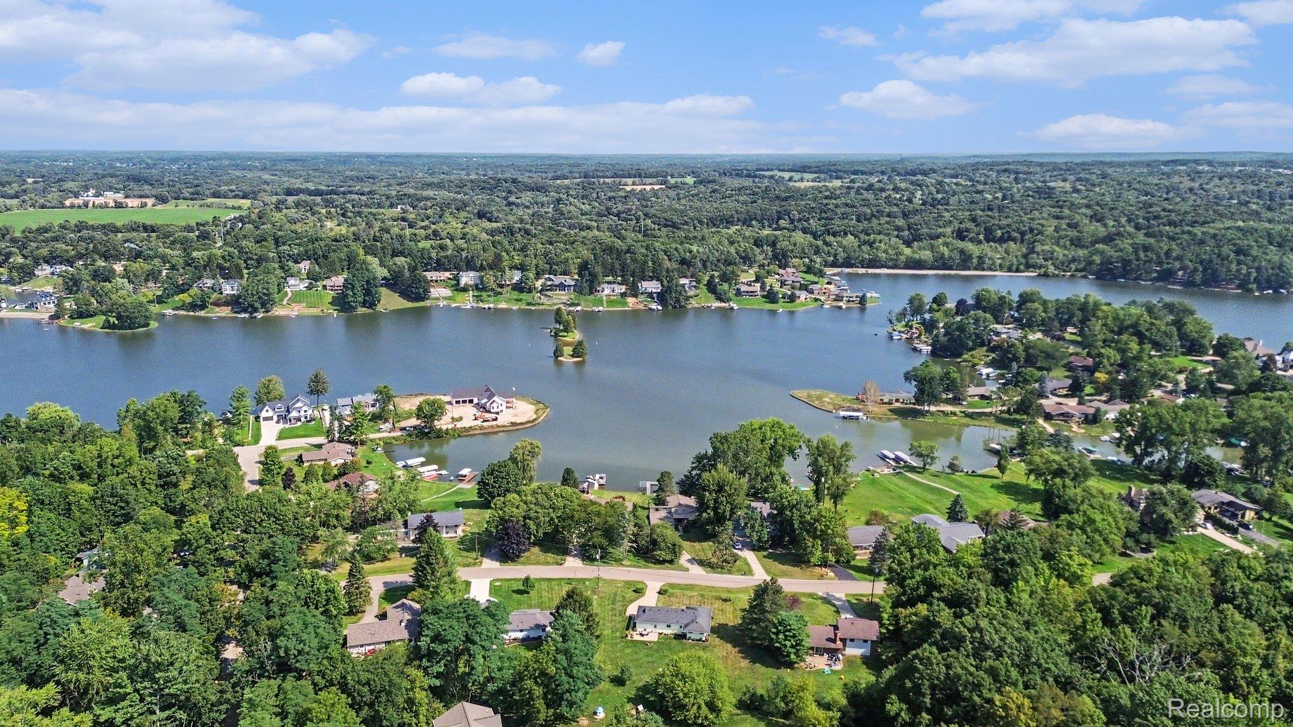
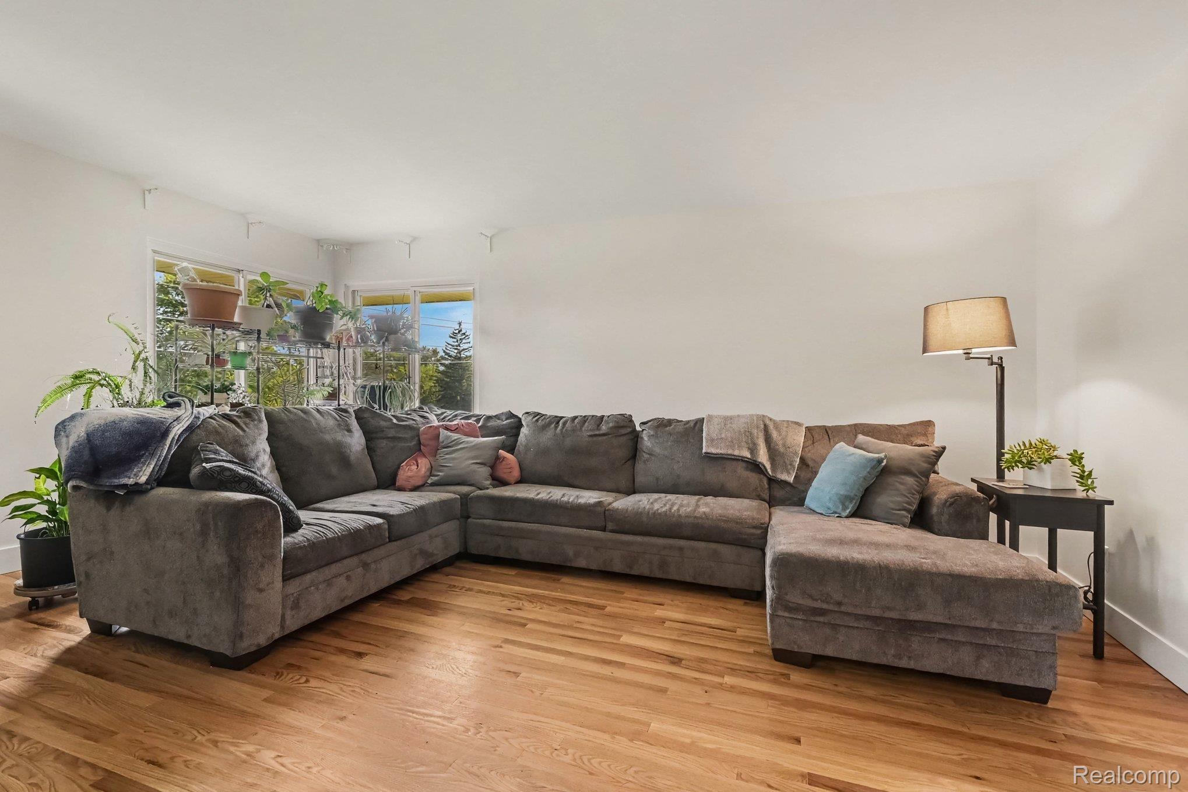
Welcome to this 2 bedroom, 1 bath, ranch home with a 1 car garage attached garage on almost half an acre with beautiful landscaping including established garden beds with fresh mulch around the home. Located in a quiet family friendly neighborhood with access to Lake Shannon, a private, all-sports 272-acre lake in Fenton's Tyrone Township. Lake Shannon offers open water for boating and skiing, swim areas, islands, and seasonal community events such as ski shows and fireworks. Enter the living room with large windows allowing ample natural light. Updated kitchen features subway tile backsplash, new cabinets and countertop, stainless steel appliances including a newer dishwasher, stove, refrigerator and built-in microwave. Hardwood flooring throughout. Recent updates include a brand-new furnace and central air, washer and dryer approximately 3 years old, water softener bladder tank, reverse osmosis system. Back patio and large yard offer a great place to relax or entertain. Close to US-23 and M-59 for an easy commute. Short distance to schools, parks and Downtown Fenton providing excellent options for shopping, dining and much more. This home offers efficient single-level living and the feel of living in the country in the city. Schedule your private showing today.

Save
Ask
Tour
Hide
Share
Listing Snapshot
Price 
$295,000
Days On Site 
1 Day
Bedrooms 
2
Inside Area (SqFt) 
1,004 sqft
Total Baths 
1
Full Baths 
1
Partial Baths 
N/A
Lot Size 
0.47 Acres
Year Built 
1965
MLS® Number 
20261068185
Status 
Active
Property Tax 
$1,929
HOA/Condo/Coop Fees 
$56.08 monthly
Sq Ft Source 
Public Records
Friends & Family
Recent Activity
yesterdayStatus changed to Active
yesterdayListing updated with changes from the MLS®
yesterdayListing first seen on site
General Features
Acres 
0.47
Attached Garage 
Yes
Cross Street 
E of McGuire Rd / N of Faussett Rd
Disclosures 
Exclusions Do Not Exist, No Restrictions, Taxes Not Homestead Exempt
Foundation 
Block
Garage 
Yes
Garage Spaces 
1
Levels 
One
Parking 
Attached
Property Sub Type 
Single Family Residence
Sewer 
Septic Tank
Special Circumstances 
Standard
SqFt Above 
1004
Style 
Ranch
Water Source 
PrivateWell
Interior Features
Appliances 
Gas Water HeaterDishwasherDryerFree-Standing Gas RangeFree-Standing RefrigeratorMicrowaveStainless Steel Appliance(s)Washer
Basement 
UnfinishedSump Pump
Cooling 
Ceiling Fan(s)Central Air
Heating 
Forced AirNatural Gas
Laundry Features 
Laundry Room
BathFull 
Dimensions - 9 X 8
Bedroom 
Dimensions - 10 X 11
Dining Room 
Dimensions - 11 X 10
Laundry 
Dimensions - 8 X 10Level - Basement
Living Room 
Dimensions - 12 X 17
Master Bedroom 
Dimensions - 15 X 15
Save
Ask
Tour
Hide
Share
Exterior Features
Construction Details 
Vinyl Siding
Patio And Porch 
PatioPorch
Pool Features 
None
Waterfront Features 
Lake Privileges
Community Features
Association Dues 
673
Building Access 
GroundLevelwSteps
Financing Terms Available 
CashConventionalFHAVA Loan
HOA Fee Frequency 
Annually
MLS Area 
Area01041TyroneTwp
Roads 
Paved
School District 
Linden
Schools
School District
Linden
Elementary School
Unknown
Middle School
Unknown
High School
Unknown
Listing courtesy of EXP Realty - Mark White & Associates: [email protected]


IDX provided courtesy of Realcomp II Ltd. via RealcompIILtd. Copyright © 2026 Realcomp II Ltd. Shareholders.

IDX information is provided exclusively for consumers' personal, non-commercial use and may not be used for any purpose other than to identify prospective properties consumers may be interested in purchasing and that the data is deemed reliable but not guaranteed accurate by the MLS.

Neighborhood & Commute
Source: Walkscore
Save
Ask
Tour
Hide
Share