Save
Ask
Tour
Hide
Share
$450,000
1 Day On Site

6382 Acorn Way
Fenton Charter Township, MI 48451

For Sale|Single Family Residence|Active
4
Beds
4
Total Baths
3
Full Baths
1
Partial Bath
3,123
SqFt
$144
/SqFt
2002
Built
Subdivision:
RIVER OAKS HOLLOW
County:
Genesee
Call Now: 810-220-7653
Is this the listing for you? We can help make it yours.
810-220-7653
Upcoming Open Houses
Sun, Aug 30, 1:00 PM - 3:00 PM
6382 Acorn Way6382 Acorn Way6382 Acorn Way6382 Acorn Way
Save
Ask
Tour
Hide
Share

Mortgage Calculator

Monthly Payment (Est.)

$2,053
Calculator powered by Showcase IDX, a Constellation1 Company. Copyright ©2026 Information is deemed reliable but not guaranteed.

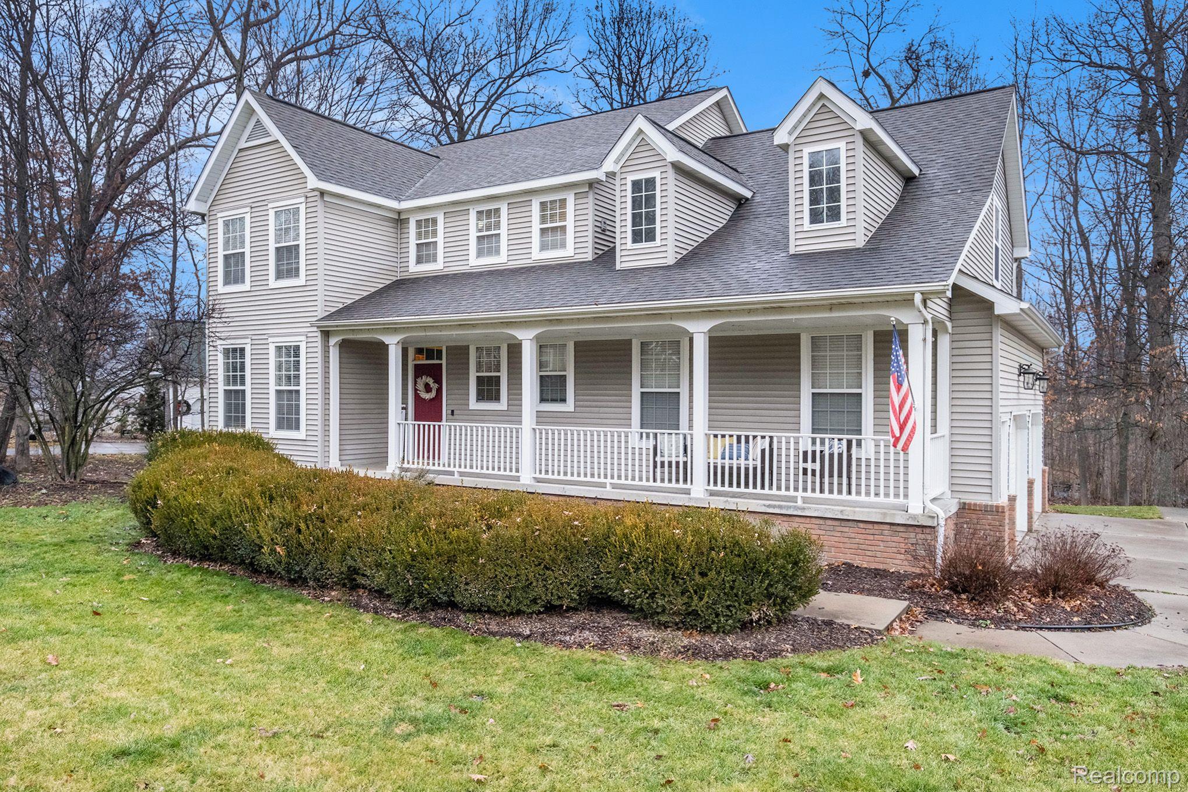
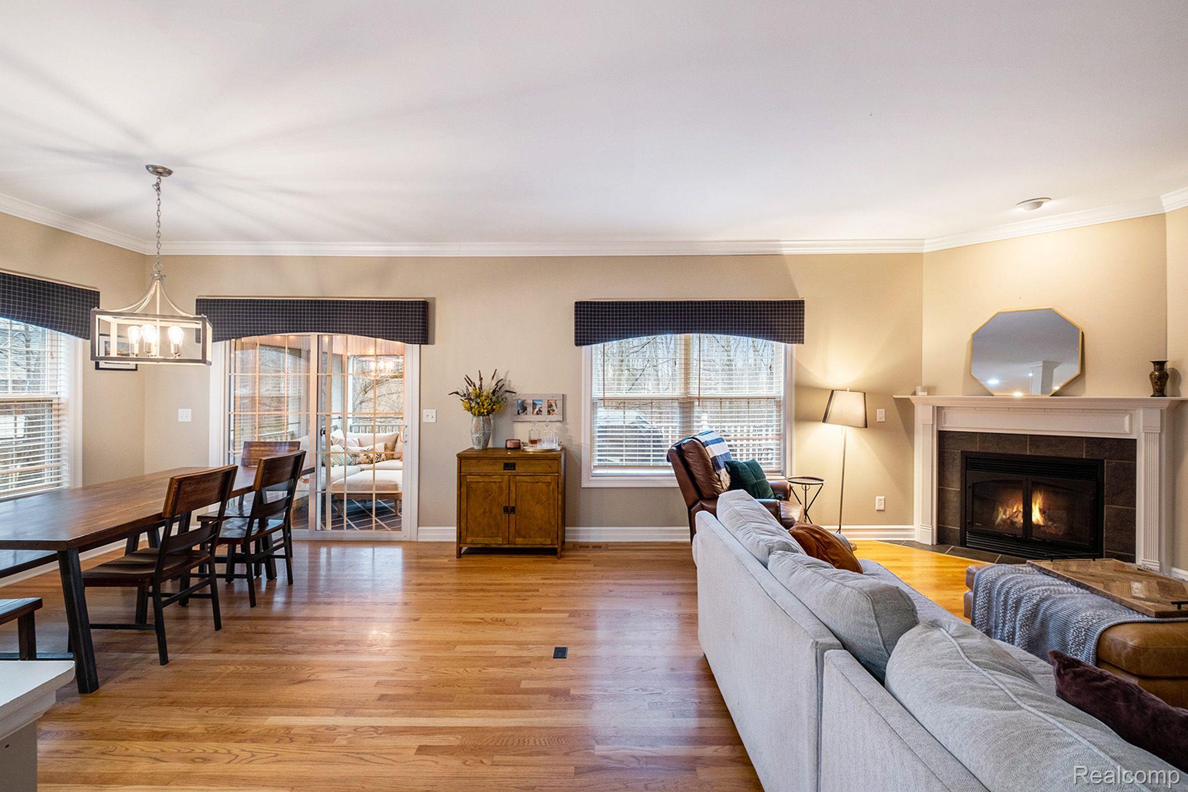
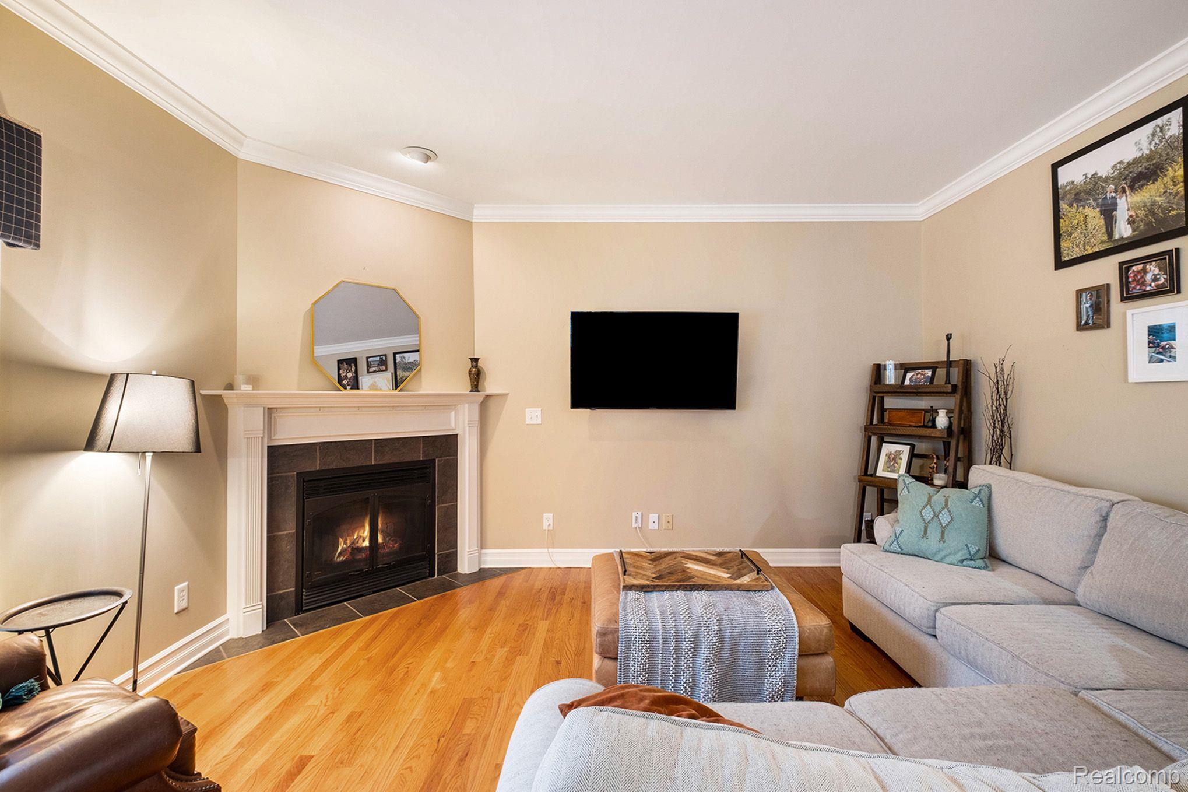
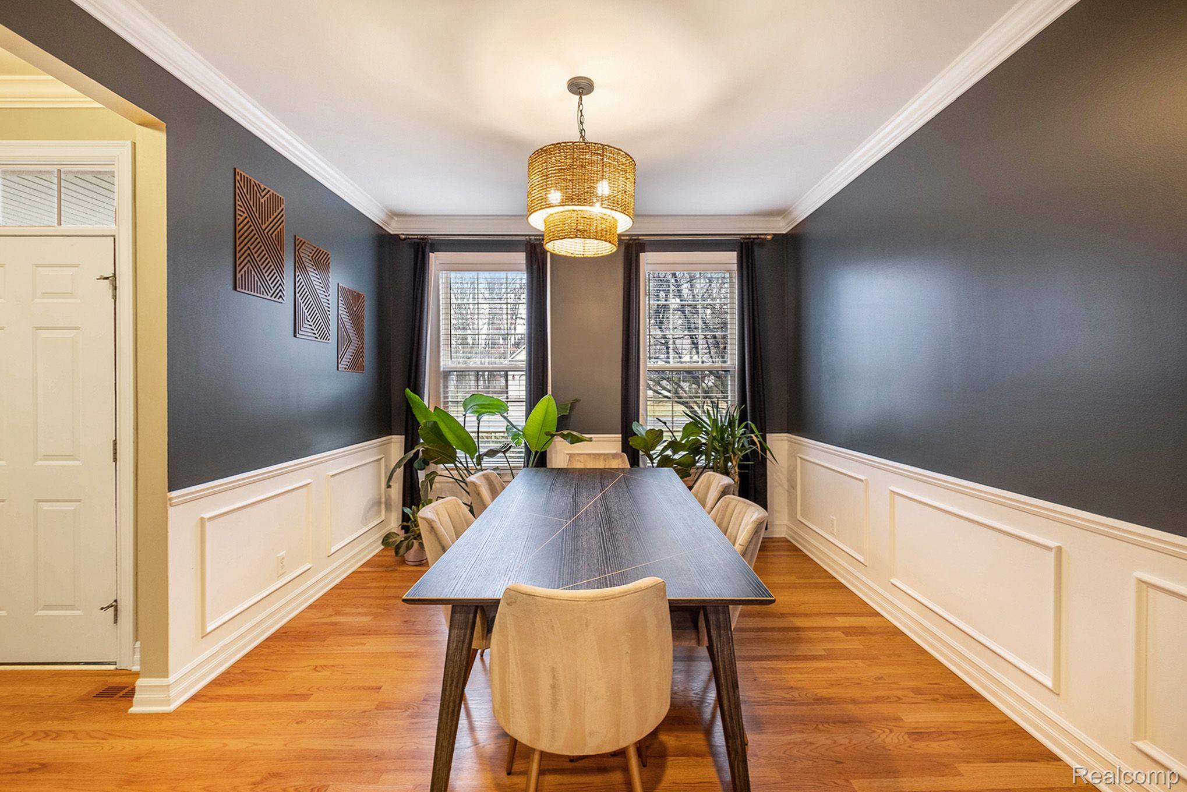
Located in River Oaks Hollow, this spacious 4-bedroom, 3.5-bath home offers a thoughtfully designed floor plan with generous living and entertaining spaces across three finished levels. Hardwood flooring and crown molding add character throughout the main level, which includes a formal dining room and an open living area centered around a gas fireplace. The kitchen features stainless steel appliances, abundant cabinetry, a large peninsula and a convenient butler’s pantry connecting to the dining room. Just off the main living area, a screened-in porch overlooks the wooded surroundings and extends onto the elevated deck for additional outdoor living space. Upstairs, the spacious primary suite features a large walk-in closet and private bath, while three additional bedrooms share another full bath. Second-floor laundry adds everyday convenience. The finished walkout lower level provides even more room to gather, with a large recreation area, wet bar, full bath and a flexible nonconforming 5th bedroom. Sliding doors lead directly to the backyard and covered patio. HVAC was replaced in 2023, adding another valuable update. Set against a wooded tree line, the backyard offers a private setting while the inviting covered front porch adds classic curb appeal.

Save
Ask
Tour
Hide
Share
Listing Snapshot
Price 
$450,000
Days On Site 
1 Day
Bedrooms 
4
Inside Area (SqFt) 
3,123 sqft
Total Baths 
4
Full Baths 
3
Partial Baths 
1
Lot Size 
0.18 Acres
Year Built 
2002
MLS® Number 
20261068154
Status 
Active
Property Tax 
$7,032
HOA/Condo/Coop Fees 
$27.08 monthly
Sq Ft Source 
N/A
Friends & Family
Recent Activity
yesterdayListing first seen on site
yesterdayListing updated with changes from the MLS®
General Features
Acres 
0.18
Attached Garage 
Yes
Cross Street 
Hogan Rd, Oak Leaf Trail
Disclosures 
Taxes Homestead Exempt
Garage 
Yes
Garage Spaces 
2
Levels 
Two
Parking 
Attached
Property Sub Type 
Single Family Residence
Sewer 
Public Sewer
Special Circumstances 
Standard
SqFt Above 
2381
SqFt Below 
742
Style 
Colonial
Water Source 
PrivateWell
Interior Features
Basement 
Finished
Cooling 
Central Air
Heating 
Forced AirNatural Gas
BathFull 
Dimensions - 5 X 9Level - Second
BathLav 
Dimensions - 3 X 7
Bedroom 
Dimensions - 9 X 11Level - Second
BreakfastNookRoom 
Dimensions - 14 X 11
Dining Room 
Dimensions - 14 X 11
FlexRoom 
Dimensions - 9 X 8Level - Basement
Game Room 
Dimensions - 14 X 25Level - Basement
Kitchen 
Dimensions - 12 X 11
Laundry 
Dimensions - 12 X 4Level - Second
Living Room 
Dimensions - 15 X 15
Master Bathroom 
Dimensions - 11 X 6Level - Second
Master Bedroom 
Dimensions - 15 X 14Level - Second
Other 
Dimensions - 6 X 15Level - Basement
Save
Ask
Tour
Hide
Share
Exterior Features
Construction Details 
Vinyl Siding
Pool Features 
None
Community Features
Association Dues 
325
Building Access 
GroundLevel
Financing Terms Available 
CashConventionalFHAVA Loan
HOA Fee Frequency 
Annually
MLS Area 
Area08121FentonTwp
Roads 
Paved
School District 
Linden
Schools
School District
Linden
Elementary School
Unknown
Middle School
Unknown
High School
Unknown
Listing courtesy of Wentworth Real Estate Group: [email protected]


IDX provided courtesy of Realcomp II Ltd. via RealcompIILtd. Copyright © 2026 Realcomp II Ltd. Shareholders.

IDX information is provided exclusively for consumers' personal, non-commercial use and may not be used for any purpose other than to identify prospective properties consumers may be interested in purchasing and that the data is deemed reliable but not guaranteed accurate by the MLS.

Neighborhood & Commute
Source: Walkscore
Save
Ask
Tour
Hide
Share