Save
Ask
Tour
Hide
Share
$379,900
2 Days On Site

12043 Kipp Road
Atlas Township, MI 48438

For Sale|Single Family Residence|Active
3
Beds
2
Total Baths
2
Full Baths
1,344
SqFt
$283
/SqFt
1988
Built
County:
Genesee
Call Now: 810-220-7653
Is this the listing for you? We can help make it yours.
810-220-7653
12043 Kipp Road12043 Kipp Road12043 Kipp Road12043 Kipp Road
Save
Ask
Tour
Hide
Share

Mortgage Calculator

Monthly Payment (Est.)

$1,733
Calculator powered by Showcase IDX, a Constellation1 Company. Copyright ©2026 Information is deemed reliable but not guaranteed.

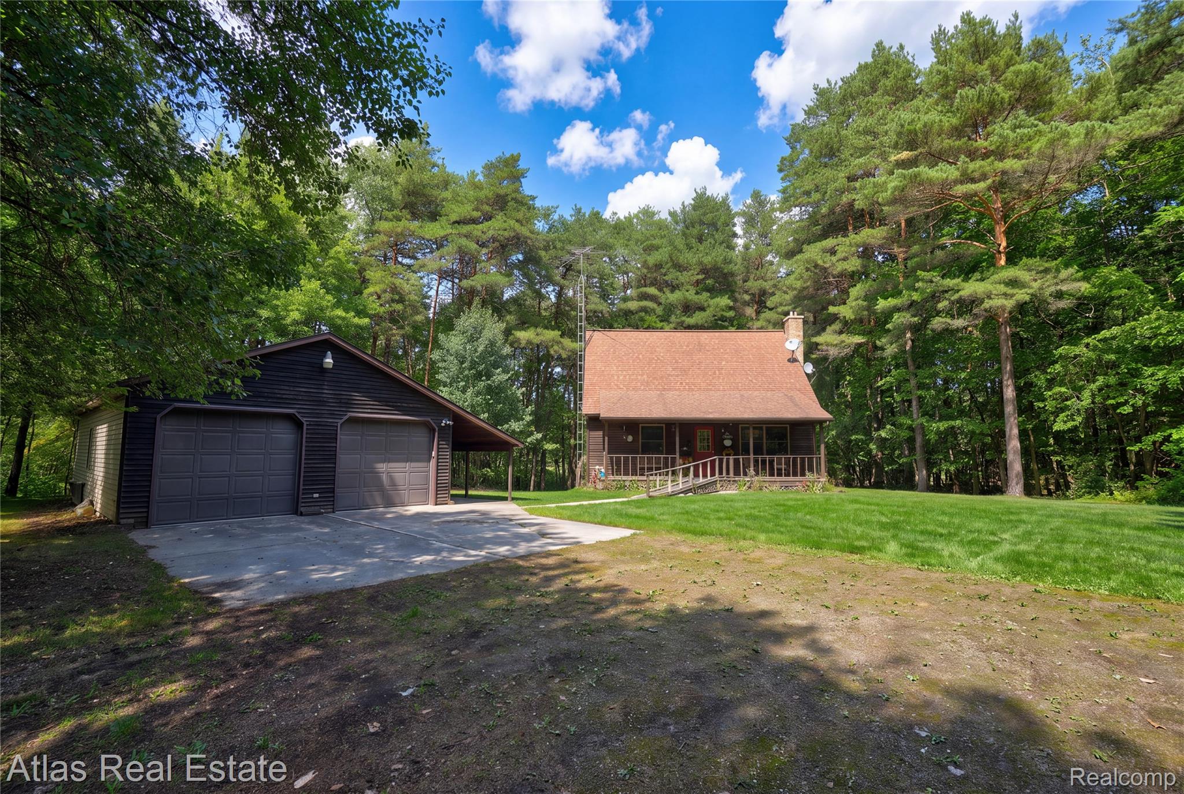
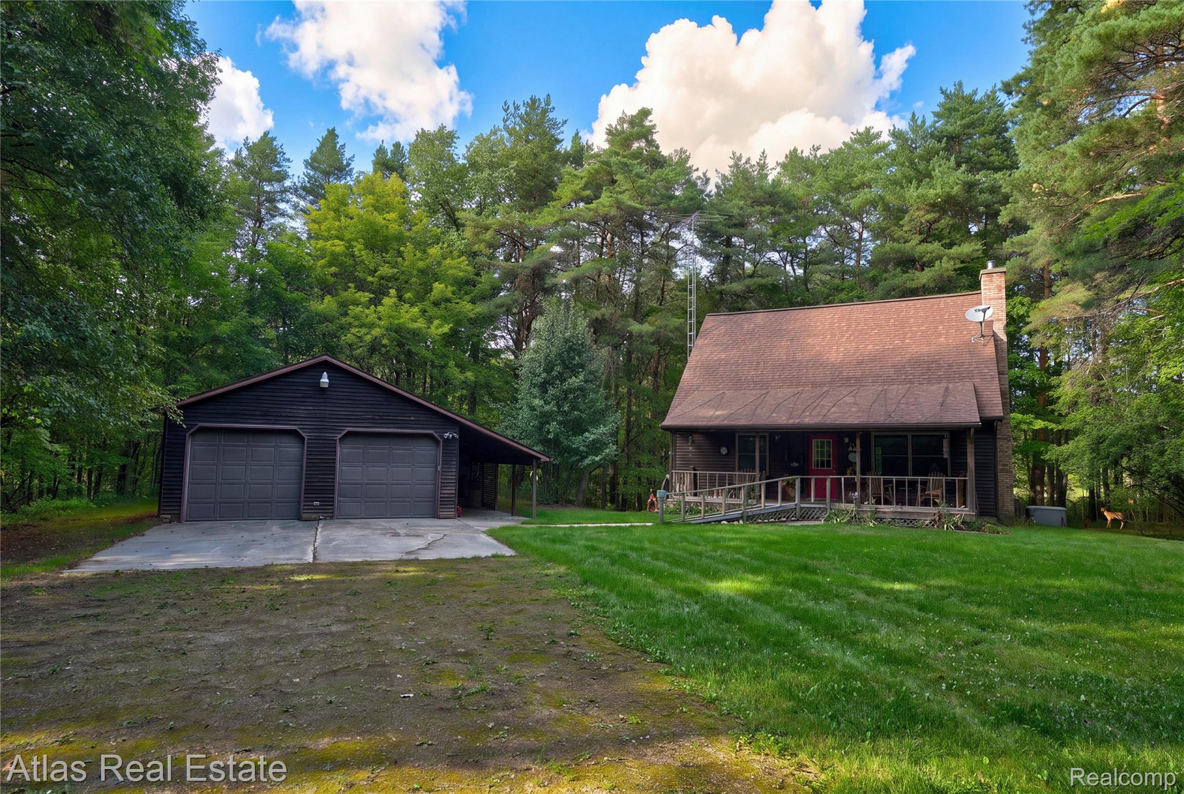
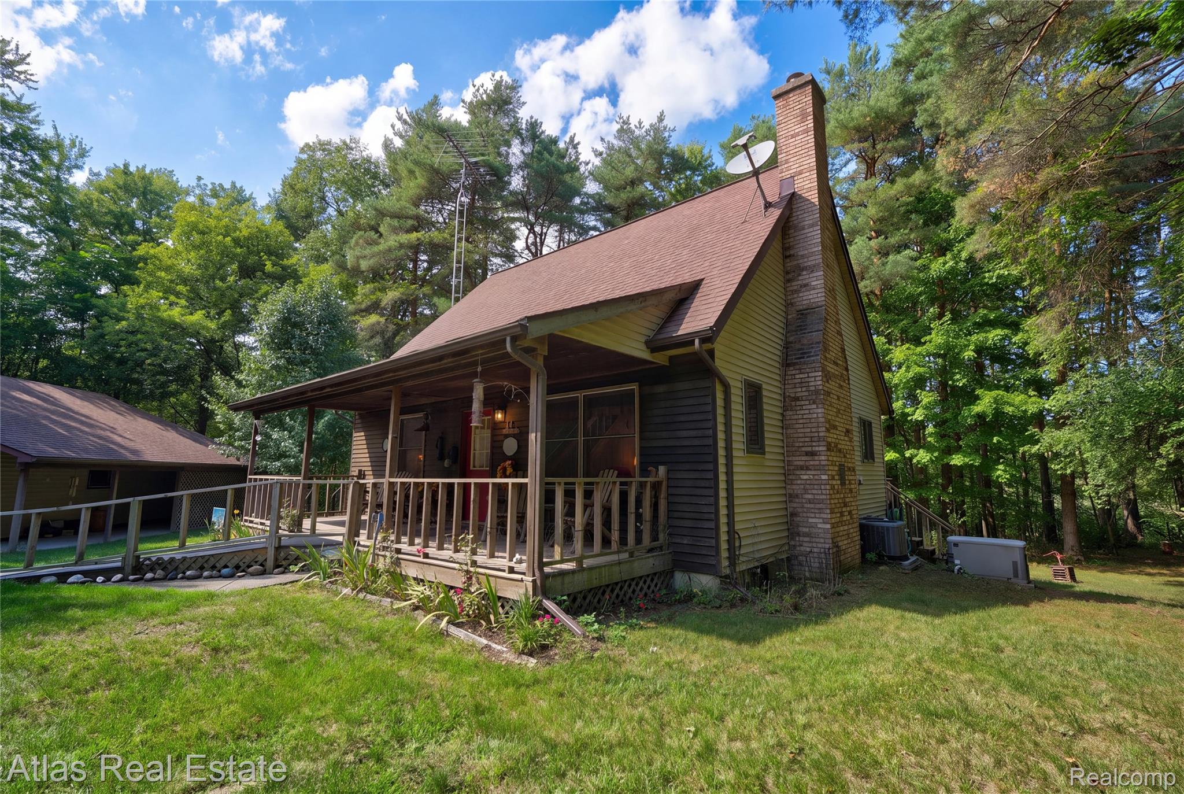
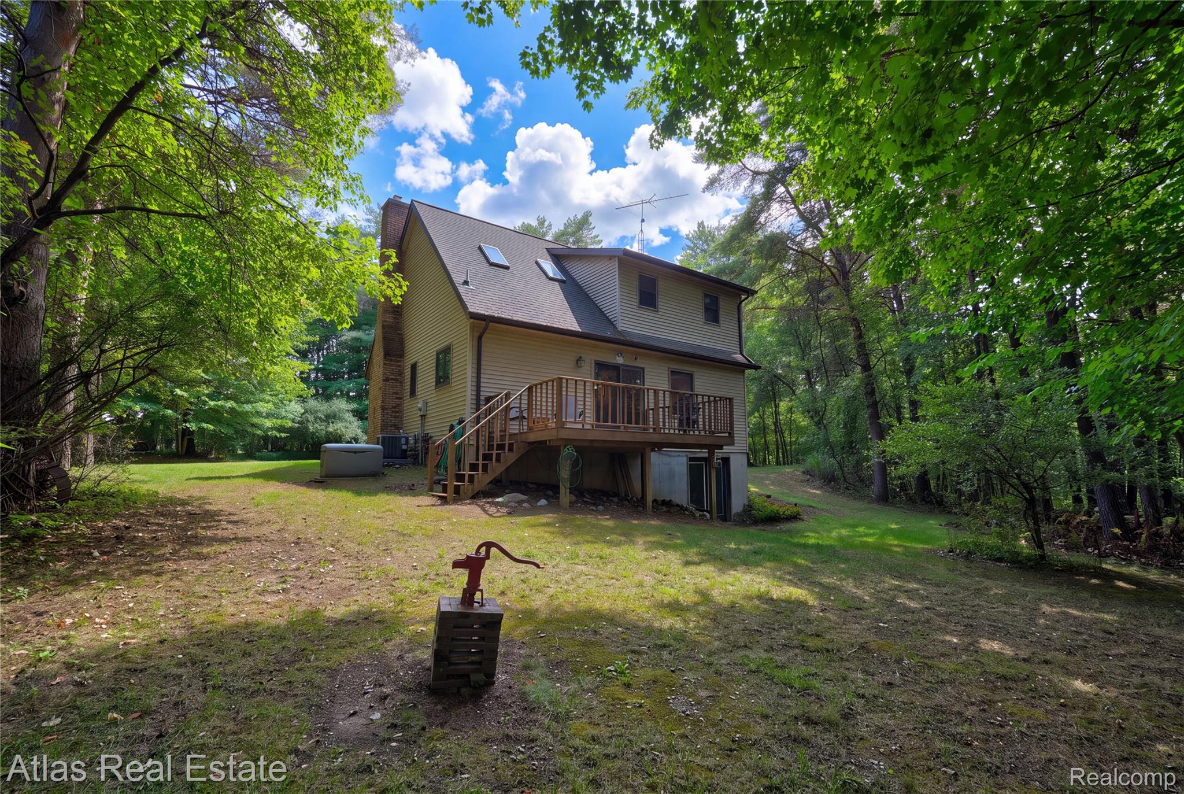
GOODRICH-WOODED SECLUSION!! Park like 3 acres provide a beautiful, peaceful setting for this unique 1 1/2 story custom home! Featuring 3 bedrooms, 2 full baths, an open floor plan, and soaring cathedral ceilings. The great room woodstove creates the perfect cozy atmosphere for chilly winter evenings. Walkout lower level offers excellent storage and potential for additional living space. Enjoy nature and abundant wildlife from the large covered front porch and spacious deck! Oversized 24'x32' garage with an 8' covered lean-to provides plenty of room for vehicles, hobbies, and storage. Additional features include an on-demand whole-house generator, updated natural gas HVAC, water heater, and some windows. Highly sought after Goodrich schools. Affordable country living with privacy, peace, and plenty of space!

Save
Ask
Tour
Hide
Share
Listing Snapshot
Price 
$379,900
Days On Site 
2 Days
Bedrooms 
3
Inside Area (SqFt) 
1,344 sqft
Total Baths 
2
Full Baths 
2
Partial Baths 
N/A
Lot Size 
3 Acres
Year Built 
1988
MLS® Number 
20261068068
Status 
Active
Property Tax 
$3,197
HOA/Condo/Coop Fees 
N/A
Sq Ft Source 
Public Records
Friends & Family
Recent Activity
2 days agoListing first seen on site
2 days agoListing updated with changes from the MLS®
General Features
Acres 
3
Cross Street 
M-15 (State Rd) and Kipp Rd
Disclosures 
Taxes Homestead Exempt
Garage 
Yes
Garage Spaces 
2
Levels 
One and One Half
Parking 
Detached
Pets 
Yes
Property Sub Type 
Single Family Residence
Sewer 
Septic Tank
Special Circumstances 
Standard
SqFt Above 
1344
Style 
Cottage
Water Source 
PrivateWell
Interior Features
Appliances 
Gas Water HeaterDisposalDryerFree-Standing Gas RangeFree-Standing RefrigeratorMicrowaveWasher
Basement 
UnfinishedWalk-Out Access
Cooling 
Central Air
Fireplace 
Yes
Fireplace Features 
Living RoomWood Burning Stove
Heating 
Wood StoveForced AirNatural Gas
BathFull 
Dimensions - 11 X 6
Bedroom 
Dimensions - 15 X 10
Dining Room 
Dimensions - 9 X 9
Kitchen 
Dimensions - 10 X 9
Laundry 
Dimensions - 8 X 8Level - Basement
Living Room 
Dimensions - 18 X 15
Master Bathroom 
Dimensions - 7 X 6Level - Second
Master Bedroom 
Dimensions - 17 X 16Level - Second
Save
Ask
Tour
Hide
Share
Exterior Features
Construction Details 
Vinyl SidingWood Siding
Pool Features 
None
Community Features
Building Access 
GroundLevel
Financing Terms Available 
CashConventionalFHAUSDA LoanVA Loan
MLS Area 
Area08131AtlasTwp
Roads 
Gravel
School District 
Goodrich
Schools
School District
Goodrich
Elementary School
Unknown
Middle School
Unknown
High School
Unknown
Listing courtesy of Atlas Real Estate: [email protected]


IDX provided courtesy of Realcomp II Ltd. via RealcompIILtd. Copyright © 2026 Realcomp II Ltd. Shareholders.

IDX information is provided exclusively for consumers' personal, non-commercial use and may not be used for any purpose other than to identify prospective properties consumers may be interested in purchasing and that the data is deemed reliable but not guaranteed accurate by the MLS.

Neighborhood & Commute
Source: Walkscore
Save
Ask
Tour
Hide
Share