Save
Ask
Tour
Hide
Share
$435,000
New Listing

1675 Highland Park Drive
Highland Charter Township, MI 48356

For Sale|Single Family Residence|Active
3
Beds
3
Total Baths
3
Full Baths
2,438
SqFt
$178
/SqFt
1957
Built
Subdivision:
HIGHLAND PARK
County:
Oakland
Call Now: 810-220-7653
Is this the listing for you? We can help make it yours.
810-220-7653
1675 Highland Park Drive1675 Highland Park Drive1675 Highland Park Drive1675 Highland Park Drive
Save
Ask
Tour
Hide
Share

Mortgage Calculator

Monthly Payment (Est.)

$1,985
Calculator powered by Showcase IDX, a Constellation1 Company. Copyright ©2026 Information is deemed reliable but not guaranteed.

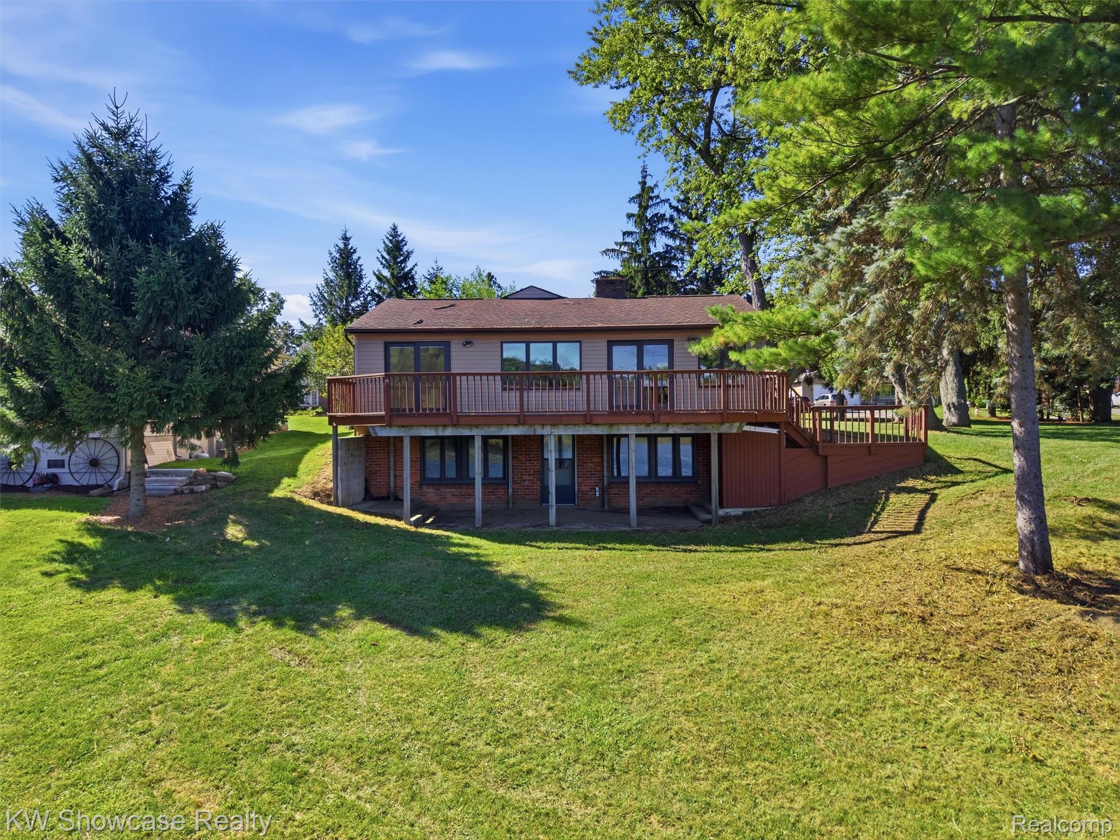
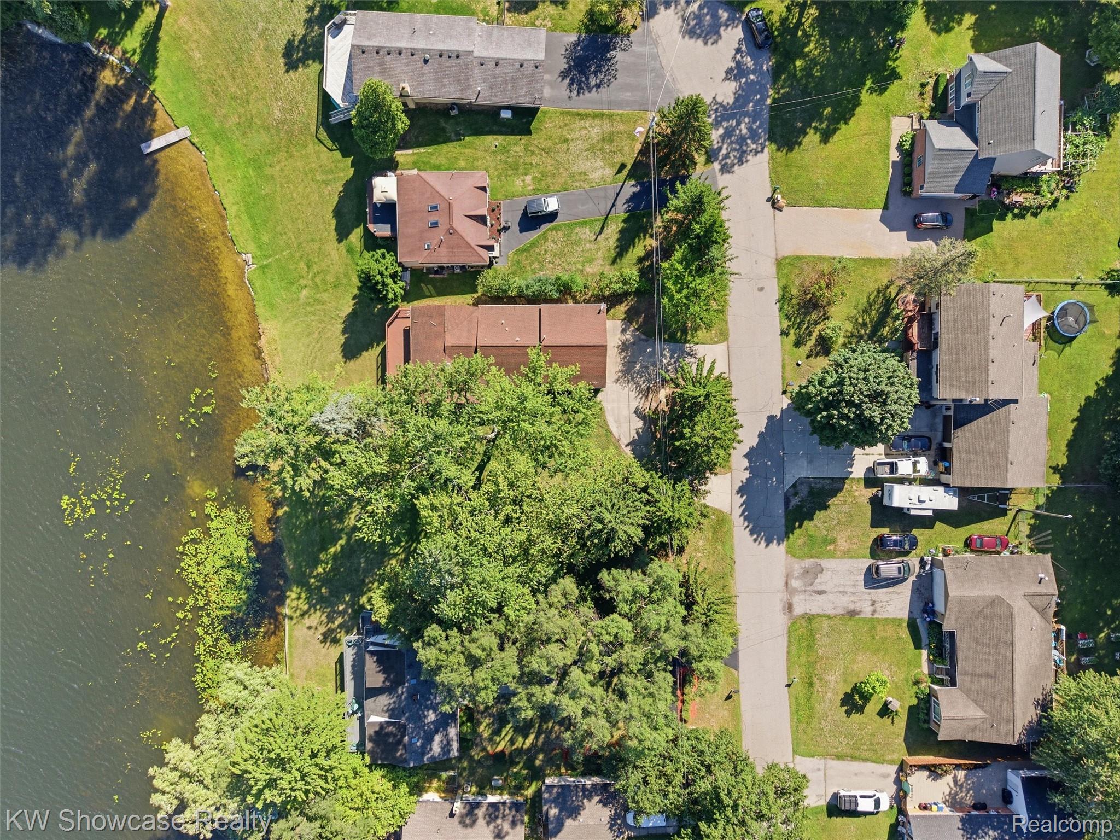
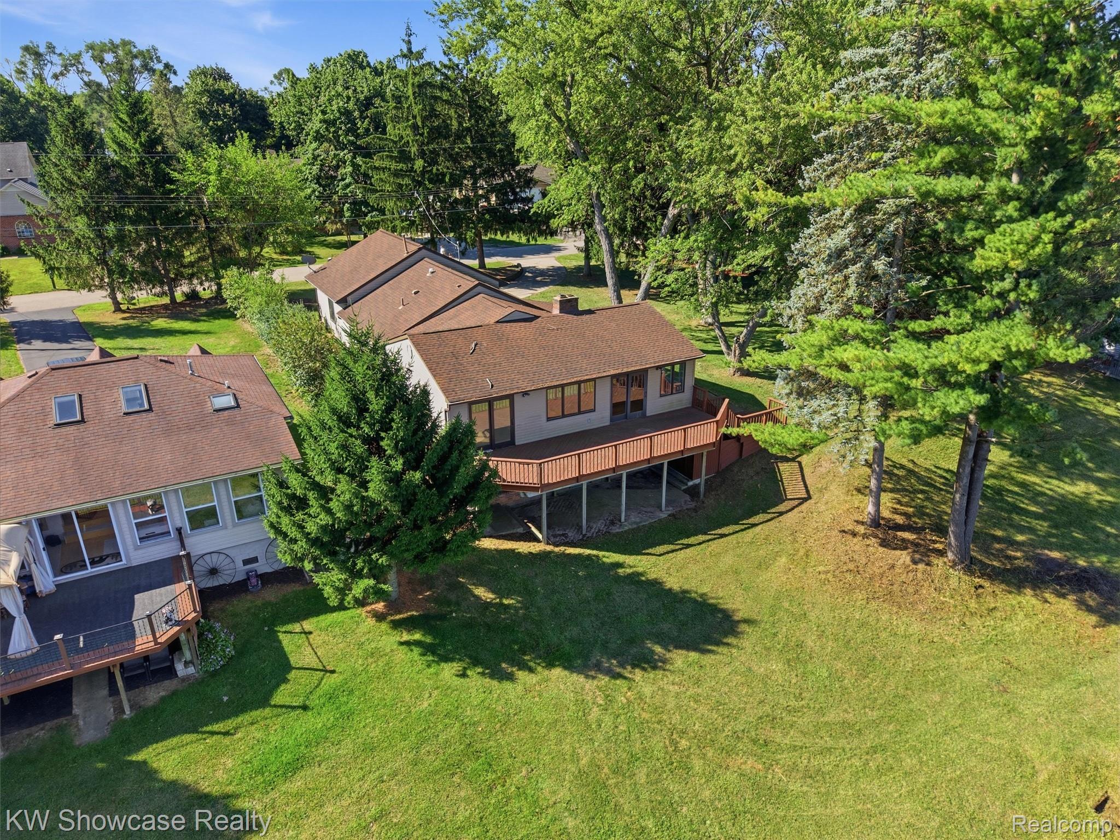
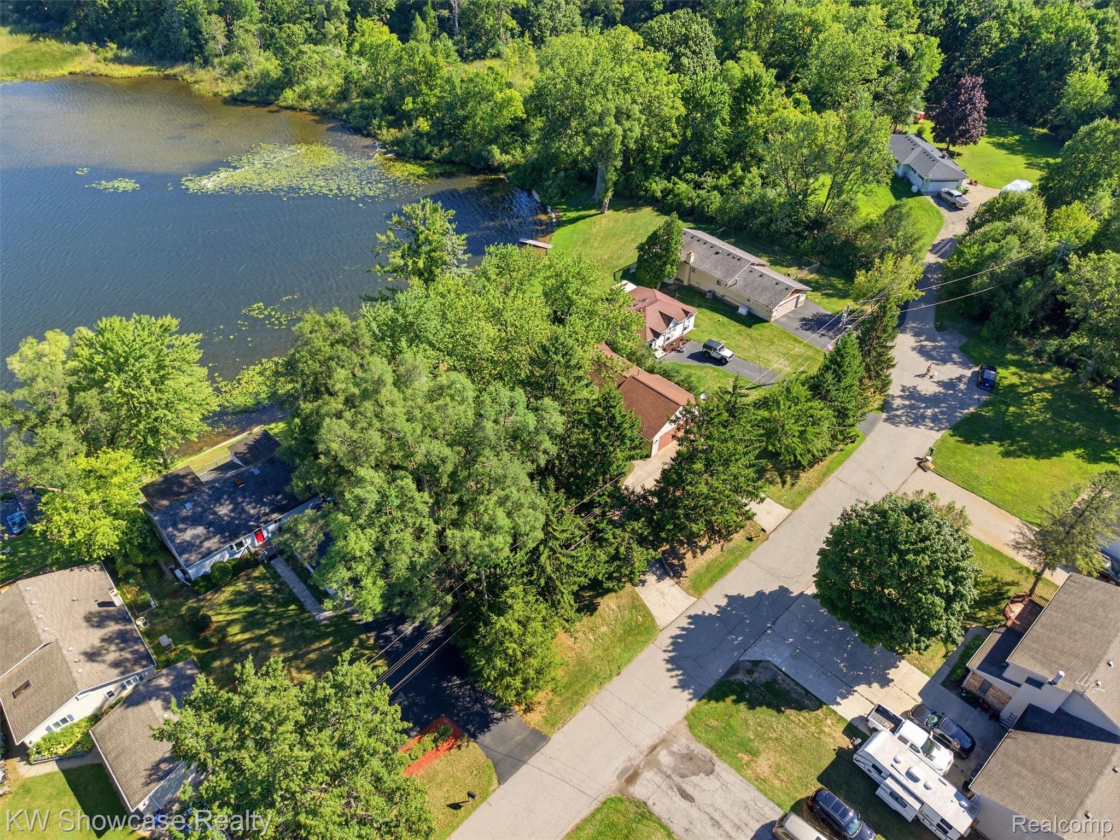
Escape to your own slice of up north without giving up everyday convenience! Nestled on the shores of private, all-sports Grass Lake, this beautifully newly renovated home offers 125 feet of lake frontage, incredible water views, and a setting that feels worlds away. With only a handful of homes on the lake and state land surrounding the lake, the privacy and natural beauty here are truly special. There are no homes across the lake, creating an uninterrupted backdrop of water, trees, and nature. Set on a double lot, there is plenty of room to enjoy the property and potential for an accessory building or pole barn, subject to township approval. Spend your days kayaking, paddleboarding, relaxing by the water, or simply taking in the views. Inside, the home has been thoughtfully updated throughout, including renovated bathrooms, bedrooms, new flooring, paint, appliances, lighting, ceiling fans, and more. The first floor features a spacious brand new primary suite with en suite bath and convenient first-floor laundry. The newly finished walkout basement adds even more living space and features a fireplace, creating a cozy place w/ views to gather year-round! While it feels like you’re Up North, you’re still conveniently located with easy access to M-59, shopping, dining, Meijer, and other local establishments.

Save
Ask
Tour
Hide
Share
Listing Snapshot
Price 
$435,000
Days On Site 
0 Days
Bedrooms 
3
Inside Area (SqFt) 
2,438 sqft
Total Baths 
3
Full Baths 
3
Partial Baths 
N/A
Lot Size 
0.5 Acres
Year Built 
1957
MLS® Number 
20261067964
Status 
Active
Property Tax 
$4,012
HOA/Condo/Coop Fees 
N/A
Sq Ft Source 
Appraiser
Friends & Family
Recent Activity
11 hours agoListing first seen on site
12 hours agoListing updated with changes from the MLS®
General Features
Acres 
0.5
Attached Garage 
Yes
Cross Street 
E Highland Rd
Disclosures 
Taxes Homestead Exempt
Garage 
Yes
Garage Spaces 
2
Levels 
One
Parking 
Attached
Property Sub Type 
Single Family Residence
Sewer 
Unknown
Special Circumstances 
Short SaleStandard
SqFt Above 
1550
SqFt Below 
888
Style 
Ranch
Water Source 
PrivateWell
Interior Features
Appliances 
Gas Water HeaterDishwasherDryerFree-Standing Electric RangeFree-Standing RefrigeratorMicrowaveWasher
Basement 
FinishedWalk-Out Access
Cooling 
Central Air
Fireplace 
Yes
Fireplace Features 
Basement
Heating 
Forced AirNatural Gas
Laundry Features 
Laundry Room
BathFull 
Dimensions - 68 X 6
Bedroom 
Dimensions - 13 X 11
Kitchen 
Dimensions - 13 X 11
Laundry 
Dimensions - 8 X 6
Living Room 
Dimensions - 17 X 14
Master Bedroom 
Dimensions - 18 X 11
Save
Ask
Tour
Hide
Share
Exterior Features
Construction Details 
Aluminum SidingVinyl Siding
Patio And Porch 
Porch
Pool Features 
None
Road Frontage 
InterstateHighway
Roof 
Asphalt
Waterfront 
Yes
Waterfront Features 
Lake FrontWaterfront
Community Features
MLS Area 
Area02111HighlandTwp
School District 
HuronValley
Financing Terms Available 
CashFHAVA Loan
Building Access 
GroundLevelwSteps
Schools
School District
HuronValley
Elementary School
Unknown
Middle School
Unknown
High School
Unknown
Listing courtesy of KW Showcase Realty: [email protected]


IDX provided courtesy of Realcomp II Ltd. via RealcompIILtd. Copyright © 2026 Realcomp II Ltd. Shareholders.

IDX information is provided exclusively for consumers' personal, non-commercial use and may not be used for any purpose other than to identify prospective properties consumers may be interested in purchasing and that the data is deemed reliable but not guaranteed accurate by the MLS.

Neighborhood & Commute
Source: Walkscore
Save
Ask
Tour
Hide
Share