Save
Ask
Tour
Hide
Share
$2,000
20 Days On Site

20741 Inkster Road
Farmington Hills City, MI 48336

For Rent|Commercial Lease|Active
0
Beds
0
Total Baths
3,455
SqFt
$1
/SqFt
1950
Built
Subdivision:
GRAND RIVER CREST
County:
Oakland
Call Now: 810-220-7653
Is this the listing for you? We can help make it yours.
810-220-7653
20741 Inkster Road20741 Inkster Road20741 Inkster Road20741 Inkster Road
Save
Ask
Tour
Hide
Share

Mortgage Calculator

Monthly Payment (Est.)

$9
Calculator powered by Showcase IDX, a Constellation1 Company. Copyright ©2026 Information is deemed reliable but not guaranteed.

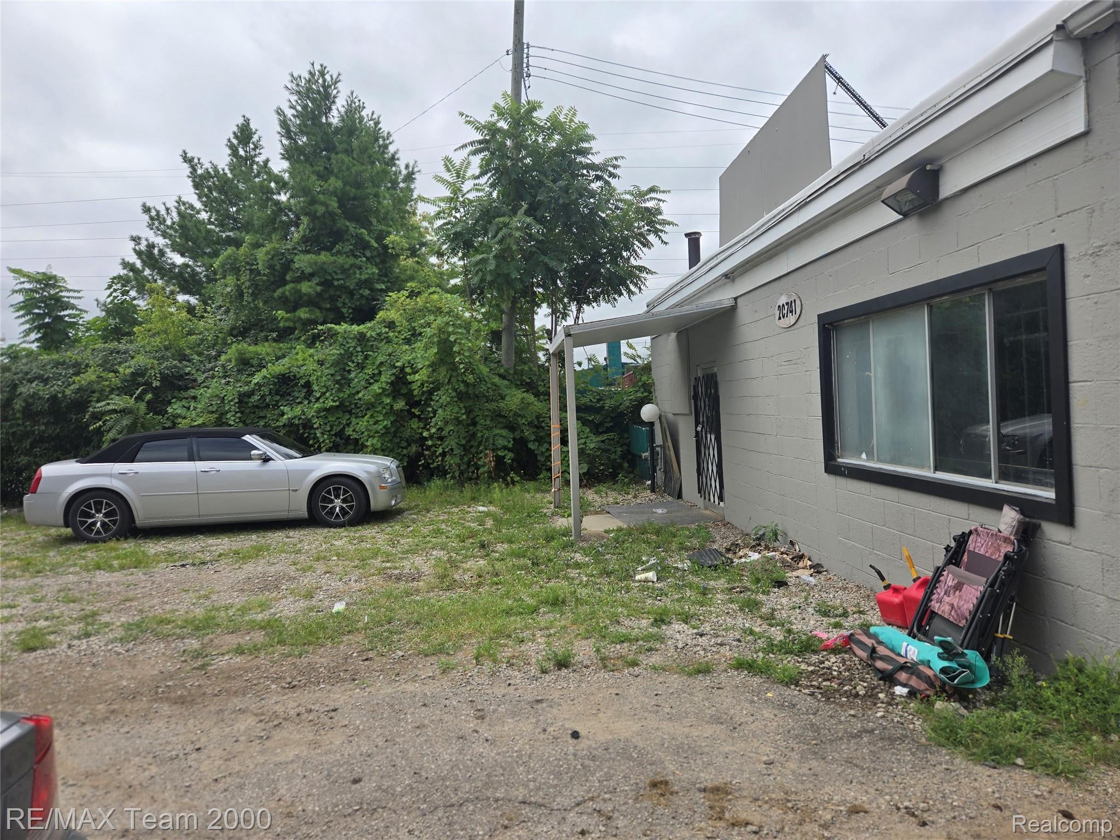
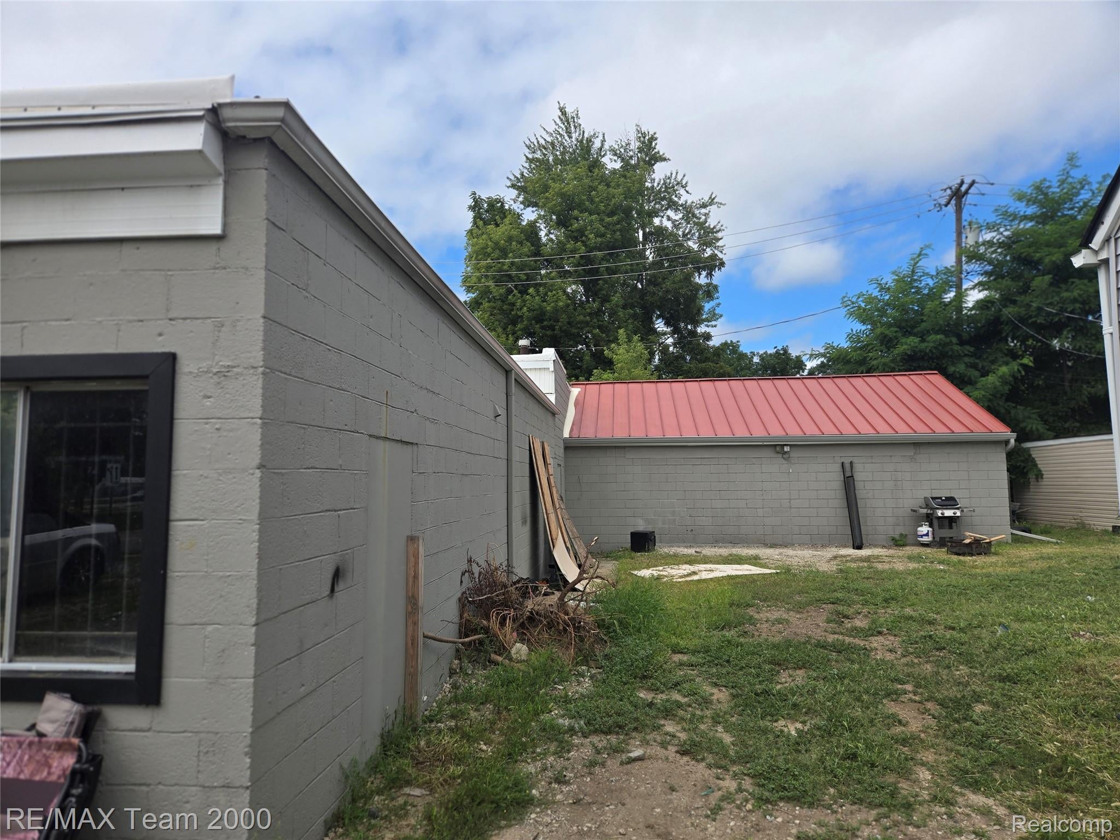
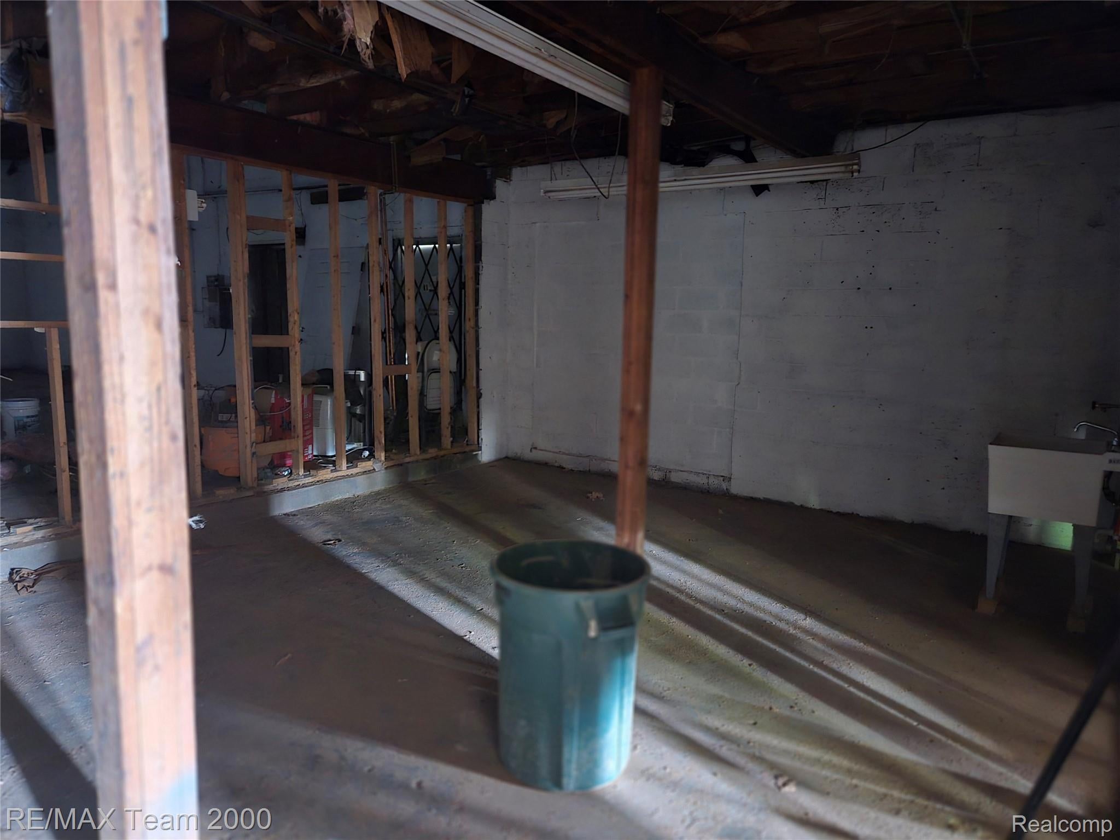
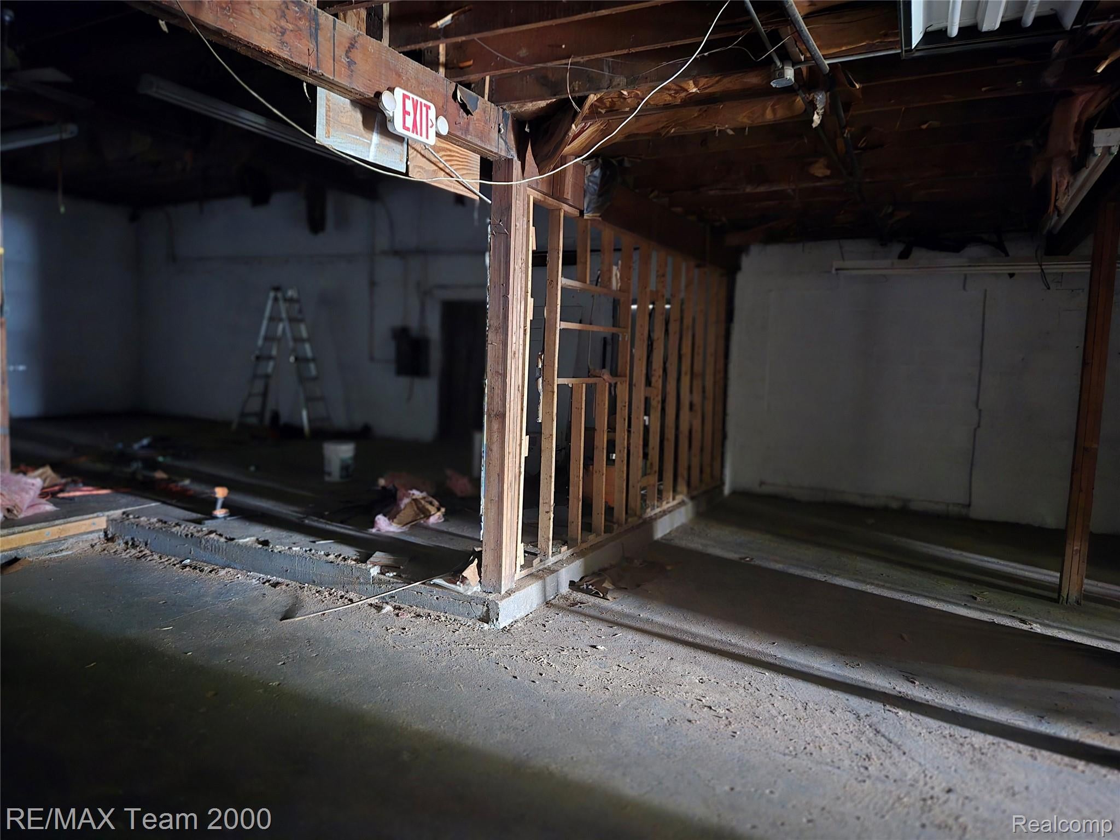
*COMMERCIAL LEASE*. GREAT OPPORTUNITY TO LEASE A BUILDING WITH ALMOST 4000 SQ FT OF SPACE. IDEAL USE FOR STORAGE, WAREHOUSE, CARPENTRY, HOUSING OF EQUIPMENT OR MERCHANDISE. BUILDING HAS STRONG BONES AND POTENTIAL FOR MANY OPPORTUNITIES AS IT SITS ON BUSY CORNER IN FARMINGTON HILLS/ RIGHT OFF 8 MILE AND INKSTER ROAD. OWNER IN SEARCH OF GREAT TENANT/OWNER RELATIONSHIP TO GROW COUTLESS OPPORTUNITIES. WAS USED PREVIOUSLY BY CONTRACTER TO HOUSE EQUIPMENT AND MATERIAL FOR REHABBING RESIDENTIAL PROPERTIES. BUILDING SITS ON ADJACENT RESIDENTIAL PROPERTY (SAME AS THE OWNER). 4 PARKING SPOTS IN FRONT OF BUILDING. BRING YOUR IDEAS AND MAKE DREAMS COME TO LIFE. OWNER OPEN TO ANY IDEAS AND CAN HELP IN ALL FACETS OF PREPARATION OR DESIGN. WATER INCLUDED IN LEASE. BATVAI

Save
Ask
Tour
Hide
Share
Listing Snapshot
Price 
$2,000
Days On Site 
20 Days
Bedrooms 
N/A
Inside Area (SqFt) 
3,455 sqft
Total Baths 
N/A
Full Baths 
N/A
Partial Baths 
N/A
Lot Size 
0.24 Acres
Year Built 
1950
MLS® Number 
20261067931
Status 
Active
Property Tax 
N/A
HOA/Condo/Coop Fees 
N/A
Sq Ft Source 
N/A
Friends & Family
Recent Activity
3 weeks agoListing first seen on site
3 weeks agoListing updated with changes from the MLS®
General Features
Acres 
0.24
Additional Property Use 
CommercialMini-StorageOtherWarehouse
Cross Street 
N of 8 Mile/W of Inkster
Foundation 
Slab
Lease Term 
Negotiable
Sewer 
Public Sewer
Special Circumstances 
Standard
SqFt Above 
3455
SqFt Total 
4441
Utilities 
Sewer AvailableWater Available
Water Source 
Public
Zoning 
Commercial, Multiple, Office
Save
Ask
Tour
Hide
Share
Exterior Features
Construction Details 
BlockBrick
Community Features
MLS Area 
Area02231FarmingtonHills
School District 
Clarenceville
Financing Terms Available 
Lease Option
Roads 
Paved
Schools
School District
Clarenceville
Elementary School
Unknown
Middle School
Unknown
High School
Unknown
Listing courtesy of RE/MAX Team 2000: [email protected]


IDX provided courtesy of Realcomp II Ltd. via RealcompIILtd. Copyright © 2026 Realcomp II Ltd. Shareholders.

IDX information is provided exclusively for consumers' personal, non-commercial use and may not be used for any purpose other than to identify prospective properties consumers may be interested in purchasing and that the data is deemed reliable but not guaranteed accurate by the MLS.

Neighborhood & Commute
Source: Walkscore
Save
Ask
Tour
Hide
Share