
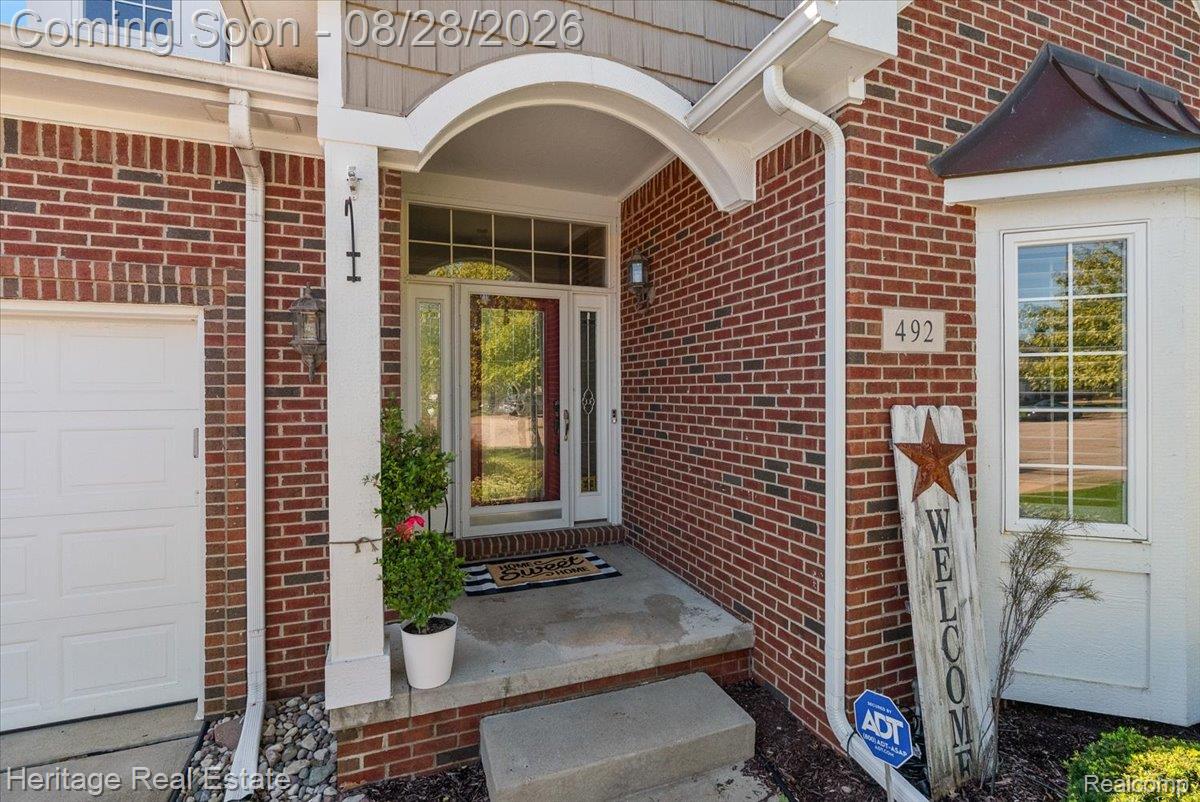
492 Delmar CourtHighland Charter Township, MI 48357
Mortgage Calculator
Monthly Payment (Est.)
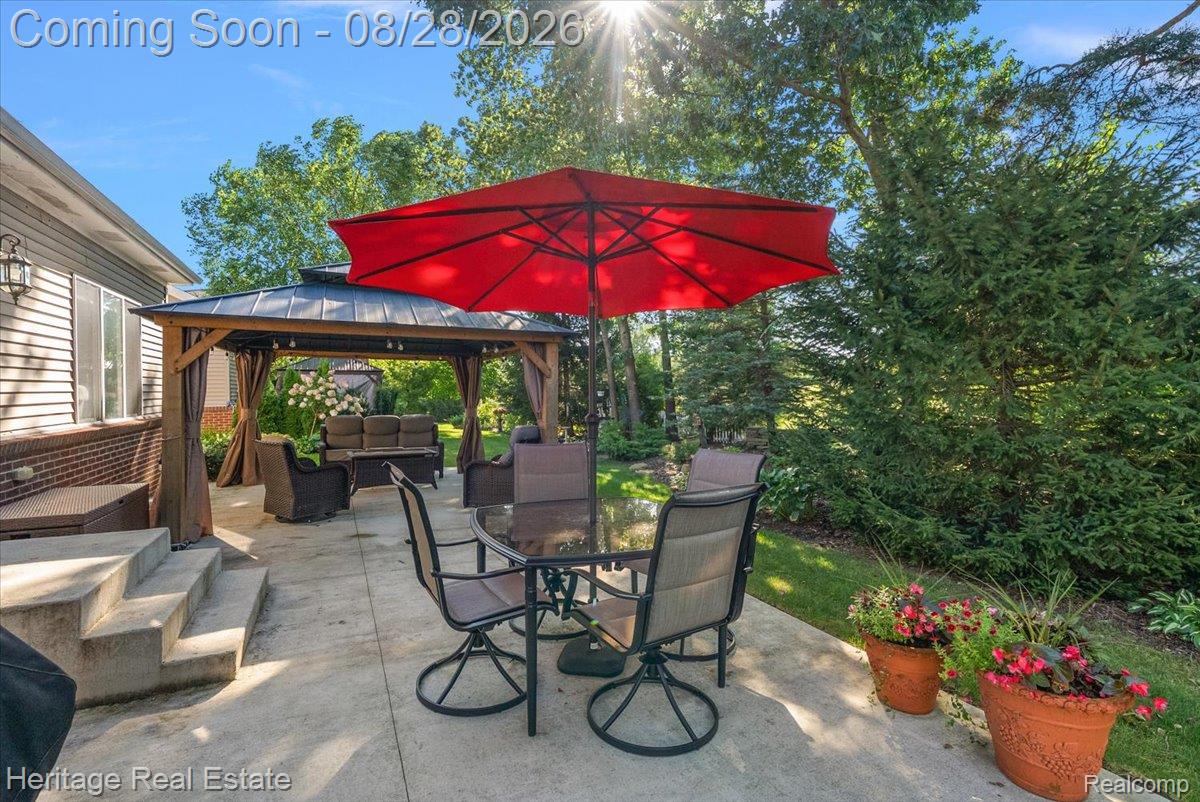
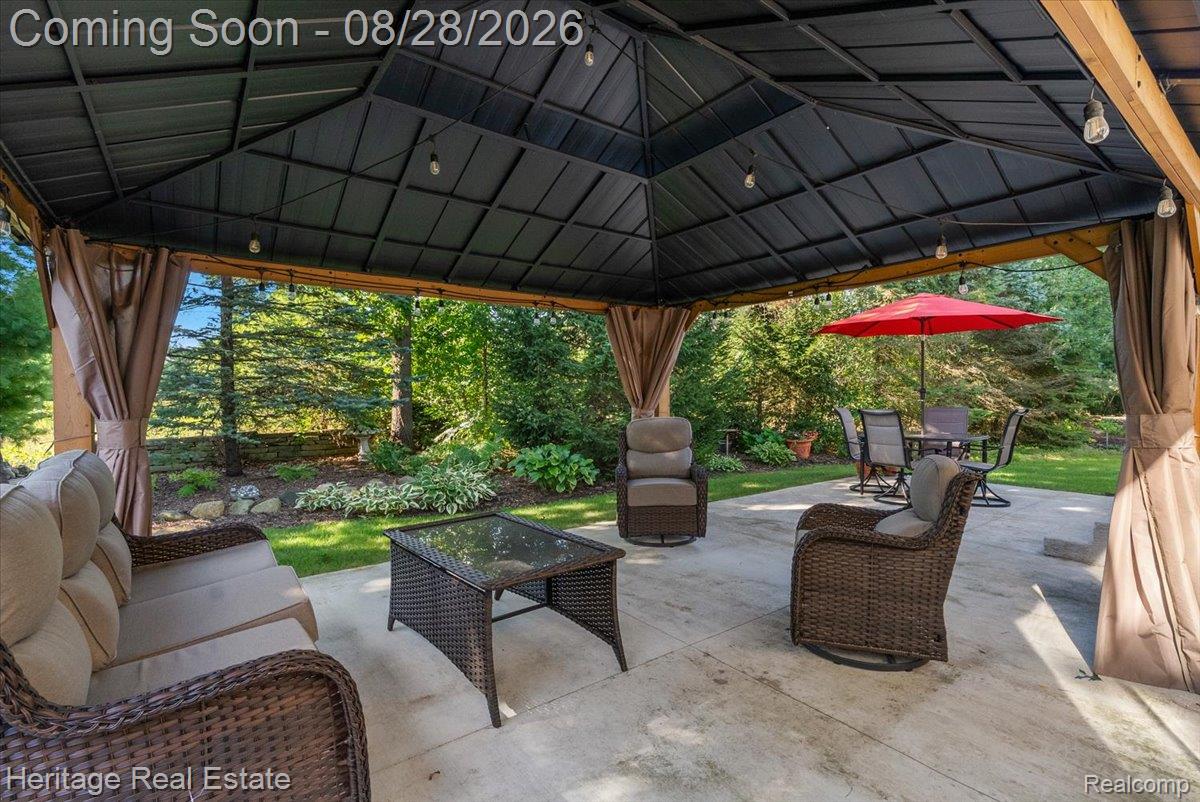
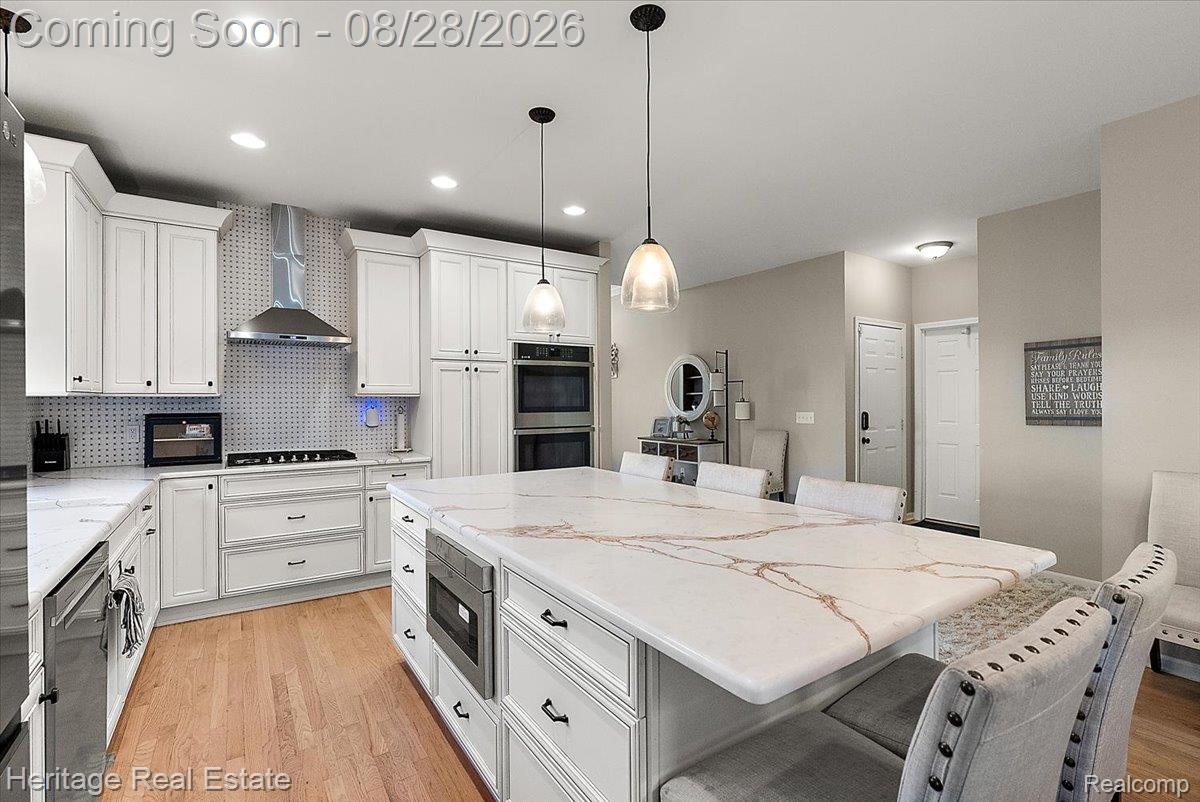
$2,851Simply elegant with attention to every detail, this newly updated condo features approximately $100,000 in recent updates! Offering the largest floorplan in the community and one of the few locations backing to trees, this condo is very convenient to Prestwick Village Golf Club. At the heart of the home is a stunning $50,000 kitchen showcasing all-new cabinetry, quartz countertops, stylish lighting and fixtures, gorgeous island with seating, and stainless steel appliances (new in 2024) including double wall ovens & gas cooktop. Beautiful hardwood floors were sanded and refinished in 2022. The large welcoming foyer opens to a sophisticated home office featuring an exceptional coffered ceiling, built-in cabinetry and desk, bay window, and plantation shutters. The spacious great room offers soaring ceilings and skylights that fill the space with natural light and the patio door leads to a new in 2024 patio and gazebo overlooking mature trees for wonderful privacy and peaceful nature views. The main-level primary suite is an elegant retreat and features an expanded walk-in closet and elegant private bath with a spacious shower, built-in seat, and European glass door. This home features a main-level laundry room (currently being used as a walk-in pantry, but the laundry hookups remain in place). The partially finished basement provides even more living space and endless possibilities for a man cave, den, music studio, exercise area, or future home theater. 2nd set of laundry hookups in basement, perfect for guests! Additional updates include a new water softener in 2025 and water heater in 2024, new roof in 2025, new carpet in 2021, new sliding glass door and side windows, installed in June 2024. Info reliable but not guaranteed, buyer to verify all info. Easy access to M-59/Highland Rd., US-23, shopping, restaurants, and charming downtown Milford. A truly exceptional condo with the major renovations already completed—just move in and enjoy!
| yesterday | Listing first seen on site | |
| yesterday | Listing updated with changes from the MLS® |

IDX provided courtesy of Realcomp II Ltd. via RealcompIILtd. Copyright © 2026 Realcomp II Ltd. Shareholders.
IDX information is provided exclusively for consumers' personal, non-commercial use and may not be used for any purpose other than to identify prospective properties consumers may be interested in purchasing and that the data is deemed reliable but not guaranteed accurate by the MLS.
Did you know? You can invite friends and family to your search. They can join your search, rate and discuss listings with you.